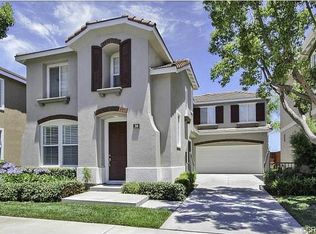
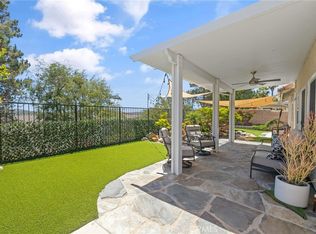
Presenting this impeccable home with stunning sunrise panoramic view!!! Highly upgraded throughout out the entire home! This designers home has been done to its perfection. This model offers 3 bedrooms with a loft, 2.5 bathrooms. The loft is easily converted to be a 4th bedroom. The gourmet kitchen features granite counter top, light gray tile backsplash, stainless appliances and breakfast nook. The master suite has stunning tile floor,, dual sink vanity, a stand alone soaking tub, glass enclosed shower and oversize walk in closet. This home had been repiped, AC condenser and water heater were replaced, plantation shutters throughout the house and custom shelving added in garage. Laundry room enhanced with designers tiles and additional cabinets. Backyard has upgraded with pavers showcases sweeping panoramic view of city lights and mountains! Excellent schools right in the neighborhood, walk to town center for shopping, restaurants and so much more.
For sale
Listed by: Suntrust Capital Inc. • Sharey Share • Contact: 626-384-0263
Price cut: $60K (9/8)
$1,475,000
28 Plateau, Aliso Viejo, CA 92656
4beds
1,933sqft
Single Family Residence
Built in 1999
3,101 Square Feet Lot
$1,463,000 Zestimate®
$763/sqft
$282/mo HOA
What's special
- 69 days
- 959
- 40
Zillow last checked:
Listing updated:
Listed by:
Sharey Share DRE #01877025 626-384-0263,
Suntrust Capital Inc.
Source: CRMLS,MLS#: TR26183550 Originating MLS: California Regional MLS
Originating MLS: California Regional MLSFacts & features
Interior
Bedrooms & bathrooms
- Bedrooms: 4
- Bathrooms: 3
- Full bathrooms: 2
- 1/2 bathrooms: 1
- Main level bathrooms: 1
Rooms
- Room types: Bedroom, Family Room, Kitchen, Laundry, Loft, Living Room, Primary Bathroom, Primary Bedroom, Other
Bedroom
- Features: All Bedrooms Up
Bathroom
- Features: Dual Sinks, Upgraded
Kitchen
- Features: Granite Counters
Other
- Features: Walk-In Closet(s)
Heating
- Central, Forced Air
Cooling
- Central Air
Appliances
- Included: Built-In Range, Dishwasher, Exhaust Fan, Electric Oven, Gas Cooktop, Disposal, Gas Water Heater, Microwave, VentedExhaust Fan
- Laundry: Laundry Room, Upper Level
Features
- Ceiling Fan(s), Eat-in Kitchen, Open Floorplan, Recessed Lighting, Storage, All Bedrooms Up, Loft, Walk-In Closet(s)
- Flooring: Laminate
- Windows: Plantation Shutters
- Has fireplace: Yes
- Fireplace features: Gas, Gas Starter, Living Room
- Common walls with other units/homes: No Common Walls
Interior area
- Total interior livable area: 1,933 sqft
Property
Parking
- Total spaces: 2
- Parking features: Garage - Attached
- Attached garage spaces: 2
Features
- Levels: Two
- Stories: 2
- Entry location: front door
- Pool features: None
- Has view: Yes
- View description: City Lights, Mountain(s), Panoramic
Lot
- Size: 3,101 Square Feet
- Features: Back Yard, Sprinkler System, Yard, Zero Lot Line
Details
- Parcel number: 62916125
- Special conditions: Standard
Construction
Type & style
- Home type: SingleFamily
- Property subtype: Single Family Residence
Materials
- Stucco
Condition
- Updated/Remodeled
- New construction: No
- Year built: 1999
Utilities & green energy
- Sewer: Public Sewer
- Water: Public
Community & HOA
Community
- Features: Biking, Sidewalks
- Subdivision: Promenade (Prom)
HOA
- Has HOA: Yes
- Amenities included: Trail(s)
- HOA fee: $234 monthly
- HOA name: Promenade II
- HOA phone: 949-716-3998
- Second HOA fee: $48 monthly
- Second HOA name: Avca
Location
- Region: Aliso Viejo
Financial & listing details
- Price per square foot: $763/sqft
- Tax assessed value: $1,138,306
- Date on market: 8/21/2026
- Cumulative days on market: 70 days
- Listing terms: Cash,Cash to New Loan
Estimated market value
$1,463,000
$1.39M - $1.54M
$5,485/mo
Price history
| Date | Event | Price |
|---|---|---|
| 9/8/2026 | Price change | $1,475,000-3.9%$763/sqft |
Source:  CRMLS #TR26183550 Report a problem CRMLS #TR26183550 Report a problem | ||
| 8/21/2026 | Listed for sale | $1,535,000+48.9%$794/sqft |
Source: CRMLS #TR26183550 Report a problem | ||
| 5/12/2021 | Sold | $1,031,000+110.4%$533/sqft |
Source: Public Record Report a problem | ||
| 10/1/2002 | Sold | $490,000+58.1%$253/sqft |
Source: Public Record Report a problem | ||
| 6/17/1999 | Sold | $310,000$160/sqft |
Source: Public Record Report a problem | ||
Public tax history
| Year | Property taxes | Tax assessment |
|---|---|---|
| 2026 | -- | $1,138,306 +2% |
| 2025 | $11,258 +2% | $1,115,987 +2% |
| 2024 | $11,038 +2.3% | $1,094,105 +2% |
| 2023 | $10,785 +2% | $1,072,652 +2% |
| 2022 | $10,573 +62% | $1,051,620 +60.4% |
| 2021 | $6,529 +1% | $655,629 +1% |
| 2020 | $6,461 | $648,907 +2% |
| 2019 | $6,461 +2% | $636,184 +2% |
| 2018 | $6,334 +4.1% | $623,710 +2% |
| 2017 | $6,085 | $611,481 +2% |
| 2016 | $6,085 +2.3% | $599,492 +1.5% |
| 2015 | $5,947 -10.5% | $590,488 +2% |
| 2014 | $6,642 | $578,922 +0.5% |
| 2013 | -- | $576,306 +2% |
| 2012 | -- | $565,006 +2% |
| 2011 | -- | $553,928 +2.5% |
| 2010 | -- | $540,291 |
| 2009 | -- | $540,291 |
| 2008 | -- | $540,291 +2% |
| 2007 | -- | $529,698 +2% |
| 2006 | -- | $519,312 +2% |
| 2005 | -- | $509,130 +2% |
| 2004 | -- | $499,148 +1.9% |
| 2003 | -- | $490,000 +49.1% |
| 2002 | -- | $328,737 +2% |
| 2001 | $5,235 -5% | $322,292 +2% |
| 2000 | $5,514 | $315,973 |
Find assessor info on the county website
Monthly payment
Est. payment
Payment breakdown
Explore the cost of this home by adjusting the details. Changes won't be saved.Climate risks
Neighborhood: 92656
Similar homes
- $1,525,0003 bd3 ba1.9k sqft14 Helmcrest, Aliso Viejo, CA 92656For Sale
 MLS ID #OC26136008, Debbie Crockett, First Team Real Estate. CRMLS
 - $1,200,0004 bd3 ba1.7k sqft9 Channel Island St, Aliso Viejo, CA 92656For Sale
 MLS ID #PW26152679, Christian Walsh, Berkshire Hathaway HomeServices California Properties. CRMLS
 - $--5 bd3 ba2.7k sqft27861 Trellis Way, Laguna Niguel, CA 92677Auction
 Xome
Xome - $1,300,0003 bd3 ba1.7k sqft20 Wimbledon Ln, Aliso Viejo, CA 92656For Sale
 MLS ID #OC26140390, Brandi Vanderbeek, Douglas Elliman of California. CRMLS
Local buyer's agents are ready to help
