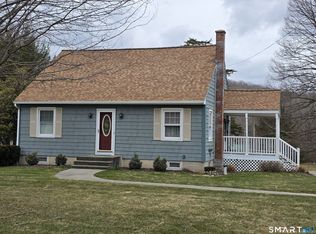
Set on 1.3 acres with frontage along Beaver Brook, this property offers a rare blend of natural beauty, functional outdoor spaces, 1949 charm, and thoughtful updates. The grounds feature a fenced garden area, firepit near the river, and multiple outbuildings including a workshop with electricity & a woodstove, greenhouse, garden shed, and chicken coop also with power. A spacious composite deck (2025) overlooks the yard, while the side patio with koi pond and waterfall creates a peaceful sitting area. Double driveways and a 30-amp RV hookup provide excellent flexibility for additional vehicles, boats, campers, or other equipment. Inside, the home retains its original charm with hardwood floors and tray ceilings, paired with modern updates throughout. The remodeled kitchen (2023) features granite countertops, a double farmhouse apron sink, tile backsplash, stainless appliances, butcher block island, and breakfast bar. The front to back living room offers vintage wood paneling, a fireplace, and direct access to the side patio. A functional breezeway/mudroom connects the driveway and garage to the kitchen side entry. A bedroom and remodeled full bath with tiled walk-in shower complete the first floor. Upstairs are 3 bedrooms, including a primary with walk-in closet and window seat, along with a remodeled second floor bath featuring a tiled tub/shower. The walkout lower level adds useful, finished space with a family room and wet bar, woodstove, laundry room with utility sink, and a basement garage/storage area. Recent improvements include refinished hardwood floors (2026), interior paint (2026), new boiler (2025), new roof & attic fan (2022), and upgraded 200 amp electrical. Located just down the road from Giddings Park and Franklin Elementary School.
For sale
$439,000
28 Pond Road, Franklin, CT 06254
4beds
1,976sqft
Single Family Residence
Built in 1949
1.3 Acres Lot
$435,000 Zestimate®
$222/sqft
$-- HOA
What's special
Double drivewaysGarden shedFirepit near the riverFenced garden area
- 19 minutes
- 24
- 2
Zillow last checked:
Listing updated:
Listed by:
Lindsey Niarhakos (860)377-7005,
RE/MAX One 860-429-3973
Source: Smart MLS,MLS#: 24204361
Facts & features
Interior
Bedrooms & bathrooms
- Bedrooms: 4
- Bathrooms: 2
- Full bathrooms: 2
Rooms
- Room types: Breezeway
Primary bedroom
- Features: Walk-In Closet(s), Hardwood Floor
- Level: Upper
Bedroom
- Features: Ceiling Fan(s), Hardwood Floor
- Level: Main
Bedroom
- Features: Hardwood Floor
- Level: Upper
Bedroom
- Features: Bookcases, Hardwood Floor
- Level: Upper
Bathroom
- Features: Remodeled, Stall Shower, Tile Floor
- Level: Main
Bathroom
- Features: Remodeled, Tub w/Shower, Tile Floor
- Level: Upper
Dining room
- Features: Ceiling Fan(s), Hardwood Floor
- Level: Main
Family room
- Features: Built-in Features, Wood Stove
- Level: Lower
Kitchen
- Features: Remodeled, Breakfast Bar, Granite Counters, Double-Sink, Kitchen Island, Hardwood Floor
- Level: Main
Living room
- Features: Ceiling Fan(s), Fireplace, Hardwood Floor
- Level: Main
Heating
- Hot Water, Oil, Wood
Cooling
- Ceiling Fan(s)
Appliances
- Included: Oven/Range, Microwave, Refrigerator, Dishwasher, Water Heater
- Laundry: Lower Level
Features
- Windows: Thermopane Windows
- Basement: Full,Heated,Sump Pump,Storage Space,Partially Finished,Liveable Space
- Attic: Access Via Hatch
- Number of fireplaces: 1
Interior area
- Total structure area: 1,976
- Total interior livable area: 1,976 sqft
- Finished area above ground: 1,712
- Finished area below ground: 264
Property
Parking
- Total spaces: 1
- Parking features: Attached
- Attached garage spaces: 1
Features
- Patio & porch: Deck, Patio
- Exterior features: Breezeway, Rain Gutters, Garden
- Has view: Yes
- View description: Water
- Has water view: Yes
- Water view: Water
- Waterfront features: Waterfront, Brook, Access
Lot
- Size: 1.3 Acres
- Features: Secluded, Wetlands, Few Trees
Details
- Additional structures: Shed(s), Barn(s)
- Parcel number: 1477699
- Zoning: R080
- Other equipment: Generator Ready
Construction
Type & style
- Home type: SingleFamily
- Architectural style: Cape Cod
- Property subtype: Single Family Residence
Materials
- Vinyl Siding, Brick
- Foundation: Block, Concrete Perimeter
- Roof: Asphalt
Condition
- New construction: No
- Year built: 1949
Utilities & green energy
- Sewer: Septic Tank
- Water: Well
Green energy
- Energy efficient items: Thermostat, Windows
Community & HOA
Community
- Features: Park
- Security: Security System
- Subdivision: North Franklin
HOA
- Has HOA: No
Location
- Region: North Franklin
Financial & listing details
- Price per square foot: $222/sqft
- Tax assessed value: $213,920
- Annual tax amount: $4,546
- Date on market: 9/15/2026
- Exclusions: See Inclusions/Exclusions Rider
Estimated market value
$435,000
$413,000 - $457,000
$2,963/mo
Price history
| Date | Event | Price |
|---|---|---|
| 9/15/2026 | Listed for sale | $439,000+153.8%$222/sqft |
Source:  Smart MLS #24204361 Report a problem Smart MLS #24204361 Report a problem | ||
| 1/28/2008 | Sold | $173,000+33.1%$88/sqft |
Source: Public Record Report a problem | ||
| 8/1/2006 | Sold | $130,000$66/sqft |
Source: Public Record Report a problem | ||
Public tax history
| Year | Property taxes | Tax assessment |
|---|---|---|
| 2025 | $4,546 +4.9% | $213,920 |
| 2024 | $4,332 +37% | $213,920 +55.3% |
| 2023 | $3,163 | $137,710 |
| 2022 | $3,163 | $137,710 |
| 2021 | $3,163 -1.1% | $137,710 |
| 2020 | $3,198 -2.1% | $137,710 |
| 2019 | $3,266 -1.7% | $137,710 +6.6% |
| 2018 | $3,322 +2% | $129,160 |
| 2017 | $3,257 | $129,160 |
| 2016 | $3,257 +2% | $129,160 |
| 2015 | $3,193 | $129,160 |
| 2014 | $3,193 +0.9% | $129,160 -12% |
| 2013 | $3,163 +2.4% | $146,820 |
| 2012 | $3,089 +2.4% | $146,820 |
| 2011 | $3,016 +5.1% | $146,820 |
| 2010 | $2,869 +1.3% | $146,820 |
| 2009 | $2,832 +10.7% | $146,820 +32% |
| 2008 | $2,558 | $111,220 |
| 2007 | $2,558 -2.7% | $111,220 |
| 2006 | $2,628 +2.1% | $111,220 |
| 2005 | $2,573 +12.2% | $111,220 |
| 2004 | $2,294 +3.8% | $111,220 +32.3% |
| 2003 | $2,210 -3.6% | $84,040 +0% |
| 2001 | $2,293 +19.8% | $84,000 -8% |
| 1995 | $1,914 | $91,350 |
Find assessor info on the county website
Monthly payment
Est. payment
Payment breakdown
Explore the cost of this home by adjusting the details. Changes won't be saved.Climate risks
Neighborhood: 06254
Similar homes
- $499,9004 bd3 ba2.9k sqft21 Thompson Road, Franklin, CT 06254For Sale

 MLS ID #24205726, Monica Obuchowski, Signature Properties of N.E.. Smart MLS
 - $500,0003 bd3 ba2k sqft69 Pautipaug Hill Road, Sprague, CT 06330For Sale
 MLS ID #24200667, Mustafa Muaremi, Coldwell Banker Realty. Smart MLS
 - $435,0003 bd2 ba1.4k sqft52 Hanover Versailles Road, Sprague, CT 06383For Sale
 MLS ID #24205063, Donald Boushee, William Pitt Sotheby's Int'l. Smart MLS
 - $499,0003 bd2 ba1.4k sqft201 Willimantic Rd, Baltic, CT 06330For Sale
 MLS ID #11848682, Rachel Sanville, Your Home Sold Guaranteed Realty, The Nathan Clark Team. My State MLS
 - $429,9004 bd2 ba2k sqft39 Fitch Hill Road, Montville, CT 06382For SaleMLS ID #24203001, Jeff Heidtmann, RE/MAX One. Smart MLS
- $349,9004 bd3 ba1.7k sqft15 Harriet Street, Norwich, CT 06360For SaleMLS ID #24167706, Lai Metzger, Madison Realty New York. Smart MLS
- $359,9003 bd2 ba1.5k sqft461 Pond Road, Franklin, CT 06254For SaleMLS ID #24149424, Carol Wanat, Rockoff Realty. Smart MLS
- $489,9003 bd2 ba1.8k sqft116 Bascom Road, Lebanon, CT 06249For SaleMLS ID #24205904, Diana M. Brown, William Raveis Real Estate. Smart MLS
- $324,5004 bd2 ba2k sqft86 Cedar Street, Norwich, CT 06360For SaleMLS ID #24205536, Scott Boyden, Boyden Real Estate Company,LLC. Smart MLS
- $450,0003 bd3 ba1.5k sqft262 Taylor Hill Road, Griswold, CT 06351For SaleMLS ID #24199674, Janise L. Gabco, Our Home Realty Advisors. Smart MLS
- $475,0004 bd2 ba2.5k sqft46 Pigeon Swamp Road, Lebanon, CT 06249For SaleMLS ID #24194220, Kyle Schrader, Berkshire Hathaway NE Prop.. Smart MLS
- $489,9004 bd3 ba2.8k sqft415 Jerusalem Road, Windham, CT 06280For SaleMLS ID #24195334, Rick J. Loranger, Coldwell Banker Realty. Smart MLS
- $389,0004 bd3 ba2k sqft38 Cherry Hill Road, Norwich, CT 06360For SaleMLS ID #24199666, Jeremy St. Louis, William Raveis Real Estate. Smart MLS
- $439,0004 bd2 ba1.7k sqft7 Devotion Road, Scotland, CT 06264For SaleMLS ID #24132242, Alexia Andrade, US Asset Realty. Smart MLS
- $379,9003 bd2 ba2.2k sqft371 Washington Street, Norwich, CT 06360For SaleMLS ID #24204594, Skyla Gagnon, RE/MAX Bell Park Realty. Smart MLS
- $549,0003 bd3 ba2.4k sqft38 Brookside Drive, Norwich, CT 06360For SaleMLS ID #24203538, Jen L. Pendergast, William Raveis Real Estate. Smart MLS
- $399,9003 bd2 ba2.4k sqft216 Trumbull Highway, Lebanon, CT 06249For SaleMLS ID #24202789, Sue Esposito, Home Selling Team. Smart MLS
