Skip main navigation
Off market
  • $562,500

    28 Poplar Ave, Shalimar, FL 32579

    4beds
    2,485sqft
    Single Family Residence
    Built in 1968
    0.34 Acres Lot
    $562,500 Zestimate®
    $226/sqft
    $3,298 Estimated rent

    Home value

    $562,500

    $534,000 - $591,000

    $3,298/mo

    Zestimate® history
    Loading
    Loading...

    Owner options

    List your home for rent

    $3,298/mo

    Rent Zestimate®

    Find your next renter with Zillow Rental Manager. Plus, with online applications, you can quickly screen prospective tenants – for free.

    Learn more

    $3,298/mo

    Rent Zestimate®

    Refinance and save

    $3,581/mo

    Est. payment

    Refinancing to a lower rate could help reduce your monthly payments and save thousands over the life of the loan.

    See today's rates

    $3,581/mo

    Est. payment

    Explore your selling options

    Work with a Zillow partner agent

    Leverage their expertise and Zillow's premium Showcase listings to get your home seen by more buyers.

    Get started

    List with your own agent

    Get your home in front of millions of buyers by listing it on Zillow.

    Learn how to do it

    Sell it yourself

    Take full control of how buyers see your home on Zillow by listing For Sale by Owner (FSBO).

    List your home

    What's special

    Large poolSpacious deckReading nookSurrounding deckEn-suite bathroomLarge kitchenLarge sliding glass doors

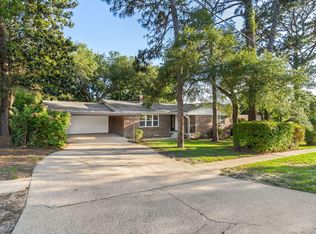
    Follow this link for a 3D tour. http://www.alluringimagesllc.com/photos/28PoplarAve-Shalimar-FL/360Tour This stunning Poquito Bayou property features a large pool and surrounding deck, perfect for enjoying the warm Florida sunshine. The expansive fenced-in backyard provides privacy and security, making it the perfect space for hosting outdoor gatherings and entertaining. As you enter the home, you'll be greeted by a split level floor plan that creates a sense of spaciousness and flow. The large kitchen has been recently upgraded with additional cabinetry and counter tops. The extra storage space means you'll be able to keep all of your kitchen items neatly organized and within reach, while the additional prep space provides room for multiple cooks to work together comfortably. The kitchen flows seamlessly into the dining and living areas, creating an open and inviting space that is perfect for gatherings with friends. The garage has been thoughtfully enclosed, adding valuable living space to the home. This versatile area can be used as a home gym, office, or additional living area. The possibilities are endless! The downstairs master bedroom with a separate living area and fireplace is a true retreat. This versatile living area can be used as a sitting area, home office, or reading nook, providing a private retreat within the comfort of your own home. The large sliding glass doors offers stunning views of the pool and backyard and allow natural light to flood the room, creating a warm and welcoming atmosphere. The en-suite bathroom is updated with modern finishes and features a shower/ tub combo. Upstairs, you'll find three additional bedrooms, each with ample closet space and plenty of natural light. The upstairs bathroom has also been updated with modern finishes, making it both functional and stylish. This outdoor oasis is perfect for relaxing and soaking up the Florida sun. The spacious deck offers plenty of room for lounging and outdoor dining, making it the perfect space for hosting summer barbecues and pool parties.

    This property is off market, which means it's not currently listed for sale or rent on Zillow. This may be different from what's available on other websites or public sources.
    Zillow last checked:

    Listing updated:

    Listed by:

    Mark R Gauthier 850-974-3308,

    ERA American Real Estate

    Bought with:

    Charles H Wimberly Jr, 620980

    Century 21 Wimco Realty Inc

    Source: ECAOR,MLS#: 922892MLS Logo

    Facts & features

    Interior

    Bedrooms & bathrooms
    • Bedrooms: 4
    • Bathrooms: 2
    • Full bathrooms: 2
    Bedroom
    • Level: Second
    • Area: 176 Square Feet
    • Dimensions: 16 x 11
    Bedroom
    • Level: Second
    • Area: 144 Square Feet
    • Dimensions: 12 x 12
    Bedroom
    • Level: Second
    • Area: 144 Square Feet
    • Dimensions: 12 x 12
    Dining area
    • Level: First
    • Area: 154 Square Feet
    • Dimensions: 14 x 11
    Kitchen
    • Level: First
    • Area: 372 Square Feet
    • Dimensions: 31 x 12
    Living room
    • Level: First
    • Area: 312 Square Feet
    • Dimensions: 26 x 12
    Sitting room
    • Level: First
    • Area: 170 Square Feet
    • Dimensions: 17 x 10
    Heating
    • Natural Gas
    Cooling
    • Central Air
    Appliances
    • Included: Dishwasher, Refrigerator, Electric Water Heater
    • Laundry: Washer/Dryer Hookup
    Features
    • Flooring: Laminate
    • Windows: Double Pane Windows
    • Has fireplace: Yes
    • Common walls with other units/homes: No Common Walls
    Interior area
    • Total structure area: 2,485
    • Total interior livable area: 2,485 sqft

    Property

    Features
    • Stories: 2
    • Patio & porch: Covered, Patio
    • Exterior features: Sprinkler System, Rain Gutters
    • Pool features: In Ground
    Lot
    • Size: 0.34 Acres
    • Dimensions: 100 x 150
    Details
    • Parcel number: 311S23012000060010
    • Zoning description: Resid Single Family

    Construction

    Type & style
    • Home type: SingleFamily
    • Architectural style: Traditional
    • Property subtype: Single Family Residence
    Materials
    • Siding Brick Some
    • Roof: Shingle
    Condition
    • Construction Complete
    • New construction: No
    • Year built: 1968

    Utilities & green energy

    • Water: Public

    Community & neighborhood

    Location
    • Region: Shalimar
    • Subdivision: BAYOU POQUITO S/D LOT 1 BLK 6

    Price history

    DateEventPrice
    6/16/2023Sold$540,000$217/sqft
    Source: ECAOR #922892 Report a problem
    5/17/2023Pending sale$540,000$217/sqft
    Source: ECAOR #922892 Report a problem
    5/11/2023Listed for sale$540,000+122.2%$217/sqft
    Source: ECAOR #922892 Report a problem
    2/14/2012Sold$243,000-2.8%$98/sqft
    Source: ECAOR #557895 Report a problem
    7/31/2011Price change$249,900-3.5%$101/sqft
    Source: American Realty of Northwest Florida, Inc. #557895 Report a problem
    5/19/2011Listed for sale$259,000$104/sqft
    Source: American Realty of Northwest Florida, Inc. #557895 Report a problem

    Public tax history

    YearProperty taxesTax assessment
    2024$3,310 +31%$313,556 +29%
    2023$2,527 +2.7%$243,064 +3%
    2022$2,461 +0.4%$235,984 +3%
    2021$2,451 +0.9%$229,111 +1.4%
    2020$2,429 +1.3%$225,948 +2.3%
    2019$2,397 +1%$220,868 +1.9%
    2018$2,373 $216,750 +2.1%
    2017$2,373 +1.9%$212,292 +2.1%
    2016$2,329 +2.8%$207,926 +0.7%
    2015$2,266 -0.9%$206,481 +0.8%
    2014$2,286 $204,842 +1.5%
    2013-- $201,815 +38.6%
    2012-- $145,570 +7%
    2011-- $135,990 +1.5%
    2010-- $133,980 +2.7%
    2009-- $130,458 +0.1%
    2008-- $130,328 +3%
    2007-- $126,532 +2.5%
    2006-- $123,446 +3%
    2005-- $119,850 +3%
    2004-- $116,359 +1.9%
    2003-- $114,189 +2.4%
    2002-- $111,513 +1.6%
    2001-- $109,757

    Find assessor info on the county website

    Neighborhood: 32579

    Nearby schools

    GreatSchools rating
    Schools provided by the listing agent
    • Elementary: Longwood
    • Middle: Meigs
    • High: Choctawhatchee

    Source: ECAOR. This data may not be complete. We recommend contacting the local school district to confirm school assignments for this home.

    Get pre-qualified for a loan
    At Zillow Home Loans, we can pre-qualify you in as little as 5 minutes with no impact to your credit score.

    An equal housing lender. NMLS #10287.

    Sell for more on Zillow
    Get a Zillow Showcase℠ listing at no additional cost and you could sell for .
    $562,500
    2% more
    +$11,250
    With Zillow Showcase(estimated)
    $573,750