Welcome to effortless living on the fairways of Prairie Vista Golf Course in Bloomington! This beautifully maintained attached townhome offers the perfect blend of space, comfort, and scenic golf course views. Step inside to discover generous living areas filled with natural light and thoughtfully designed for everyday living and entertaining. The home has been meticulously cared for and thoughtfully updated throughout. The spacious kitchen features a built-in refrigerator installed just two years ago, seamlessly integrated for a clean, custom look. The primary suite is a true retreat, showcasing a vaulted ceiling accented with a stunning wood-paneled beam and custom paneling for warmth and architectural character. Enjoy brand-new carpet in the primary bedroom and closet, along with a luxurious custom shower that creates a spa-like experience. Additional bathrooms also feature beautifully designed custom showers. Outdoor living shines with a screened-in deck overlooking the course - perfect for morning coffee or evening relaxation without the bugs. Just below, a custom patio and pergola provide an inviting space for entertaining, grilling, or simply enjoying the peaceful golf course setting. The two-car garage is equally impressive, complete with epoxy flooring and brand-new garage door openers for convenience and durability. If you've been searching for low-maintenance living with ample space, quality updates, and picturesque views, this Prairie Vista townhome delivers comfort, style, and an unbeatable location.
Closed
$525,000
28 Prairie Vista Ct, Bloomington, IL 61704
3beds
1,806sqft
Townhouse, Single Family Residence
Built in 2008
7,772 Square Feet Lot
$543,800 Zestimate®
$291/sqft
$2,133 Estimated rent
Home value
$543,800
$517,000 - $571,000
$2,133/mo
Zestimate® history
Owner options
List your home for rent
$2,133/mo
Rent Zestimate®
Find your next renter with Zillow Rental Manager. Plus, with online applications, you can quickly screen prospective tenants – for free.
$2,133/mo
Rent Zestimate®
Refinance and save
$4,542/mo
Est. payment
Refinancing to a lower rate could help reduce your monthly payments and save thousands over the life of the loan.
$4,542/mo
Est. payment
Explore your selling options
Work with a Zillow partner agent
Leverage their expertise and Zillow's premium Showcase listings to get your home seen by more buyers.
Get startedList with your own agent
Get your home in front of millions of buyers by listing it on Zillow.
Learn how to do itSell it yourself
Take full control of how buyers see your home on Zillow by listing For Sale by Owner (FSBO).
List your homeWhat's special
Spacious kitchenScenic golf course viewsBuilt-in refrigerator
Zillow last checked:
Listing updated:
Listed by:
B.J. Armstrong 309-275-2521,
Keller Williams Revolution,
Jessie Leake 309-221-4986,
Keller Williams Revolution
Bought with:
Jill West
BHHS Central Illinois, REALTORS
Source: MRED as distributed by MLS GRID,MLS#: 12578480
Facts & features
Interior
Bedrooms & bathrooms
- Bedrooms: 3
- Bathrooms: 3
- Full bathrooms: 3
Rooms
- Room types: Family Room
Primary bedroom
- Features: Bathroom (Full)
- Level: Main
- Area: 224 Square Feet
- Dimensions: 16X14
Bedroom 2
- Level: Main
- Area: 121 Square Feet
- Dimensions: 11X11
Bedroom 3
- Level: Basement
- Area: 195 Square Feet
- Dimensions: 13X15
Dining room
- Level: Main
- Area: 154 Square Feet
- Dimensions: 14X11
Family room
- Level: Main
- Area: 252 Square Feet
- Dimensions: 14X18
Other
- Features: Flooring (Carpet)
- Level: Basement
- Area: 425 Square Feet
- Dimensions: 17X25
Kitchen
- Features: Kitchen (Eating Area-Breakfast Bar, Island, Custom Cabinetry, Granite Counters)
- Level: Main
- Area: 260 Square Feet
- Dimensions: 20X13
Laundry
- Level: Main
- Area: 45 Square Feet
- Dimensions: 5X9
Heating
- Forced Air, Natural Gas
Cooling
- Central Air
Appliances
- Included: Range, Microwave, Dishwasher, Refrigerator, Washer, Dryer, Disposal
- Laundry: Main Level
Features
- Cathedral Ceiling(s), 1st Floor Bedroom, 1st Floor Full Bath, Walk-In Closet(s), Beamed Ceilings
- Basement: Finished,Full
- Number of fireplaces: 1
- Fireplace features: Gas Log, Attached Fireplace Doors/Screen, Family Room
- Common walls with other units/homes: End Unit
Interior area
- Total structure area: 3,612
- Total interior livable area: 1,806 sqft
- Finished area below ground: 1,205
Property
Parking
- Total spaces: 2
- Parking features: Concrete, Garage Door Opener, Yes, Garage Owned, Attached, Garage
- Attached garage spaces: 2
- Has uncovered spaces: Yes
Accessibility
- Accessibility features: No Disability Access
Features
- Patio & porch: Deck, Patio, Screened
Lot
- Size: 7,772 Square Feet
- Dimensions: 67x116
- Features: Landscaped
Details
- Parcel number: 2117477028
- Special conditions: None
- Other equipment: Central Vacuum, Ceiling Fan(s)
Construction
Type & style
- Home type: Townhouse
- Property subtype: Townhouse, Single Family Residence
Materials
- Brick
- Foundation: Concrete Perimeter
- Roof: Asphalt
Condition
- New construction: No
- Year built: 2008
Utilities & green energy
- Sewer: Public Sewer
- Water: Public
Community & HOA
Community
- Subdivision: Village At Prairie Vista
HOA
- Has HOA: Yes
- Services included: Lawn Care, Snow Removal, Other
- HOA fee: $750 quarterly
Location
- Region: Bloomington
Financial & listing details
- Price per square foot: $291/sqft
- Tax assessed value: $415,149
- Annual tax amount: $10,286
- Date on market: 2/27/2026
- Listing terms: Cash
- Ownership: Fee Simple w/ HO Assn.
Price history
| Date | Event | Price |
|---|---|---|
| 5/7/2026 | Sold | $525,000-4.5%$291/sqft |
Source:  MRED as distributed by MLS GRID #12578480 Report a problem MRED as distributed by MLS GRID #12578480 Report a problem | ||
| 3/9/2026 | Contingent | $549,900$304/sqft |
Source: MRED as distributed by MLS GRID #12578480 Report a problem | ||
| 2/27/2026 | Listed for sale | $549,900+48.5%$304/sqft |
Source: MRED as distributed by MLS GRID #12578480 Report a problem | ||
| 5/1/2009 | Sold | $370,407$205/sqft |
Source: MRED as distributed by MLS GRID #10227798 Report a problem | ||
Public tax history
| Year | Property taxes | Tax assessment |
|---|---|---|
| 2024 | $10,286 +12.9% | $138,383 +16.8% |
| 2023 | $9,108 +8.6% | $118,504 +11.9% |
| 2022 | $8,389 +1.7% | $105,943 +2.6% |
| 2021 | $8,251 | $103,288 |
| 2020 | -- | $103,288 -2.2% |
| 2019 | -- | $105,665 -12.4% |
| 2018 | $9,485 | $120,614 |
| 2017 | $9,485 +4.2% | $120,614 |
| 2016 | $9,100 +9.1% | $120,614 +8% |
| 2015 | $8,337 | $111,695 |
| 2014 | $8,337 +1.5% | $111,695 |
| 2013 | $8,213 +0.2% | $111,695 -1.1% |
| 2012 | $8,198 | $112,926 -0.8% |
| 2011 | $8,198 -3.7% | $113,791 |
| 2010 | $8,516 -0.8% | $113,791 |
| 2009 | $8,586 -0.7% | $113,791 +0.8% |
| 2008 | $8,643 | $112,910 |
Find assessor info on the county website
Neighborhood: 61704
Nearby homes
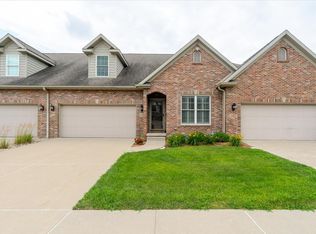
- $430,0003 bd4 ba2.1k sqft26 Prairie Vista Ct, Bloomington, IL 61704Sold
- $441,100-- bd-- ba-- sqft24 Prairie Vista Ct, Bloomington, IL 61704Off Market
- $426,2002 bd2 ba3.6k sqft22 Prairie Vista Ct, Bloomington, IL 61704Off Market
- $3-- bd-- ba-- sqft2404 S Morris Ave, Bloomington, IL 61704Off Market
- $433,9003 bd3 ba3.5k sqft27 Prairie Vista Ct, Bloomington, IL 61704Off Market
- $493,4003 bd4 ba3.5k sqft23 Prairie Vista Ct, Bloomington, IL 61704Off Market
- $429,0004 bd3 ba3.3k sqft802 Witten Woods Dr, Bloomington, IL 61704Off Market
- $462,800-- bd-- ba-- sqft21 Prairie Vista Ct, Bloomington, IL 61704Off Market
Nearby schools
GreatSchools rating
- 2/10Cedar Ridge Elementary SchoolGrades: K-5Distance: 1.1 mi
- 8/10Evans Junior High SchoolGrades: 6-8Distance: 3.8 mi
- 4/10Normal Community High SchoolGrades: 9-12Distance: 7.6 mi
Schools provided by the listing agent
- Elementary: Cedar Ridge Elementary
- Middle: Evans Jr High
- High: Normal Community High School
- District: 5
Source: MRED as distributed by MLS GRID. This data may not be complete. We recommend contacting the local school district to confirm school assignments for this home.


Get pre-qualified for a loan
At Zillow Home Loans, we can pre-qualify you in as little as 5 minutes with no impact to your credit score.An equal housing lender. NMLS #10287.
Sell for more on Zillow
Get a Zillow Showcase℠ listing at no additional cost and you could sell for .
$543,800
2% more
+$10,876
With Zillow Showcase(estimated)
$554,676
- Illinois
- McLean County
- Bloomington
- 61704
- 28 Prairie Vista Ct
Nearby cities
Nearby zip codes
Other Bloomington Topics
