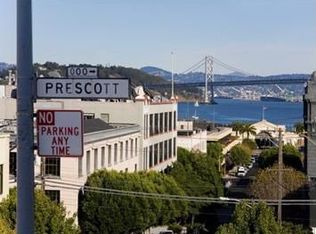
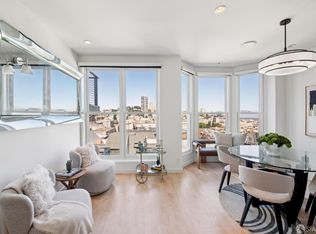
Sophisticated & Contemporary! Extraordinary, rarely available renovated single-family home nestled on a quiet cul-de-sac in the highly desirable Telegraph Hill neighborhood. Welcome to 28 Prescott Court! This beautifully updated 3BR, 2.5BA residence offers 1,562 sqft of stylish living space blending modern comfort with timeless San Francisco charm. Entertaining level features luxury high-end laminate floors, open-concept living & dining areas, remodeled kitchen with custom cabinetry, natural stone countertops & backsplash, & high-end appliances. Sliding doors open to a sunny porcelain-tiled garden patio with edible plants & many fragrant flowers. Perfect for alfresco dining with nearby Transamerica Pyramid views. Upper level features a spacious primary suite with double-sink vanity bath, walk-in closet, plus 2 additional bedrooms. Sun-filled home with soaring 2-story atrium, skylights, updated baths with designer fixtures, smart toilets, installed washer & dryer, & 1-car garage with Tesla EV charger. Prime location within walking distance to Levi's Plaza, Embarcadero, Chinatown, North Beach, Jackson Square, Coit Tower, Pioneer Park, Washington Square Park, Ferry, Financial District, & transportation. A true urban retreat in one of San Francisco's most iconic neighborhoods!
For sale
$2,895,000
28 Prescott Ct, San Francisco, CA 94133
3beds
1,562sqft
Single Family Residence, Residential
Built in 1907
1,300 Square Feet Lot
$2,870,200 Zestimate®
$1,853/sqft
$-- HOA
What's special
Quiet cul-de-sacLuxury high-end laminate floorsNearby transamerica pyramid viewsSmart toiletsPerfect for alfresco diningHigh-end appliancesWalk-in closet
- 74 days |
- 2,239 |
- 108 |
Zillow last checked:
Listing updated:
Listed by:
Patrick Lam 01764668 415-710-3704,
CENTURY 21 Masters 650-689-5888
Source: MLSListings Inc,MLS#: ML82046426
Facts & features
Interior
Bedrooms & bathrooms
- Bedrooms: 3
- Bathrooms: 3
- Full bathrooms: 2
- 1/2 bathrooms: 1
Rooms
- Room types: Laundry
Bedroom
- Features: PrimarySuiteRetreat, WalkinCloset
Bathroom
- Features: DoubleSinks, PrimaryStallShowers, StallShower2plus, UpdatedBaths
Dining room
- Features: DiningArea
Family room
- Features: NoFamilyRoom
Kitchen
- Features: ExhaustFan
Heating
- Central Forced Air, Heat Pump
Cooling
- Central Air
Appliances
- Included: Dishwasher, Exhaust Fan, Built In Gas Oven/Range, Refrigerator, Washer/Dryer
- Laundry: In Utility Room
Features
- One Or More Skylights, Walk-In Closet(s)
- Flooring: Hardwood, Laminate, Tile
Interior area
- Total structure area: 1,562
- Total interior livable area: 1,562 sqft
Video & virtual tour
Property
Parking
- Total spaces: 1
- Parking features: Attached, Electric Vehicle Charging Station(s)
- Attached garage spaces: 1
Features
- Stories: 2
- Exterior features: Back Yard, Fenced
- Fencing: Back Yard
- Has view: Yes
- View description: City Lights
Lot
- Size: 1,300 Square Feet
Details
- Parcel number: 0143030
- Zoning: RH3
- Special conditions: Standard
Construction
Type & style
- Home type: SingleFamily
- Architectural style: Contemporary,Modern/HighTech
- Property subtype: Single Family Residence, Residential
- Attached to another structure: Yes
Materials
- Foundation: Other
- Roof: Flat
Condition
- New construction: No
- Year built: 1907
Utilities & green energy
- Gas: IndividualGasMeters, NaturalGas
- Sewer: Public Sewer
- Water: Public
- Utilities for property: Natural Gas Available, Water Public
Community & HOA
Location
- Region: San Francisco
Financial & listing details
- Price per square foot: $1,853/sqft
- Tax assessed value: $1,900,000
- Annual tax amount: $23,279
- Date on market: 5/8/2026
- Listing agreement: ExclusiveRightToSell
Estimated market value
$2,870,200
$2.73M - $3.01M
$7,694/mo
Price history
| Date | Event | Price |
|---|---|---|
| 5/8/2026 | Listed for sale | $2,895,000+37.9%$1,853/sqft |
Source:  MLSListings Inc #ML82046426 Report a problem MLSListings Inc #ML82046426 Report a problem | ||
| 12/10/2018 | Listing removed | $7,500$5/sqft |
Source: LeaseRunner Report a problem | ||
| 11/1/2018 | Listed for rent | $7,500-2.5%$5/sqft |
Source: LeaseRunner Report a problem | ||
| 9/9/2018 | Listing removed | $7,695$5/sqft |
Source: Owner Report a problem | ||
| 6/7/2018 | Price change | $7,695-3.8%$5/sqft |
Source: Zillow Rental Manager Report a problem | ||
| 4/23/2018 | Listed for rent | $7,995$5/sqft |
Source: Zillow Rental Manager Report a problem | ||
| 3/10/2015 | Sold | $2,100,000+10.8%$1,344/sqft |
Source:  SFAR #429435 Report a problem SFAR #429435 Report a problem | ||
| 2/25/2015 | Pending sale | $1,895,000$1,213/sqft |
Source: Coldwell Banker Residential Brokerage - San Francisco Pacific Heights #429435 Report a problem | ||
| 2/6/2015 | Listed for sale | $1,895,000+45.2%$1,213/sqft |
Source: Coldwell Banker Residential Brokerage - San Francisco Pacific Heights #429435 Report a problem | ||
| 3/24/2006 | Sold | $1,305,000+41.8%$835/sqft |
Source: Public Record Report a problem | ||
| 6/4/2003 | Sold | $920,000+78.6%$589/sqft |
Source:  Bay East AOR #11185075 Report a problem Bay East AOR #11185075 Report a problem | ||
| 3/6/2002 | Sold | $515,000$330/sqft |
Source: Public Record Report a problem | ||
Public tax history
| Year | Property taxes | Tax assessment |
|---|---|---|
| 2025 | $23,279 -3.9% | $1,900,000 -5% |
| 2024 | $24,218 -17.4% | $2,000,000 -17.6% |
| 2023 | $29,335 +1.9% | $2,425,873 +2% |
| 2022 | $28,790 +1.8% | $2,378,308 +2% |
| 2021 | $28,285 -0.6% | $2,331,675 +1% |
| 2020 | $28,448 +3.6% | $2,307,768 +2% |
| 2019 | $27,470 +3.5% | $2,262,518 +2% |
| 2018 | $26,541 +2.4% | $2,218,156 +2% |
| 2017 | $25,930 +1.6% | $2,174,664 +2% |
| 2016 | $25,533 +41.3% | $2,132,024 +42.5% |
| 2015 | $18,073 +2.9% | $1,495,917 +2% |
| 2014 | $17,561 | $1,466,615 +0.5% |
| 2013 | -- | $1,459,989 +2% |
| 2012 | -- | $1,431,363 +2% |
| 2011 | -- | $1,403,299 +0.8% |
| 2010 | -- | $1,392,812 +0.6% |
| 2009 | -- | $1,384,874 +2% |
| 2008 | -- | $1,357,721 +2% |
| 2007 | -- | $1,331,100 +36.5% |
| 2006 | -- | $975,032 +2% |
| 2005 | -- | $955,916 +82% |
| 2003 | -- | $525,300 +142.4% |
| 2002 | -- | $216,711 +2% |
| 2001 | -- | $212,464 +2% |
| 2000 | -- | $208,298 |
Find assessor info on the county website
Monthly payment
Est. payment
Payment breakdown
Explore the cost of this home by adjusting the details. Changes won't be saved.Climate risks
Neighborhood: North Beach
Nearby schools
GreatSchools rating
- 7/10Chin (John Yehall) Elementary SchoolGrades: K-5Distance: 0 mi
- 5/10Francisco Middle SchoolGrades: 6-8Distance: 0.6 mi
- 7/10Galileo High SchoolGrades: 9-12Distance: 1.2 mi
Schools provided by the listing agent
- District: SanFranciscoUnified
Source: MLSListings Inc. This data may not be complete. We recommend contacting the local school district to confirm school assignments for this home.
- $1,286,7002 bd2 ba-- sqft32 Prescott Ct, San Francisco, CA 94133Off Market

- $--2 bd1 ba-- sqft26 Prescott Ct APT B, San Francisco, CA 94133Off Market

- $2,268,6003 bd2 ba1.7k sqft30 Prescott Ct, San Francisco, CA 94133Off Market

- $1,208,200-- bd1 ba1.4k sqft20 Prescott Ct, San Francisco, CA 94133Off Market
- $1,002,0002 bd1 ba883 sqft22 Prescott Ct, San Francisco, CA 94133Off Market
- $2,239,6085 bd4 ba2.4k sqft31-33 Prescott Ct, San Francisco, CA 94133Off Market
- $--2 bd2 ba-- sqft31 Prescott Ct #31, San Francisco, CA 94133Off Market
- $--2 bd2 ba-- sqft33 Prescott Ct, San Francisco, CA 94133Off Market
A local agent can set up tours, give advice and negotiate with sellers.
Similar homes
- $2,995,0004 bd-- ba2.3k sqft12 Reno Pl, San Francisco, CA 94133For Sale
 MLS ID #426141124, Howard Epstein DRE #02245386, City Real Estate. SFAR
 - $1,649,0003 bd3 ba1.4k sqft420 Bay St #B, San Francisco, CA 94133For Sale
 MLS ID #426143250, Miriam Wells DRE #02057523, Sotheby's International Realty. SFAR
 - $2,300,0003 bd4 ba2.1k sqft3053 California St, San Francisco, CA 94115For Sale
 MLS ID #426131673, Carol L. Solfanelli DRE #01347033, Compass. SFAR
 - $2,295,0003 bd2 ba1.9k sqft1859 Vallejo St APT 2, San Francisco, CA 94123For Sale
 MLS ID #426144117, Kelly L. Canady DRE #01442872, Sotheby's International Realty. SFAR
 - $1,898,0003 bd2 ba1.2k sqft1474 Noe St, San Francisco, CA 94131For SaleMLS ID #426143972, Sean Kelly DRE #02127195, Rise Homes. SFAR
- $2,200,0003 bd2 ba1.5k sqft1 S Park St APT 411, San Francisco, CA 94107For SaleMLS ID #426121412, Helena Zaludova DRE #01472256, Compass. SFAR
- $1,495,0003 bd2 ba1.7k sqft1667 Hayes St, San Francisco, CA 94117For SaleMLS ID #426144110, Tim A. Brown DRE #00580970, KW Advisors. SFAR
- $2,200,0002 bd2 ba1.4k sqft875 California St #202, San Francisco, CA 94108For SaleMLS ID #426137874, Denise L. Paulson DRE #01268099, Compass. SFAR
- $2,098,8883 bd4 ba2k sqft998 Burnett Ave, San Francisco, CA 94131For SaleMLS ID #ML82053241, Leonardo Morales. MLSListings Inc
- $1,680,0004 bd4 ba2k sqft806 Potrero Ave, San Francisco, CA 94110For SaleMLS ID #426145806, Winnie Wong DRE #01953676, Realty One Group Extreme. SFAR
- $1,595,0003 bd2 ba1.5k sqft80 Prentiss St, San Francisco, CA 94110For SaleMLS ID #426143725, Alec L. Mironov DRE #01873983, Pacific Edge. SFAR
- $3,298,0006 bd-- ba1.7k sqft3183-3185 Cesar Chavez St, San Francisco, CA 94110For SaleMLS ID #426143185, Marco K. Wan DRE #01865958, Compass. SFAR
- $3,699,0005 bd3 ba2.2k sqft537 Liberty St, San Francisco, CA 94114For SaleMLS ID #425091612, Bobby Carter DRE #01830124, Redfin. SFAR
- $1,498,0004 bd2 ba1.4k sqft685 Capp St, San Francisco, CA 94110For SaleMLS ID #426117079, Michael L. Bellings DRE #01935559, Compass. SFAR
- $1,695,0003 bd1 ba1.4k sqft1956 Fell St, San Francisco, CA 94117For SaleMLS ID #426143884, Anthony L. Koutsos DRE #01347469, KW Advisors. SFAR
- $1,850,0004 bd3 ba2.3k sqft1216 Union St #1218, San Francisco, CA 94109For SaleMLS ID #426121015, Grant Edward Beggs DRE #01976692, Sotheby's International Realty. SFAR
- $1,995,0004 bd3 ba1.9k sqft127 Springfield Dr, San Francisco, CA 94132For SaleMLS ID #ML82053895, Patrick Lam. MLSListings Inc
- $1,799,0004 bd3 ba1.7k sqft1783 40th Ave, San Francisco, CA 94122For SaleMLS ID #41141376, Simon Chan. Bay East AOR
- $1,995,0004 bd3 ba1.8k sqft243 Molimo Dr, San Francisco, CA 94127For SaleMLS ID #426144939, Terry P. Wright DRE #01185918, Compass. SFAR
- $1,949,0002 bd3 ba1.8k sqft690 Market St Unit 2404, San Francisco, CA 94114For SaleMLS ID #426099780, Milan Jezdimorovic DRE #01975028, Compass. SFAR
Local buyer's agents are ready to help
