Welcome to the exclusive Legacy Farms North! Built in 2017, this true 3BR standalone home with an east facing deck has one of the most private and scenic lots in the neighborhood - watch the sun rise every morning! All bedrooms have walk in closets and beautiful views of the tree-lined lot including a large main en suite with a dual vanity bath and linen storage. An open concept 1st floor has a gorgeous, gourmet kitchen with granite counters and upgraded SS appliances, island and large eat in dining area. A pony wall separates the café and family room with gas fireplace and a semi-enclosed desk area is a great homework area. Additionally, a cozy LR and 2nd floor open space work well as playroom /reading room options. Abundance of light plus great storage available with plenty of additional space in the HUGE, bright walk out lower-level just waiting to be finished. Double vanity guest bath, 2nd floor laundry room, hardwood floors, gas heat and stovetop.. there's so much to love!
Sold for $1,065,000
$1,065,000
28 Primrose Cir, Hopkinton, MA 01748
3beds
2,516sqft
Single Family Residence
Built in 2017
-- sqft lot
$1,154,300 Zestimate®
$423/sqft
$4,382 Estimated rent
Home value
$1,154,300
$1.10M - $1.22M
$4,382/mo
Zestimate® history
Owner options
List your home for rent
$4,382/mo
Rent Zestimate®
Find your next renter with Zillow Rental Manager. Plus, with online applications, you can quickly screen prospective tenants – for free.
$4,382/mo
Rent Zestimate®
Refinance and save
$7,205/mo
Est. payment
Refinancing to a lower rate could help reduce your monthly payments and save thousands over the life of the loan.
$7,205/mo
Est. payment
Explore your selling options
Work with a Zillow partner agent
Leverage their expertise and Zillow's premium Showcase listings to get your home seen by more buyers.
Get startedList with your own agent
Get your home in front of millions of buyers by listing it on Zillow.
Learn how to do itSell it yourself
Take full control of how buyers see your home on Zillow by listing For Sale by Owner (FSBO).
List your homeWhat's special
Gas fireplaceGreat storageEast facing deckLaundry roomDual vanity bathGas heatDouble vanity guest bath
Zillow last checked:
Listing updated:
Listed by:
Erika Steele 508-397-7199,
REMAX Executive Realty 508-435-6700
Bought with:
Lindsey Bazigian
Lamacchia Realty, Inc.
Source: MLS PIN,MLS#: 73143783
Facts & features
Interior
Bedrooms & bathrooms
- Bedrooms: 3
- Bathrooms: 3
- Full bathrooms: 2
- 1/2 bathrooms: 1
Primary bedroom
- Features: Walk-In Closet(s), Flooring - Wall to Wall Carpet, Recessed Lighting
- Level: Second
- Area: 330
- Dimensions: 15 x 22
Bedroom 2
- Features: Walk-In Closet(s), Flooring - Wall to Wall Carpet
- Level: Second
- Area: 143
- Dimensions: 11 x 13
Bedroom 3
- Features: Walk-In Closet(s), Flooring - Wall to Wall Carpet
- Level: Second
- Area: 130
- Dimensions: 10 x 13
Primary bathroom
- Features: Yes
Bathroom 1
- Features: Bathroom - Half, Flooring - Hardwood
- Level: First
- Area: 25
- Dimensions: 5 x 5
Bathroom 2
- Features: Bathroom - Full, Flooring - Stone/Ceramic Tile, Countertops - Stone/Granite/Solid, Double Vanity
- Level: Second
- Area: 66
- Dimensions: 11 x 6
Bathroom 3
- Features: Bathroom - Full, Closet - Linen, Flooring - Stone/Ceramic Tile, Countertops - Stone/Granite/Solid, Double Vanity
- Level: Second
Dining room
- Features: Flooring - Hardwood, Exterior Access, Recessed Lighting, Slider
- Level: First
- Area: 98
- Dimensions: 14 x 7
Family room
- Features: Flooring - Wall to Wall Carpet, Recessed Lighting
- Level: First
- Area: 270
- Dimensions: 15 x 18
Kitchen
- Features: Flooring - Hardwood, Dining Area, Pantry, Countertops - Stone/Granite/Solid, Kitchen Island, Breakfast Bar / Nook, Open Floorplan, Recessed Lighting, Stainless Steel Appliances
- Level: Main,First
- Area: 336
- Dimensions: 16 x 21
Living room
- Features: Flooring - Wall to Wall Carpet, Recessed Lighting
- Level: First
- Area: 120
- Dimensions: 10 x 12
Office
- Features: Flooring - Hardwood, Countertops - Stone/Granite/Solid, Recessed Lighting
- Level: First
- Area: 56
- Dimensions: 8 x 7
Heating
- Natural Gas
Cooling
- Central Air
Appliances
- Included: Gas Water Heater, Oven, Dishwasher, Microwave, Range, Refrigerator, Washer, Dryer
- Laundry: Flooring - Stone/Ceramic Tile, Second Floor, Gas Dryer Hookup
Features
- Countertops - Stone/Granite/Solid, Recessed Lighting, Closet, Office, Loft, Mud Room, Foyer
- Flooring: Tile, Carpet, Hardwood, Flooring - Hardwood, Flooring - Wall to Wall Carpet
- Basement: Full,Walk-Out Access,Interior Entry,Unfinished
- Number of fireplaces: 1
- Fireplace features: Family Room
Interior area
- Total structure area: 2,516
- Total interior livable area: 2,516 sqft
Property
Parking
- Total spaces: 6
- Parking features: Attached, Garage Door Opener, Off Street, Paved
- Attached garage spaces: 2
- Uncovered spaces: 4
Features
- Patio & porch: Deck - Wood
- Exterior features: Deck - Wood, Rain Gutters, Professional Landscaping
Lot
- Features: Wooded, Easements, Other
Details
- Parcel number: M:00R8 B:0038 L:73,5001990
- Zoning: A
Construction
Type & style
- Home type: SingleFamily
- Architectural style: Colonial
- Property subtype: Single Family Residence
Materials
- Frame
- Foundation: Concrete Perimeter
- Roof: Shingle
Condition
- Year built: 2017
Utilities & green energy
- Electric: 200+ Amp Service
- Sewer: Other
- Water: Public
- Utilities for property: for Gas Dryer
Green energy
- Energy efficient items: Thermostat
Community & HOA
Community
- Features: Walk/Jog Trails, Bike Path, Other, Sidewalks
HOA
- Has HOA: Yes
- HOA fee: $254 monthly
Location
- Region: Hopkinton
Financial & listing details
- Price per square foot: $423/sqft
- Tax assessed value: $784,000
- Annual tax amount: $12,395
- Date on market: 1/8/2026
- Road surface type: Paved
Price history
| Date | Event | Price |
|---|---|---|
| 9/28/2023 | Sold | $1,065,000-5.3%$423/sqft |
Source: MLS PIN #73143783 Report a problem | ||
| 8/2/2023 | Listed for sale | $1,125,000$447/sqft |
Source: MLS PIN #73143783 Report a problem | ||
Public tax history
| Year | Property taxes | Tax assessment |
|---|---|---|
| 2025 | $14,377 +15.6% | $1,013,900 +19.2% |
| 2024 | $12,432 +0.3% | $850,900 +8.5% |
| 2023 | $12,395 +1.8% | $784,000 +9.7% |
| 2022 | $12,170 +1.3% | $714,600 +1.6% |
| 2021 | $12,014 +5.9% | $703,400 +4.2% |
| 2020 | $11,350 +2.5% | $674,800 +4.7% |
| 2019 | $11,068 | $644,600 |
| 2018 | -- | -- |
Find assessor info on the county website
Neighborhood: 01748
Nearby homes
- $942,8002 bd3 ba1.9k sqft61 Spruce St, Hopkinton, MA 01748Off Market
- $1,152,7003 bd3 ba2.3k sqft8 Primrose Cir, Hopkinton, MA 01748Off Market
- $976,8002 bd3 ba1.8k sqft73 Spruce St, Hopkinton, MA 01748Off Market

- $819,6002 bd3 ba1.8k sqft67 Spruce St, Hopkinton, MA 01748Off Market
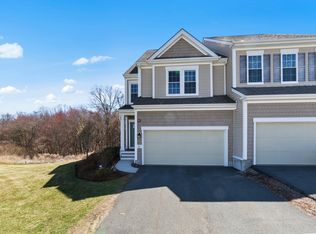
- $971,6002 bd3 ba1.8k sqft59 Spruce St, Hopkinton, MA 01748Off Market
- $977,5002 bd3 ba1.8k sqft79 Spruce St, Hopkinton, MA 01748Off Market
- $838,1002 bd2 ba1.6k sqft53 Spruce St, Hopkinton, MA 01748Off Market
- $1,018,4003 bd3 ba1.9k sqft4 Primrose Cir, Hopkinton, MA 01748Off Market
Nearby schools
GreatSchools rating
- 9/10Elmwood Elementary SchoolGrades: 2-3Distance: 2.5 mi
- 9/10Hopkinton Middle SchoolGrades: 6-8Distance: 2.3 mi
- 10/10Hopkinton High SchoolGrades: 9-12Distance: 2.4 mi
Schools provided by the listing agent
- Elementary: Mar/Elm/Hopkin
- Middle: Hopkinton
- High: Hopkinton
Source: MLS PIN. This data may not be complete. We recommend contacting the local school district to confirm school assignments for this home.
Get a cash offer in 3 minutes
Find out how much your home could sell for in as little as 3 minutes with a no-obligation cash offer.
Estimated market value
$1,154,300
Get a cash offer in 3 minutes
Find out how much your home could sell for in as little as 3 minutes with a no-obligation cash offer.
Estimated market value
$1,154,300
- Massachusetts
- Middlesex County
- Hopkinton
- 01748
- 28 Primrose Cir
