Skip main navigation
Under contract
  • Price cut: $10.1K (6/1)
    $299,900

    28 Princeton Ln, Palm Coast, FL 32164

    3beds
    1,864sqft
    : 
    Loading
    Get pre-qualified
    Single Family Residence
    Built in 2005
    8,015 Square Feet Lot
    $-- Zestimate®
    $161/sqft
    $-- HOA

    What's special

    Security systemGorgeous sunset viewsOverlooks the lush backyardSoaring ceilingsTile roofStamped drivewayDual walk-in closets
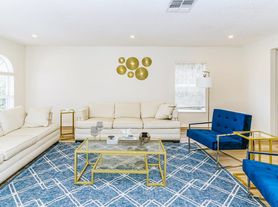
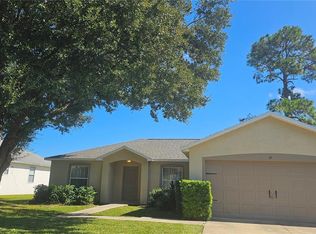
    Under contract-accepting backup offers. Virtually Staged. PRICED TO SELL!! WELCOME HOME to 28 PRINCETON LANE! Move-in ready and conveniently located in Palm Coast with only a 15 minute drive to FLAGLER BEACH , this 3-bedroom, 2-bath contemporary AMARAL-built home with a 2-car garage offers comfort, space, and an easy-flow SPLIT floorplan designed for friends and family to gather. The huge 13 x 30 screened lanai overlooks the lush backyard and offers additional space for those friends and family get-togethers throughout the year. with gorgeous sunset views Inside, you’ll find a light and bright floor plan with SOARING ceilings and thoughtfully placed arched windows filling the home with natural light throughout. Ceiling fans and light fixtures have been updated and the home has a security system as well. The kitchen is the center of the home and features white cabinetry, a pantry, and a breakfast bar that overlooks the family room and breakfast nook, creating an ideal space for both everyday living and entertaining. The spacious primary suite comfortably accommodates a king-size bedroom set and includes dual walk-in closets and en-suite bath with dual sinks and a walk-in shower. Secondary bedrooms and guest bathroom round out the popular floorplan. Sliding glass doors from the family room and primary suite open to the large screened lanai area and an open patio overlooking the backyard, providing plenty of space for outdoor living, gardening, or private meditation. Laundry room includes newer MAYTAG Washer/Dryer. Garage has garage refrigerator that will convey and a utility sink, This AMARAL built home offers a stamped driveway, tile roof, generously sized covered front porch and plenty of curb appeal surrounded by other lovely homes. AC is 2011 and HWH is 2016. What are you waiting for? Take a look and you'll see that this could be your next HOME SWEET HOME!!
    116 days
    |
    244
    |
    13
    |

    Zillow last checked:

    Listing updated:

    Listed by:

    Bianca Lovett 386-569-3622,

    RE/MAX SELECT PROFESSIONALS 386-283-4966,

    John King 386-237-5335,

    RE/MAX SELECT PROFESSIONALS

    Source: Stellar MLS,MLS#: FC317209MLS LogoOriginating MLS: Flagler

      Facts & features

      Interior

      Bedrooms & bathrooms
      • Bedrooms: 3
      • Bathrooms: 2
      • Full bathrooms: 2
      Primary bedroom
      • Features: Ceiling Fan(s), En Suite Bathroom, Other, Dual Closets
      • Level: First
      • Area: 192 Square Feet
      • Dimensions: 12x16
      Bedroom 2
      • Features: Ceiling Fan(s), Built-in Closet
      • Level: First
      • Area: 143 Square Feet
      • Dimensions: 11x13
      Bedroom 3
      • Features: Ceiling Fan(s), Built-in Closet
      • Level: First
      • Area: 130 Square Feet
      • Dimensions: 10x13
      Primary bathroom
      • Features: Built-In Shelving, Dual Sinks, En Suite Bathroom, Exhaust Fan, Shower No Tub, Tall Countertops, Tile Counters, Tub with Separate Shower Stall, Tub With Shower, Urinal, Pantry, Walk-In Tub, Water Closet/Priv Toilet, Wet Bar, Linen Closet
      • Level: First
      • Area: 104 Square Feet
      • Dimensions: 8x13
      Bathroom 2
      • Features: Built-In Shelving, Exhaust Fan, Tub With Shower, Linen Closet
      • Level: First
      • Area: 45 Square Feet
      • Dimensions: 5x9
      Balcony porch lanai
      • Features: Ceiling Fan(s), Other
      • Level: First
      • Area: 390 Square Feet
      • Dimensions: 13x30
      Dinette
      • Level: First
      • Area: 56 Square Feet
      • Dimensions: 7x8
      Dining room
      • Level: First
      • Area: 144 Square Feet
      • Dimensions: 12x12
      Family room
      • Features: Ceiling Fan(s), Other
      • Level: First
      • Area: 180 Square Feet
      • Dimensions: 12x15
      Kitchen
      • Features: Pantry
      • Level: First
      • Area: 132 Square Feet
      • Dimensions: 12x11
      Laundry
      • Features: Built-In Shelving
      • Level: First
      • Area: 36 Square Feet
      • Dimensions: 6x6
      Living room
      • Level: First
      • Area: 288 Square Feet
      • Dimensions: 12x24
      Heating
      • Central, Electric, Heat Pump
      Cooling
      • Central Air
      Appliances
      • Included: Dishwasher, Disposal, Dryer, Microwave, Range, Refrigerator, Washer
      • Laundry: Inside, Laundry Room
      Features
      • Ceiling Fan(s), High Ceilings, Kitchen/Family Room Combo, Living Room/Dining Room Combo, Split Bedroom, Vaulted Ceiling(s), Walk-In Closet(s)
      • Flooring: Laminate, Tile
      • Windows: Window Treatments
      • Has fireplace: No
      Interior area
      • Total structure area: 2,840
      • Total interior livable area: 1,864 sqft
      Video & virtual tour

      Property

      Parking
      • Total spaces: 2
      • Parking features: Garage - Attached
      • Attached garage spaces: 2
      • Details: Garage Dimensions: 22x21
      Features
      • Levels: One
      • Stories: 1
      • Exterior features: Irrigation System, Private Yard, Rain Gutters
      Lot
      • Size: 8,015 Square Feet
      • Dimensions: 80 x 100
      Details
      • Parcel number: 0711317024002400070
      • Zoning: SFR-2
      • Special conditions: None

      Construction

      Type & style
      • Home type: SingleFamily
      • Property subtype: Single Family Residence
      • Attached to another structure: Yes
      Materials
      • Block, Concrete, Stucco
      • Foundation: Slab
      • Roof: Tile
      Condition
      • Completed
      • New construction: No
      • Year built: 2005
      Details
      • Builder name: AMARAL CUSTOM HOMES

      Utilities & green energy

      • Sewer: Public Sewer
      • Water: Public
      • Utilities for property: BB/HS Internet Available, Cable Available, Electricity Connected, Sewer Connected, Sprinkler Well, Water Connected

      Community & HOA

      Community
      • Security: Security System
      • Pet fee: $0 monthly
      • Subdivision: PINE GROVE
      HOA
      • Has HOA: No
      Location
      • Region: Palm Coast

      Financial & listing details

      • Price per square foot: $161/sqft
      • Tax assessed value: $265,088
      • Annual tax amount: $4,915
      • Date on market: 3/26/2026
      • Cumulative days on market: 90 days
      • Listing terms: Cash,Conventional,FHA,VA Loan
      • Ownership: Fee Simple
      • Total actual rent: 0
      • Electric utility on property: Yes
      • Road surface type: Paved

        Estimated market value

        Not available

        Estimated sales range

        Not available

        Not available

        Price history

        DateEventPrice
        7/8/2026Contingent$299,900$161/sqft
        Source: Stellar MLS #FC317209 Report a problem
        6/24/2026Pending sale$299,900$161/sqft
        Source: Stellar MLS #FC317209 Report a problem
        6/1/2026Price change$299,900-3.3%$161/sqft
        Source: Stellar MLS #FC317209 Report a problem
        5/5/2026Price change$310,000-3.1%$166/sqft
        Source: Stellar MLS #FC317209 Report a problem
        3/26/2026Listed for sale$320,000+43.5%$172/sqft
        Source: Stellar MLS #FC317209 Report a problem
        4/10/2019Sold$223,000-3%$120/sqft
        Source: Public Record Report a problem
        1/11/2019Listed for sale$229,900+39.3%$123/sqft
        Source: PALM WEST HOME REALTY INC. #244623 Report a problem
        3/11/2008Sold$165,000-39.5%$89/sqft
        Source: Public Record Report a problem
        2/7/2006Sold$272,900+2083.2%$146/sqft
        Source: Public Record Report a problem
        12/30/2002Sold$12,500-16.7%$7/sqft
        Source: Public Record Report a problem
        6/13/2002Sold$15,000$8/sqft
        Source: Public Record Report a problem

        Public tax history

        YearProperty taxesTax assessment
        2024$4,842 +4.3%$263,904 +10%
        2023$4,640 +4.2%$239,913 +10%
        2022$4,452 +14.5%$218,102 +10%
        2021$3,888 +9%$198,275 +10%
        2020$3,566 +100.1%$180,250 +37.2%
        2019$1,782 +0.8%$131,333 +1.9%
        2018$1,767 +2.7%$128,884 +2.1%
        2017$1,720 $126,233 +4.5%
        2016$1,720 +6.4%$120,806 +0.7%
        2015$1,617 -0.1%$119,966 +0.8%
        2014$1,618 $119,014 +1.5%
        2013-- $117,255 +1.7%
        2012-- $115,295 -2.3%
        2011-- $117,957 -8.7%
        2010-- $129,218 -7.7%
        2009-- $139,964 -14.4%
        2008-- $163,439 -13.9%
        2007-- $189,856 +11.7%
        2006-- $169,910 +385.5%
        2005-- $35,000 -66%
        2004-- $102,829
        Find assessor info on the county website

        Monthly payment

        Est. payment

        Payment breakdown

        Explore the cost of this home by adjusting the details. Changes won't be saved.
        All calculations are estimates and provided by Zillow, Inc. for informational purposes only. Actual amounts may vary.
        HOA fees may include property taxes on listings classified as Co-Ops. Contact the listing agent and/or owner for fee details.
        Mortgage interest rates are dependent on a number of factors, including credit score, down payment, and repayment length. Interest rate data provided by Zillow Group Marketplace, Inc. as of 1/1/1970 from various mortgage lenders with which we have lead or other similar arrangements; the Estimated Payment is an average of those rates.
        See how much you could borrow to make a competitive offer.

        Climate risks

        Neighborhood: 32164

        Getting around

        0 / 100
        Car-Dependent
        26 / 100
        Somewhat Bikeable

        Nearby schools

        GreatSchools rating

        A local agent can set up tours, give advice and negotiate with sellers.

        Browse local experts

        Similar homes