A beautifully constructed home awaits your new family, just a few minutes walk from both Elementary and Middle Schools. Three bedrooms, 2 bathrooms, and an in-law suite (additional bedroom and full bath). Featuring open concept living room, dining room, and kitchen, all under one beautiful vaulted timber ceiling (your Christmas tree could be the biggest in the neighbourhood!) Complete with a 20x16 workshop and a games room fit for a king, you'll have all the space you need for whatever projects, parties, or hobbies fit you.
For sale
C$570,000
28 Purdy Dr, Truro, NS B2N 5W8
3beds
2,752sqft
Single Family Residence
Built in 1980
9,029 Square Feet Lot
$-- Zestimate®
C$207/sqft
C$-- HOA
What's special
Three bedroomsBeautiful vaulted timber ceiling
- 36 days
- 41
- 0
Zillow last checked:
Listing updated:
Listed by:
Michael Pinto,
Royal LePage Truro Real Estate Brokerage
Source: NSAR,MLS®#: 202618647 Originating MLS®#: Nova Scotia Association of REALTORS®
Originating MLS®#: Nova Scotia Association of REALTORS®Facts & features
Interior
Bedrooms & bathrooms
- Bedrooms: 3
- Bathrooms: 2
- Full bathrooms: 1
- 1/2 bathrooms: 1
- Main level bathrooms: 1
Bedroom
- Level: Third
- Area: 156
- Dimensions: 13 x 12
Bedroom 1
- Level: Third
- Area: 105.6
- Dimensions: 11 x 9.6
Bathroom
- Level: Lower
- Area: 51.12
- Dimensions: 7.1 x 7.2
Bathroom 1
- Level: Main
- Area: 19.27
- Dimensions: 4.1 x 4.7
Dining room
- Level: Second
- Area: 116.1
- Dimensions: 12.9 x 9
Kitchen
- Level: Second
- Area: 133.9
- Dimensions: 13 x 10.3
Living room
- Level: Second
- Area: 277.2
- Dimensions: 22 x 12.6
Heating
- Baseboard, Electric
Appliances
- Included: Stove, Dishwasher, Dryer, Dryer - Electric, Washer
Features
- Central Vacuum, Ensuite Bath, High Speed Internet
- Flooring: Carpet, Laminate, Vinyl
- Basement: Partially Finished
- Has fireplace: Yes
- Fireplace features: Wood Burning
Interior area
- Total structure area: 2,752
- Total interior livable area: 2,752 sqft
- Finished area above ground: 2,500
Property
Parking
- Parking features: Concrete
Features
- Levels: 1 3/4 Storey
- Stories: 1
- Patio & porch: Deck
Lot
- Size: 9,029 Square Feet
- Features: Landscaped, Wooded, Under 0.5 Acres
Details
- Additional structures: Shed(s)
- Parcel number: 20166252
- Zoning: GR
- Other equipment: No Rental Equipment
Construction
Type & style
- Home type: SingleFamily
- Property subtype: Single Family Residence
Materials
- Wood Siding
- Roof: Steel
Condition
- New construction: No
- Year built: 1980
Utilities & green energy
- Sewer: Municipal
- Water: Municipal
- Utilities for property: Cable Connected, Electricity Connected, Phone Connected, Electric
Community & HOA
Community
- Features: Golf, Park, Playground, Recreation Center
Location
- Region: Truro
Financial & listing details
- Price per square foot: C$207/sqft
- Tax assessed value: C$189,000
- Price range: C$570K - C$570K
- Date on market: 7/25/2026
- Ownership: Freehold
- Electric utility on property: Yes
Price history
| Date | Event | Price |
|---|---|---|
| 8/8/2026 | Price change | C$570,000-1.7%C$207/sqft |
Source:  NSAR #202618647 Report a problem NSAR #202618647 Report a problem | ||
| 7/25/2026 | Listed for sale | C$580,000C$211/sqft |
Source: NSAR #202618647 Report a problem | ||
Public tax history
| Year | Property taxes | Tax assessment |
|---|---|---|
| 2019 | -- | C$189,000 |
Climate risks
Neighborhood: B2N
Nearby schools
GreatSchools rating
No schools nearby
We couldn't find any schools near this home.
Schools provided by the listing agent
- Elementary: Truro Elementary School
Source: NSAR. This data may not be complete. We recommend contacting the local school district to confirm school assignments for this home.
Similar homes
- C$547,5005 bd3 ba2.6k sqft40 Fundy Dr, Truro, NS B2N 5Z3For Sale
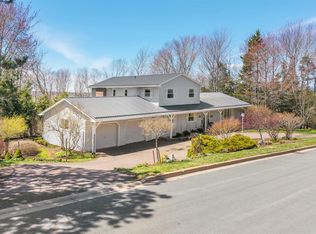 MLS ID #202611067, Dylan Musgrave, RE/MAX Fairlane Realty Brokerage. NSAR
 - C$599,9004 bd4 ba2.6k sqft188 Curtis Dr Unit 11, Truro, NS B2N 0H1New Construction
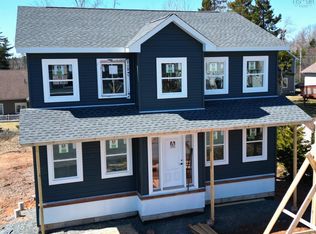 MLS ID #202420113, Daniel Chisholm, Sutton Group Professional Realty Brokerage. NSAR
 - C$559,0004 bd3 ba2.4k sqft612 Greenfield Rd, Colchester, NS B6L 3N1For Sale
 MLS ID #202619688, Jaime Ling, EXP Realty of Canada Inc. Brokerage. NSAR
 - C$599,9004 bd4 ba2.6k sqft204 Curtis Dr, Truro, NS B2N 0H1New Construction
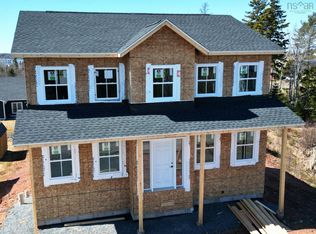 MLS ID #202417831, Daniel Chisholm, Sutton Group Professional Realty Brokerage. NSAR
