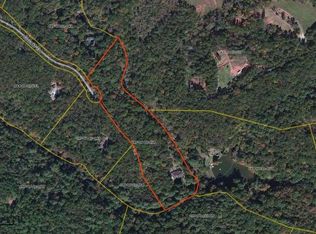
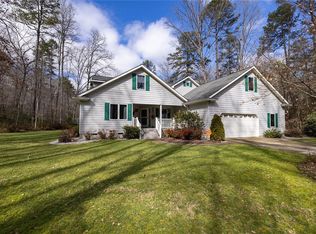
Escape to your own wooded paradise along the Little River at 28 Quail Drive in Salem, South Carolina. This rare 4.77-acre property offers direct river frontage, walking trails galore, and serene natural surroundings in one of Oconee County’s most sought-after river communities. The spacious four-bedroom, three-bath home with over 2,800 square feet combines comfort and craftsmanship with stunning outdoor living. A massive two-level Trex deck features a covered bar area, elevated circular seating surrounding a gas fire pit, and plenty of space for gatherings under the trees or starlit evenings by the river. Inside, cathedral ceilings, skylights, and two fireplaces create a warm and inviting atmosphere. The sunroom and screened porch open directly to the deck, blending indoor and outdoor living for effortless entertaining. The custom kitchen is designed with granite countertops, stainless steel appliances, and an eat-in breakfast bar, making it a perfect space for hosting family and friends. Situated at the end of a quiet cul-de-sac, this private property features beautiful wooded terrain, with peaceful walking trails alongside the riverfront. Truly, a nature lover’s haven! Ample parking with two double garages. A utility building with heat and air conditioning offers added convenience and functionality. Whether you are searching for a peaceful full-time residence or a weekend getaway, 28 Quail Drive delivers the perfect blend of privacy, natural beauty, and space for entertaining—all right on the river. Seller is related to listing agent.
Sold for $520,000
Street View
$520,000
28 Quail Dr, Salem, SC 29676
4beds
2,865sqft
Single Family Residence
Built in 1987
4.97 Acres Lot
$512,800 Zestimate®
$182/sqft
$2,774 Estimated rent
Home value
$512,800
$441,000 - $595,000
$2,774/mo
Zestimate® history
Owner options
List your home for rent
$2,774/mo
Rent Zestimate®
Find your next renter with Zillow Rental Manager. Plus, with online applications, you can quickly screen prospective tenants – for free.
$2,774/mo
Rent Zestimate®
Refinance and save
$2,402/mo
Est. payment
Refinancing to a lower rate could help reduce your monthly payments and save thousands over the life of the loan.
$2,402/mo
Est. payment
Explore your selling options
Work with a Zillow partner agent
Leverage their expertise and Zillow's premium Showcase listings to get your home seen by more buyers.
Get startedList with your own agent
Get your home in front of millions of buyers by listing it on Zillow.
Learn how to do itSell it yourself
Take full control of how buyers see your home on Zillow by listing For Sale by Owner (FSBO).
List your homeWhat's special
Two fireplacesBeautiful wooded terrainSerene natural surroundingsCustom kitchenWalking trailsStainless steel appliancesCathedral ceilings
Zillow last checked:
Listing updated:
Listed by:
Holly Gunnels 864-617-0562,
BHHS C Dan Joyner - Anderson
Bought with:
Robert Whitesides, 47206
Agent Group Realty - Greenville
Source: WUMLS,MLS#: 20293753 Originating MLS: Western Upstate Association of Realtors
Originating MLS: Western Upstate Association of RealtorsFacts & features
Interior
Bedrooms & bathrooms
- Bedrooms: 4
- Bathrooms: 3
- Full bathrooms: 3
- Main level bathrooms: 2
- Main level bedrooms: 3
Rooms
- Room types: Breakfast Room/Nook, Dining Room, Laundry, Sunroom, Workshop
Primary bedroom
- Level: Main
- Dimensions: 15'3x15'6
Bedroom 2
- Level: Main
- Dimensions: 11'8x12'2
Bedroom 3
- Level: Main
- Dimensions: 12'3x11'2
Bedroom 4
- Level: Lower
- Dimensions: 17'3x16/11
Den
- Level: Main
- Dimensions: 16'5x21'1
Dining room
- Level: Main
- Dimensions: 11'1x09'9
Garage
- Level: Main
- Dimensions: 23x23
Living room
- Level: Main
- Dimensions: 24'10x15'5
Screened porch
- Level: Main
- Dimensions: 12'11x18'1
Sunroom
- Level: Main
- Dimensions: 20'4x09'4
Heating
- Electric, Heat Pump
Cooling
- Heat Pump, Attic Fan
Appliances
- Included: Dishwasher, Electric Oven, Electric Range, Electric Water Heater, Disposal, Microwave, Smooth Cooktop, Plumbed For Ice Maker
- Laundry: Washer Hookup, Gas Dryer Hookup, Sink
Features
- Bookcases, Built-in Features, Ceiling Fan(s), Cathedral Ceiling(s), Fireplace, Granite Counters, Jetted Tub, Bath in Primary Bedroom, Main Level Primary, Other, Pull Down Attic Stairs, Smooth Ceilings, Skylights, Separate Shower, Walk-In Closet(s), Walk-In Shower, Window Treatments, Breakfast Area, Workshop
- Flooring: Ceramic Tile, Hardwood, Luxury Vinyl Plank
- Windows: Blinds, Bay Window(s)
- Basement: Daylight,Finished,Garage Access,Heated,Interior Entry,Walk-Out Access
- Has fireplace: Yes
- Fireplace features: Gas, Gas Log, Multiple, Option
Interior area
- Total structure area: 2,865
- Total interior livable area: 2,865 sqft
- Finished area above ground: 2,865
- Finished area below ground: 492
Property
Parking
- Total spaces: 4
- Parking features: Attached, Garage, Basement, Driveway, Garage Door Opener
- Attached garage spaces: 4
Accessibility
- Accessibility features: Low Threshold Shower
Features
- Levels: Two
- Stories: 2
- Patio & porch: Deck, Front Porch, Patio, Porch, Screened
- Exterior features: Deck, Fence, Paved Driveway, Porch, Patio
- Fencing: Yard Fenced
- On waterfront: Yes
- Waterfront features: None, River Access, Water Access, Waterfront
Lot
- Size: 4.97 Acres
- Features: Cul-De-Sac, Gentle Sloping, Outside City Limits, Subdivision, Sloped, Trees, Wooded, Waterfront
Details
- Parcel number: 0970002045
- Other equipment: Generator
Construction
Type & style
- Home type: SingleFamily
- Architectural style: Traditional
- Property subtype: Single Family Residence
Materials
- Brick, Stone, Vinyl Siding
- Foundation: Basement
- Roof: Architectural,Shingle
Condition
- Year built: 1987
Utilities & green energy
- Sewer: Septic Tank
- Water: Public
- Utilities for property: Electricity Available, Propane, Septic Available, Underground Utilities, Water Available
Community & HOA
Community
- Features: Short Term Rental Allowed
- Subdivision: Twin Rivers
HOA
- Has HOA: No
- HOA fee: $35 annually
Location
- Region: Salem
Financial & listing details
- Price per square foot: $182/sqft
- Tax assessed value: $221,073
- Annual tax amount: $717
- Date on market: 10/17/2025
- Cumulative days on market: 5 days
- Listing agreement: Exclusive Right To Sell
- Listing terms: USDA Loan
Price history
| Date | Event | Price |
|---|---|---|
| 12/12/2025 | Sold | $520,000-4.6%$182/sqft |
Source:  WUMLS #20293753 Report a problem WUMLS #20293753 Report a problem | ||
| 10/22/2025 | Pending sale | $545,000$190/sqft |
Source: WUMLS #20293753 Report a problem | ||
| 10/17/2025 | Listed for sale | $545,000$190/sqft |
Source: WUMLS #20293753 Report a problem | ||
Public tax history
| Year | Property taxes | Tax assessment |
|---|---|---|
| 2025 | $1,900 | $8,840 |
| 2024 | $1,900 | $8,840 |
| 2023 | $1,900 | $8,840 |
| 2022 | -- | -- |
| 2021 | -- | -- |
| 2020 | -- | $211,100 |
| 2019 | -- | $211,100 |
| 2018 | -- | -- |
| 2017 | -- | -- |
| 2016 | -- | -- |
| 2015 | -- | -- |
| 2014 | -- | $9,863 |
| 2013 | -- | -- |
| 2012 | -- | -- |
| 2011 | -- | -- |
| 2010 | -- | -- |
| 2008 | -- | $9,580 |
| 2007 | -- | $9,580 |
| 2006 | -- | $9,580 |
Find assessor info on the county website
Neighborhood: 29676
Nearby homes
- $778,2003 bd5 ba4.9k sqft31 Quail Dr, Salem, SC 29676Off Market
- $989,8004 bd3 ba5.2k sqft26 Quail Dr, Salem, SC 29676Off Market
- $1,200,0003 bd4 ba3.2k sqft29 Quail Dr, Salem, SC 29676Sold
- $318,1004 bd3 ba2.3k sqft550 Bethke Ln, Salem, SC 29676Off Market
- $414,2003 bd2 ba1.7k sqft311 Little River Crossing Rd, Salem, SC 29676Off Market
- $512,5001 bd1 ba664 sqft941 Burnt Tanyard Rd, Salem, SC 29676Off Market
- $757,0004 bd3 ba2.9k sqft24 Quail Dr, Salem, SC 29676Off Market
- $326,9003 bd2 ba-- sqft595 Crowe Mountain Rd, Walhalla, SC 29691Off Market
Nearby schools
GreatSchools rating
- 8/10Tamassee-Salem Elementary SchoolGrades: PK-5Distance: 3.1 mi
- 7/10Walhalla Middle SchoolGrades: 6-8Distance: 6.7 mi
- 5/10Walhalla High SchoolGrades: 9-12Distance: 4.6 mi
Schools provided by the listing agent
- Elementary: Tam-Salem Elm
- Middle: Walhalla Middle
- High: Walhalla High
Source: WUMLS. This data may not be complete. We recommend contacting the local school district to confirm school assignments for this home.
Get a cash offer in 3 minutes
Find out how much your home could sell for in as little as 3 minutes with a no-obligation cash offer.
Estimated market value
$512,800
Get a cash offer in 3 minutes
Find out how much your home could sell for in as little as 3 minutes with a no-obligation cash offer.
Estimated market value
$512,800
- South Carolina
- Oconee County
- Salem
- 29676
- 28 Quail Dr
