This sun-filled ten-room Colonial offers timeless design with exceptional spaces for both everyday living and entertaining. A spectacular new heated saltwater pool, expansive decking, and patio create a private retreat ideal for summer gatherings. The walk-out lower level provides seamless access to the outdoor living area and features a game room with fireplace, a sixth bedroom, and full bath-perfect for guests or an in-law suite. The main level welcomes you with a bright foyer leading to a gracious living room with gas fireplace and a private library adorned with bookcases. A formal dining room with hardwood floors sets the stage for memorable celebrations. The updated white kitchen is stylish and functional, featuring Quartzite counters, Sub-Zero, Wolf cooktop, double ovens, wine refrigerator, walk-in pantry, center island, and glass sliders opening to the deck and pool. Open to the kitchen, the family room has coffered ceilings, hardwood floors, bookcases, fireplace, and nearby powder room. Upstairs, the primary suite offers a tray ceiling, spacious walk-in closet, and luxurious bath with separate water closet. Three additional bedrooms, two refreshed full baths, a convenient laundry room, and a 5th bedroom or bonus room complete the floor. Additional highlights include natural gas, town water and sewer, whole-house generator, EV charger, exterior hot and cold water, inviting year round hot tub, storage shed, and a premier location - making this home truly exceptional.
Sold for $1,535,000
$1,535,000
28 Quail Ridge Drive, Avon, CT 06001
5beds
5,194sqft
Single Family Residence
Built in 2001
0.92 Acres Lot
$1,532,400 Zestimate®
$296/sqft
$7,170 Estimated rent
Home value
$1,532,400
$1.41M - $1.67M
$7,170/mo
Zestimate® history
Owner options
List your home for rent
$7,170/mo
Rent Zestimate®
Find your next renter with Zillow Rental Manager. Plus, with online applications, you can quickly screen prospective tenants – for free.
$7,170/mo
Rent Zestimate®
Refinance and save
$11,929/mo
Est. payment
Refinancing to a lower rate could help reduce your monthly payments and save thousands over the life of the loan.
$11,929/mo
Est. payment
Explore your selling options
Work with a Zillow partner agent
Leverage their expertise and Zillow's premium Showcase listings to get your home seen by more buyers.
Get startedList with your own agent
Get your home in front of millions of buyers by listing it on Zillow.
Learn how to do itSell it yourself
Take full control of how buyers see your home on Zillow by listing For Sale by Owner (FSBO).
List your homeWhat's special
Zillow last checked:
Listing updated:
Listed by:
Penny Woodford (860)558-4326,
Coldwell Banker Realty 860-674-0300
Bought with:
Penny Woodford, RES.0738032
Coldwell Banker Realty
Source: Smart MLS,MLS#: 24173206
Facts & features
Interior
Bedrooms & bathrooms
- Bedrooms: 5
- Bathrooms: 6
- Full bathrooms: 4
- 1/2 bathrooms: 2
Primary bedroom
- Features: Full Bath, Whirlpool Tub, Walk-In Closet(s), Wall/Wall Carpet
- Level: Upper
- Area: 294 Square Feet
- Dimensions: 14 x 21
Bedroom
- Features: Jack & Jill Bath, Wall/Wall Carpet
- Level: Upper
- Area: 208 Square Feet
- Dimensions: 13 x 16
Bedroom
- Level: Upper
- Area: 168 Square Feet
- Dimensions: 12 x 14
Bedroom
- Features: Full Bath
- Level: Upper
- Area: 210 Square Feet
- Dimensions: 14 x 15
Bedroom
- Features: Full Bath
- Level: Lower
- Area: 196 Square Feet
- Dimensions: 14 x 14
Dining room
- Features: Hardwood Floor
- Level: Main
- Area: 255 Square Feet
- Dimensions: 15 x 17
Family room
- Features: Bookcases, Fireplace, Hardwood Floor
- Level: Main
- Area: 368 Square Feet
- Dimensions: 16 x 23
Kitchen
- Features: Breakfast Bar, Breakfast Nook, Quartz Counters, Kitchen Island, Pantry, Hardwood Floor
- Level: Main
- Area: 448 Square Feet
- Dimensions: 16 x 28
Library
- Features: Bookcases, Hardwood Floor
- Level: Main
- Area: 182 Square Feet
- Dimensions: 13 x 14
Living room
- Features: Fireplace, Hardwood Floor
- Level: Main
- Area: 252 Square Feet
- Dimensions: 14 x 18
Other
- Level: Upper
- Area: 264 Square Feet
- Dimensions: 12 x 22
Rec play room
- Features: Fireplace, Wall/Wall Carpet
- Level: Lower
- Area: 594 Square Feet
- Dimensions: 18 x 33
Heating
- Forced Air, Natural Gas
Cooling
- Central Air
Appliances
- Included: Gas Cooktop, Oven, Microwave, Subzero, Dishwasher, Disposal, Washer, Dryer, Wine Cooler, Gas Water Heater
- Laundry: Upper Level
Features
- Central Vacuum
- Windows: Thermopane Windows
- Basement: Full,Heated,Cooled,Partially Finished
- Attic: Storage,Pull Down Stairs
- Number of fireplaces: 3
Interior area
- Total structure area: 5,194
- Total interior livable area: 5,194 sqft
- Finished area above ground: 4,242
- Finished area below ground: 952
Property
Parking
- Total spaces: 3
- Parking features: Attached, Paved, Driveway, Garage Door Opener, Private
- Attached garage spaces: 3
- Has uncovered spaces: Yes
Features
- Patio & porch: Deck, Patio
- Exterior features: Underground Sprinkler
- Has private pool: Yes
- Pool features: Gunite, Heated, Salt Water, In Ground
- Spa features: Heated
Lot
- Size: 0.92 Acres
- Features: Level, Landscaped
Details
- Additional structures: Shed(s)
- Parcel number: 2089390
- Zoning: R40
- Other equipment: Generator
Construction
Type & style
- Home type: SingleFamily
- Architectural style: Colonial
- Property subtype: Single Family Residence
Materials
- Clapboard
- Foundation: Concrete Perimeter
- Roof: Asphalt
Condition
- New construction: No
- Year built: 2001
Utilities & green energy
- Sewer: Public Sewer
- Water: Public
- Utilities for property: Underground Utilities
Green energy
- Energy efficient items: Windows
Community & HOA
Community
- Features: Golf, Health Club, Library, Medical Facilities, Private School(s), Public Rec Facilities, Shopping/Mall, Stables/Riding
- Security: Security System
- Subdivision: Bridgewater Phase 1
HOA
- Has HOA: No
Location
- Region: Avon
Financial & listing details
- Price per square foot: $296/sqft
- Tax assessed value: $679,580
- Annual tax amount: $20,897
- Date on market: 5/8/2026
- Exclusions: See Property Inclusion/Exclusion Rider attached.
Price history
| Date | Event | Price |
|---|---|---|
| 7/21/2026 | Sold | $1,535,000+10%$296/sqft |
Source:  Smart MLS #24173206 Report a problem Smart MLS #24173206 Report a problem | ||
| 5/19/2026 | Pending sale | $1,395,000$269/sqft |
Source: Smart MLS #24173206 Report a problem | ||
| 5/15/2026 | Listed for sale | $1,395,000$269/sqft |
Source: Smart MLS #24173206 Report a problem | ||
Public tax history
Tax history is unavailable.
Neighborhood: 06001
Nearby homes
- $1,299,3005 bd5 ba4.2k sqft28 Quail Rdg, Avon, CT 06001Off Market
- $1,360,7006 bd5 ba5.2k sqft32 Quail Rdg, Avon, CT 06001Off Market
- $1,232,2005 bd6 ba4.7k sqft24 Quail Rdg, Avon, CT 06001Off Market
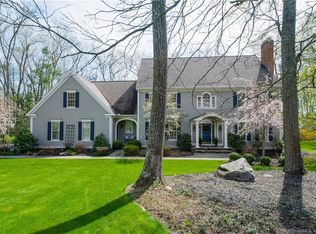
- $1,169,9004 bd4 ba4k sqft33 Quail Rdg, Avon, CT 06001Off Market
- $1,186,2005 bd5 ba5.3k sqft25 Quail Rdg, Avon, CT 06001Off Market
- $1,265,0005 bd5 ba4.8k sqft52 Bridgewater Dr, Avon, CT 06001Off Market
- $1,270,1005 bd4 ba4.5k sqft44 Bridgewater Dr, Avon, CT 06001Off Market
- $1,127,6005 bd4 ba4k sqft19 Quail Rdg, Avon, CT 06001Off Market
Nearby schools
GreatSchools rating
- 9/10Roaring Brook SchoolGrades: PK-4Distance: 0.6 mi
- 10/10Avon Middle SchoolGrades: 7-8Distance: 1.6 mi
- 10/10Avon High SchoolGrades: 9-12Distance: 2 mi
Schools provided by the listing agent
- Elementary: Roaring Brook
- Middle: Avon,Thompson
- High: Avon
Source: Smart MLS. This data may not be complete. We recommend contacting the local school district to confirm school assignments for this home.
Sell for more on Zillow
Get a Zillow Showcase℠ listing at no additional cost and you could sell for .
$1,532,400
2% more
+$30,648
With Zillow Showcase(estimated)
$1,563,048
Sell for more on Zillow
Get a Zillow Showcase℠ listing at no additional cost and you could sell for .
$1,532,400
2% more
+$30,648
With Zillow Showcase(estimated)
$1,563,048
- Connecticut
- Hartford County
- Avon
- 06001
- 28 Quail Ridge Drive
