
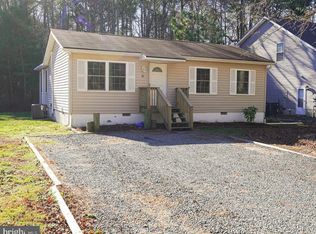
Welcome to 28 Quarter Staff Place, a charming Ocean Pines home offering comfortable one-level living with a fantastic blend of indoor and outdoor spaces. The inviting open floor plan connects the kitchen and living room, creating an easy-flowing space for everyday living and entertaining. The kitchen features a spacious pantry, a center island, dishwasher, electric cooktop, and built-in microwave, while the adjacent living room showcases a vaulted ceiling with ceiling fan, a stylish shiplap accent wall, and direct access to the screened porch, extending the living space outdoors. The thoughtfully designed layout includes two guest bedrooms and a hall bathroom, while the spacious primary suite offers its own access to the screened porch and a private ensuite bathroom with a barn-style door and stall shower. Outside, the fenced backyard is designed for enjoying the coastal lifestyle, featuring an above-ground pool, patio with pergola, storage shed, and raised garden beds. A covered front porch, paved driveway, and attached front-entry two car garage add to the home's curb appeal and everyday convenience. Located in the sought-after Ocean Pines community, residents enjoy access to an impressive array of recreational amenities, including multiple nearby pools, parks and walking trails, golf, tennis, pickleball, marinas, and the Ocean Pines Yacht Club. The community is also just minutes from the beaches, dining, entertainment, and attractions of Ocean City, while nearby shopping and everyday conveniences are readily accessible. With its comfortable floor plan, private outdoor retreat, and desirable coastal location, 28 Quarter Staff Place is ready to welcome you home.
Under contract
$415,000
28 Quarter Staff Pl, Ocean Pines, MD 21811
3beds
1,480sqft
Single Family Residence
Built in 1998
8,525 Square Feet Lot
$415,900 Zestimate®
$280/sqft
$76/mo HOA
What's special
Private outdoor retreatRaised garden bedsStorage shedPaved drivewayFenced backyardAbove-ground poolCenter island
- 5 days
- 841
- 25
Likely to sell faster than
Zillow last checked:
Listing updated:
Listed by:
Samantha Jackson 484-889-9364,
Keller Williams Realty (302) 360-0300
Source: Bright MLS,MLS#: MDWO2040702
Facts & features
Interior
Bedrooms & bathrooms
- Bedrooms: 3
- Bathrooms: 2
- Full bathrooms: 2
- Main level bathrooms: 2
- Main level bedrooms: 3
Rooms
- Room types: Living Room, Primary Bedroom, Bedroom 2, Kitchen, Bedroom 1, Bathroom 1, Primary Bathroom
Primary bedroom
- Level: Main
Bedroom 1
- Level: Main
Bedroom 2
- Level: Main
Primary bathroom
- Level: Main
Bathroom 1
- Level: Main
Kitchen
- Features: Recessed Lighting, Kitchen Island, Flooring - Luxury Vinyl Plank
- Level: Main
Living room
- Features: Ceiling Fan(s), Flooring - Luxury Vinyl Plank
- Level: Main
Heating
- Forced Air, Electric
Cooling
- Central Air, Ceiling Fan(s), Electric
Appliances
- Included: Washer, Dryer, Oven/Range - Electric, Dishwasher, Microwave, Exhaust Fan, Refrigerator, Electric Water Heater
- Laundry: Main Level
Features
- Ceiling Fan(s), Entry Level Bedroom
- Has basement: No
- Has fireplace: No
Interior area
- Total structure area: 1,480
- Total interior livable area: 1,480 sqft
- Finished area above ground: 1,480
Property
Parking
- Total spaces: 6
- Parking features: Garage Faces Front, Garage Door Opener, Driveway, Attached
- Attached garage spaces: 2
- Uncovered spaces: 4
Accessibility
- Accessibility features: 2+ Access Exits
Features
- Levels: One
- Stories: 1
- Patio & porch: Deck, Porch, Screened
- Has private pool: Yes
- Pool features: Above Ground, Private
- Fencing: Back Yard
- Has view: Yes
- View description: Trees/Woods
Lot
- Size: 8,525 Square Feet
- Features: Wooded
Details
- Additional structures: Above Grade
- Parcel number: 2403108562
- Zoning: R-2
- Special conditions: Standard
Construction
Type & style
- Home type: SingleFamily
- Architectural style: Ranch/Rambler
- Property subtype: Single Family Residence
Materials
- Vinyl Siding
- Foundation: Crawl Space, Block
Condition
- New construction: No
- Year built: 1998
Utilities & green energy
- Sewer: Public Sewer
- Water: Public
Community & HOA
Community
- Subdivision: Ocean Pines
HOA
- Has HOA: Yes
- HOA fee: $915 annually
- HOA name: OCEAN PINES ASSOCIATION
Location
- Region: Ocean Pines
- Municipality: BERLIN
Financial & listing details
- Price per square foot: $280/sqft
- Tax assessed value: $138,760
- Annual tax amount: $706
- Date on market: 8/27/2026
- Listing agreement: Exclusive Right To Sell
- Listing terms: Conventional,Cash,FHA,USDA Loan,VA Loan
- Ownership: Fee Simple
Estimated market value
$415,900
$395,000 - $437,000
$2,412/mo
Price history
| Date | Event | Price |
|---|---|---|
| 8/30/2026 | Contingent | $415,000$280/sqft |
Source: | ||
| 8/27/2026 | Listed for sale | $415,000+90.8%$280/sqft |
Source: | ||
| 4/26/2012 | Sold | $217,500-7.4%$147/sqft |
Source: Public Record Report a problem | ||
| 11/2/2011 | Listed for sale | $235,000+1406.4%$159/sqft |
Source: RE/MAX PREMIER PROPERTIES #475346 Report a problem | ||
| 8/26/1997 | Sold | $15,600$11/sqft |
Source: Public Record Report a problem | ||
Public tax history
| Year | Property taxes | Tax assessment |
|---|---|---|
| 2025 | $2,368 -13.3% | $312,633 +9.5% |
| 2024 | $2,732 +8.3% | $285,500 +8.3% |
| 2023 | $2,523 +9% | $263,667 -7.6% |
| 2022 | $2,314 +9.9% | $285,500 +29.8% |
| 2021 | $2,105 +1.2% | $220,000 +1.2% |
| 2020 | $2,080 +1.3% | $217,300 -1.2% |
| 2019 | $2,054 +2.3% | $220,000 +3.8% |
| 2018 | $2,007 +1.9% | $211,900 +1.9% |
| 2017 | $1,969 +39.4% | $207,933 +1.9% |
| 2016 | $1,412 | $203,967 +2% |
| 2015 | $1,412 | $200,000 |
| 2014 | $1,412 | $200,000 |
| 2013 | -- | $200,000 -10.4% |
| 2012 | -- | $223,300 |
| 2011 | -- | $223,300 |
| 2010 | -- | $223,300 -27.5% |
| 2009 | -- | $307,810 +13.3% |
| 2008 | -- | $271,682 +15.3% |
| 2007 | -- | $235,556 +18.1% |
| 2006 | -- | $199,430 +13.7% |
| 2005 | -- | $175,412 +15.9% |
| 2004 | -- | $151,396 +18.9% |
| 2003 | -- | $127,380 +4.5% |
| 2002 | -- | $121,882 +4.7% |
| 2001 | -- | $116,386 |
Find assessor info on the county website
Monthly payment
Est. payment
Payment breakdown
Explore the cost of this home by adjusting the details. Changes won't be saved.Climate risks
Neighborhood: 21811
Nearby schools
Schools provided by the listing agent
- District: Worcester County Public Schools
Source: Bright MLS. This data may not be complete. We recommend contacting the local school district to confirm school assignments for this home.