Don't miss this rare opportunity to own a well-maintained 3-bedroom, 2 ½ bathroom ranch style home in the highly sought-after Ladue School District, situated on a private lot — all for under $300,000.
Lovingly cared for by the same owner for the past 39 years, this home offers numerous updates including a modernized kitchen, vaulted ceilings, vinyl windows, a newer roof, updated electric panel and beautiful sunroom addition complete with a separate HVAC for comfort and enjoyment. The finished, walk-out lower level features a large family room with fireplace and built-in bar for holiday gatherings. This is where memories are made! A half bath and a bonus room (21’ X 12’) is ideal for a guest room or 4th sleeping area. Enjoy a morning coffee on the covered front porch. Peace and quiet happens here! This is a truly exceptional value in a prime location.
**Newly installed whole home generator in 2024 - You will never be without power after inclement weather**
AS IS sale, seller will not provide any repairs, inspections or warranties. Please submit your offer on the Special Sale Contract. Move in and put your own personal touches on this home
Closed
Street View
Listed by: RE/MAX Results • Kim J Cameron • 314-267-2691
Bought with: YEUNG, REALTORS
Price Unknown
28 Queensbrook Pl, Saint Louis, MO 63132
3beds
2,220sqft
Single Family Residence
Built in 1960
0.29 Acres Lot
$333,400 Zestimate®
$--/sqft
$3,193 Estimated rent
Home value
$333,400
$307,000 - $363,000
$3,193/mo
Zestimate® history
Owner options
List your home for rent
$3,193/mo
Rent Zestimate®
Find your next renter with Zillow Rental Manager. Plus, with online applications, you can quickly screen prospective tenants – for free.
$3,193/mo
Rent Zestimate®
Refinance and save
Refinancing to a lower rate could help reduce your monthly payments and save thousands over the life of the loan.
Explore your selling options
Work with a Zillow partner agent
Leverage their expertise and Zillow's premium Showcase listings to get your home seen by more buyers.
Get startedList with your own agent
Get your home in front of millions of buyers by listing it on Zillow.
Learn how to do itSell it yourself
Take full control of how buyers see your home on Zillow by listing For Sale by Owner (FSBO).
List your homeWhat's special
Covered front porchBeautiful sunroom additionSeparate hvacModernized kitchenNewer roofPrivate lotFinished walk-out lower level
Zillow last checked:
Listing updated:
Listed by:
Kim J Cameron 314-267-2691,
RE/MAX Results,
Nancy Rush 503-913-9173,
RE/MAX Results
Bought with:
Betty Tang, 1999124735
YEUNG, REALTORS
Source: MARIS,MLS#: 25045086 Originating MLS: St. Louis Association of REALTORS
Originating MLS: St. Louis Association of REALTORSFacts & features
Interior
Bedrooms & bathrooms
- Bedrooms: 3
- Bathrooms: 3
- Full bathrooms: 2
- 1/2 bathrooms: 1
- Main level bathrooms: 2
- Main level bedrooms: 3
Primary bedroom
- Features: Floor Covering: Carpeting
- Level: Main
- Area: 168
- Dimensions: 14x12
Bedroom 2
- Features: Floor Covering: Carpeting
- Level: Main
- Area: 108
- Dimensions: 12x9
Bedroom 3
- Features: Floor Covering: Carpeting
- Level: Main
- Area: 72
- Dimensions: 9x8
Primary bathroom
- Level: Main
- Area: 28
- Dimensions: 7x4
Bathroom 2
- Level: Main
- Area: 35
- Dimensions: 7x5
Bathroom 3
- Description: Half bath
- Level: Basement
- Area: 30
- Dimensions: 6x5
Bonus room
- Description: 4th sleeping room/flex room in lower level
- Features: Floor Covering: Carpeting
- Level: Basement
- Area: 252
- Dimensions: 21x12
Dining room
- Features: Floor Covering: Carpeting
- Level: Main
Kitchen
- Description: Updated Oak cabinets, tile backsplash and newer appliances
- Features: Floor Covering: Vinyl
- Level: Main
- Area: 196
- Dimensions: 14x14
Living room
- Features: Floor Covering: Carpeting
- Level: Main
- Area: 405
- Dimensions: 27x15
Recreation room
- Description: Walk-out, fireplace, built-in bar
- Level: Basement
- Area: 338
- Dimensions: 26x13
Sunroom
- Description: Doors on both sides to exit with access to garage. Separate HVAC for temperature control and comfort
- Features: Floor Covering: Carpeting
- Level: Main
- Area: 208
- Dimensions: 16x13
Heating
- Forced Air, Natural Gas
Cooling
- Central Air
Appliances
- Included: Electric Cooktop, Dishwasher, Dryer, Refrigerator, Washer
- Laundry: In Basement
Features
- Bar, Separate Dining
- Flooring: Carpet
- Basement: Finished,Full,Sump Pump,Walk-Out Access
- Number of fireplaces: 1
- Fireplace features: Family Room
Interior area
- Total structure area: 2,220
- Total interior livable area: 2,220 sqft
- Finished area above ground: 1,341
- Finished area below ground: 879
Property
Parking
- Total spaces: 2
- Parking features: Garage - Attached
- Attached garage spaces: 2
Features
- Levels: One
- Patio & porch: Patio
Lot
- Size: 0.29 Acres
- Dimensions: 110 x 115
- Features: Level
Details
- Parcel number: 17M640390
- Special conditions: Standard
Construction
Type & style
- Home type: SingleFamily
- Architectural style: Ranch
- Property subtype: Single Family Residence
Materials
- Brick Veneer, Vinyl Siding
- Foundation: Concrete Perimeter
- Roof: Shingle
Condition
- Year built: 1960
Utilities & green energy
- Electric: Ameren
- Sewer: Public Sewer
- Water: Public
- Utilities for property: Cable Available
Community & HOA
Community
- Subdivision: Kingsbrook Acres
HOA
- Has HOA: No
Location
- Region: Saint Louis
Financial & listing details
- Tax assessed value: $333,500
- Annual tax amount: $4,467
- Date on market: 7/5/2025
- Cumulative days on market: 2 days
- Listing terms: Cash,Conventional,Other,Private
- Ownership: Private
- Road surface type: Asphalt
Price history
| Date | Event | Price |
|---|---|---|
| 8/11/2025 | Sold | -- |
Source:  MARIS #25045086 Report a problem MARIS #25045086 Report a problem | ||
| 7/8/2025 | Pending sale | $295,000$133/sqft |
Source: MARIS #25045086 Report a problem | ||
| 7/5/2025 | Listed for sale | $295,000$133/sqft |
Source: MARIS #25045086 Report a problem | ||
Public tax history
| Year | Property taxes | Tax assessment |
|---|---|---|
| 2025 | $4,343 -2.8% | $63,360 +0.2% |
| 2024 | $4,467 -1.1% | $63,250 |
| 2023 | $4,519 +16.3% | $63,250 +20.7% |
| 2022 | $3,884 +0.6% | $52,400 |
| 2021 | $3,862 +17.1% | $52,400 +18.7% |
| 2020 | $3,297 -3.1% | $44,140 |
| 2019 | $3,401 | $44,140 +1.5% |
| 2018 | $3,401 | $43,500 |
| 2017 | $3,401 +0.4% | $43,500 +11.1% |
| 2016 | $3,389 +7.4% | $39,160 |
| 2015 | $3,156 | $39,160 +51% |
| 2014 | $3,156 +50.9% | $25,940 |
| 2013 | $2,091 | $25,940 -27% |
| 2012 | -- | $35,530 |
| 2011 | -- | $35,530 +0.1% |
| 2010 | $2,248 +6.8% | $35,510 |
| 2009 | $2,105 -12.2% | $35,510 -10.6% |
| 2008 | $2,398 +21.3% | $39,730 |
| 2007 | $1,978 | $39,730 +24.4% |
| 2006 | $1,978 -0.3% | $31,940 |
| 2005 | $1,983 +26.7% | $31,940 +29.4% |
| 2003 | $1,565 +19.7% | $24,680 +0.6% |
| 2002 | $1,308 +35.1% | $24,530 |
| 2001 | $968 | $24,530 |
Find assessor info on the county website
Neighborhood: 63132
Nearby homes
- $347,0004 bd2 ba2k sqft26 Queensbrook Pl, Saint Louis, MO 63132Off Market
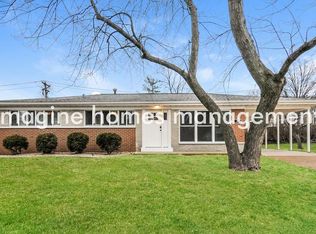
- $444,6003 bd2 ba1.8k sqft22 Kingsbrook Ln, Saint Louis, MO 63132Off Market
- $--3 bd2 ba1.4k sqft21 Queensbrook Pl, Saint Louis, MO 63132Sold
- $440,4003 bd3 ba1.6k sqft30 Queensbrook Pl, Saint Louis, MO 63132Off Market
- $--2 bd2 ba1k sqft1142 Bonhomme Lake Dr APT D, Saint Louis, MO 63132Off Market
- $---- bd-- ba-- sqft1142 Bonhomme Lake Dr APT H, Olivette, MO 63132Off Market
- $--2 bd2 ba1k sqft1142 Bonhomme Lake Dr APT B, Saint Louis, MO 63132Off Market
- $--2 bd2 ba1k sqft1142 Bonhomme Lake Dr APT A, Saint Louis, MO 63132Off Market
Nearby schools
GreatSchools rating
- 8/10Spoede Elementary SchoolGrades: K-4Distance: 1.7 mi
- 8/10Ladue Middle SchoolGrades: 6-8Distance: 2.4 mi
- 9/10Ladue Horton Watkins High SchoolGrades: 9-12Distance: 2.5 mi
Schools provided by the listing agent
- Elementary: Old Bonhomme Elem.
- Middle: Ladue Middle
- High: Ladue Horton Watkins High
Source: MARIS. This data may not be complete. We recommend contacting the local school district to confirm school assignments for this home.
Get a cash offer in 3 minutes
Find out how much your home could sell for in as little as 3 minutes with a no-obligation cash offer.
Estimated market value
$333,400
Get a cash offer in 3 minutes
Find out how much your home could sell for in as little as 3 minutes with a no-obligation cash offer.
Estimated market value
$333,400
- Missouri
- Saint Louis County
- Olivette
- 63132
- 28 Queensbrook Pl
