Discover the possibilities at 28 R&K Drive, where nearly 2 acres of gently rolling to almost level land creates a rare opportunity for space, flexibility, and an easy-to-enjoy lifestyle in Waynesville. The property offers room to spread out, garden, play, entertain, or simply enjoy the outdoors without giving up the convenience of being close to town.
The brick ranch home offers a solid foundation for making it your own, with many of the updates primarily focused on bringing the interior into the present day. Several rooms retain their original character and have never been extensively updated, offering an opportunity to renovate at your own pace and create a home that reflects your style. Beautiful hardwood floors add warmth and character throughout the living room and bedrooms, while the brick fireplace provides a classic focal point in the living space.
Outside, the expansive, mostly level acreage is the standout feature. With plenty of usable lawn and mature trees, the property offers possibilities that are increasingly difficult to find—gardening, recreation, outdoor gatherings, pets, additional storage, or simply enjoying the privacy and breathing room that comes with having land.
For buyers looking beyond a move-in-ready home and interested in land, location, and potential, this property offers an opportunity to update an established home while creating a lifestyle that is increasingly hard to find. Conveniently located in Waynesville with easy access to shopping, dining, recreation, and surrounding mountain communities.
Active
$400,000
28 R And K Dr, Waynesville, NC 28786
3beds
1,768sqft
:
Get pre-qualified$2,408/mo
Single Family Residence
Built in 1961
2.02 Acres Lot
$-- Zestimate®
$226/sqft
$-- HOA
What's special
Brick ranch homeExpansive mostly level acreage
- 15 hours |
- 200 |
- 11 |
Zillow last checked:
Listing updated:
Listed by:
Colleen Hannah channah@cbawest.com,
Coldwell Banker Advantage
Source: Canopy MLS as distributed by MLS GRID,MLS#: 4414029
Facts & features
Interior
Bedrooms & bathrooms
- Bedrooms: 3
- Bathrooms: 1
- Full bathrooms: 1
- Main level bedrooms: 3
Primary bedroom
- Level: Main
Bedroom s
- Level: Main
Bedroom s
- Level: Main
Bathroom full
- Level: Main
Breakfast
- Level: Main
Dining area
- Level: Main
Kitchen
- Level: Main
Living room
- Level: Main
Heating
- Forced Air, Oil
Cooling
- Ceiling Fan(s), Central Air
Appliances
- Included: Electric Oven, Electric Range, Microwave, Refrigerator
- Laundry: In Basement
Features
- Flooring: Carpet, Linoleum, Wood
- Basement: Unfinished
- Fireplace features: Living Room
Interior area
- Total structure area: 1,768
- Total interior livable area: 1,768 sqft
- Finished area above ground: 1,768
- Finished area below ground: 0
Property
Parking
- Total spaces: 1
- Parking features: Driveway, Attached Garage, Garage Faces Side
- Attached garage spaces: 1
- Has uncovered spaces: Yes
Accessibility
- Accessibility features: Ramp(s)-Main Level
Features
- Levels: One
- Stories: 1
- Patio & porch: Deck, Front Porch, Side Porch
Lot
- Size: 2.02 Acres
Details
- Parcel number: 8635715488
- Zoning: None
- Special conditions: Estate
Construction
Type & style
- Home type: SingleFamily
- Property subtype: Single Family Residence
Materials
- Brick Full
- Roof: Metal
Condition
- New construction: No
- Year built: 1961
Utilities & green energy
- Sewer: Septic Installed
- Water: Well
Community & HOA
Community
- Subdivision: Pisgah View
Location
- Region: Waynesville
Financial & listing details
- Price per square foot: $226/sqft
- Tax assessed value: $195,800
- Date on market: 8/14/2026
- Listing terms: Cash,Conventional
- Road surface type: Asphalt, Paved
Estimated market value
Not available
Estimated sales range
Not available
Not available
Price history
| Date | Event | Price |
|---|---|---|
| 8/14/2026 | Listed for sale | $400,000$226/sqft |
Source:  Canopy MLS as distributed by MLS GRID #4414029 Report a problem Canopy MLS as distributed by MLS GRID #4414029 Report a problem | ||
Public tax history
Tax history is unavailable.
Monthly payment
Est. payment
Payment breakdown
Explore the cost of this home by adjusting the details. Changes won't be saved.Climate risks
Neighborhood: 28786
Nearby schools
GreatSchools rating
- 5/10Bethel ElementaryGrades: K-5Distance: 1.2 mi
- 6/10Bethel MiddleGrades: 6-8Distance: 0.6 mi
- 7/10Pisgah HighGrades: 9-12Distance: 4.8 mi
- $345,1003 bd1 ba1.7k sqft28 R & K Dr, Waynesville, NC 28786Off Market
- $356,3003 bd1 ba1.6k sqft35 R & K Dr, Waynesville, NC 28786Off Market
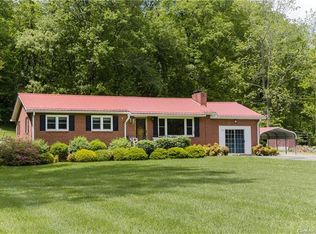
- $2,600-- bd-- ba-- sqftR & K Dr, Waynesville, NC 28786Off Market
- $659,7003 bd2 ba2.7k sqft95 Reed Rd, Waynesville, NC 28786Off Market
- $185,7003 bd2 ba1.2k sqft171 Pisgah View Dr, Waynesville, NC 28786Off Market
- $---- bd-- ba-- sqft35 R And K Dr, Waynesville, NC 28786Off Market
- $300,0003 bd2 ba1.7k sqft112 Pisgah View Dr, Waynesville, NC 28786Sold
- $49,300-- bd-- ba-- sqft112 Pisgah View Dr, Waynesville, NC 28786Off Market
A local agent can set up tours, give advice and negotiate with sellers.
A local lender can help you make sure your offer is ready when you are.
Similar homes
- $409,0003 bd1 ba1k sqft205 L And E Meadows Dr, Waynesville, NC 28786For Sale

 MLS ID #4309569, Martin Burson, RE/MAX Executive. Canopy MLS as distributed by MLS GRID
 - from $403,9903 bd3 ba2.1k sqftPenwell Plan, Valleywood Farms, Waynesville, NC 28786New Construction
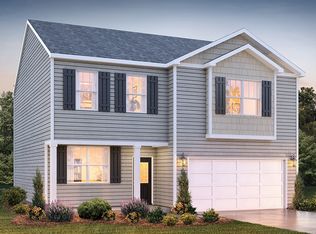 DR Horton
 - $489,0003 bd3 ba1.9k sqft49 Brandywine Rd, Waynesville, NC 28786For Sale
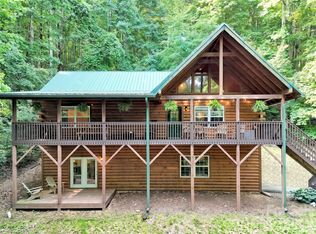 MLS ID #4395907, A. LaRue Allen, RE/MAX Executive. Canopy MLS as distributed by MLS GRID
 - $435,0002 bd3 ba1.5k sqft218 Junaluska Oaks Dr, Waynesville, NC 28786For Sale
 MLS ID #4409822, Travis Alley, CENTURY 21 Mountain Lifestyles. Canopy MLS as distributed by MLS GRID
 - $535,0003 bd2 ba1.5k sqft1970 Old Country Rd, Waynesville, NC 28786For Sale By Owner
- $399,9003 bd3 ba1.5k sqft259 & 253 S Richland St, Waynesville, NC 28786For SaleMLS ID #4392144, Michelle McElroy, Howard Hanna Beverly-Hanks Waynesville. Canopy MLS as distributed by MLS GRID
- $379,0003 bd3 ba1.9k sqft175 & 179 River Ln, Canton, NC 28716For SaleMLS ID #4325310, Jana Osada, Keller Williams Elite Realty. Canopy MLS as distributed by MLS GRID
- $426,0002 bd2 ba1k sqft151 Meadow St, Waynesville, NC 28786For SaleMLS ID #4409488, Brian K. Noland, Howard Hanna Beverly-Hanks Waynesville. Canopy MLS as distributed by MLS GRID
- $485,0003 bd3 ba2.1k sqft70 Acorn Ln, Clyde, NC 28721For SaleMLS ID #4411372, Megan Richards, Better Homes and Gardens Real Estate Heritage. Canopy MLS as distributed by MLS GRID
- $579,0003 bd4 ba2.3k sqft412 Gaddy Hts, Waynesville, NC 28786For SaleMLS ID #4400806, Tohi Coti Lucas, RE/MAX Executive. Canopy MLS as distributed by MLS GRID
- $599,0002 bd3 ba2.3k sqft300 Kelly Springs Rd, Waynesville, NC 28786For SaleMLS ID #4379385, Julie Lapkoff, Howard Hanna Beverly-Hanks Waynesville. Canopy MLS as distributed by MLS GRID
- $595,0003 bd2 ba1.9k sqft523 Brandywine Rd, Waynesville, NC 28786For SaleMLS ID #4363020, Laura Thomas, Howard Hanna Beverly-Hanks Waynesville. Canopy MLS as distributed by MLS GRID
- $433,9903 bd3 ba2.1k sqft126 Ridgehaven Dr, Waynesville, NC 28786New ConstructionMLS ID #4411535, Mike Saykin, DR Horton Inc. Canopy MLS as distributed by MLS GRID
- $425,0003 bd2 ba1.7k sqft1282 Old Country Road 36, Waynesville, NC 28768New ConstructionMLS ID #4364692, Lindsey Smith, Nexus Realty LLC. Canopy MLS as distributed by MLS GRID
- $364,5403 bd2 ba1.5k sqft78 Travis St, Clyde, NC 28721For SaleMLS ID #4404246, Zen Katana, Zen Mountain Realty. Canopy MLS as distributed by MLS GRID
- $335,0002 bd2 ba1.3k sqft1157 S Main St, Waynesville, NC 28786For SaleMLS ID #4385307, Ed Frisbee, Frisbee Real Estate LLC. Canopy MLS as distributed by MLS GRID
- $365,0003 bd1 ba1.1k sqft199 Davis Cove Rd, Waynesville, NC 28786For SaleMLS ID #4320406, David Miller, Better Homes and Gardens Real Estate Heritage. Canopy MLS as distributed by MLS GRID
- $324,0003 bd2 ba1.3k sqft17 W Farley St, Waynesville, NC 28786For SaleMLS ID #4372731, Brian K. Noland, Howard Hanna Beverly-Hanks Waynesville. Canopy MLS as distributed by MLS GRID
- $448,5003 bd2 ba1.1k sqft169 East St, Waynesville, NC 28786For SaleMLS ID #4394289, Ginny Mosteller, Better Homes and Gardens Real Estate Heritage. Canopy MLS as distributed by MLS GRID
- $389,9003 bd2 ba1.3k sqft311 Farley St, Waynesville, NC 28786New ConstructionMLS ID #4387151, Savannah Pope, Coldwell Banker Advantage. Canopy MLS as distributed by MLS GRID
