A rare opportunity to own a beautifully appointed home in Council Fire Golf club with three bedrooms on the main level, exceptional outdoor spaces, custom built in 2020 this home is turn key and offers effortless main level living.
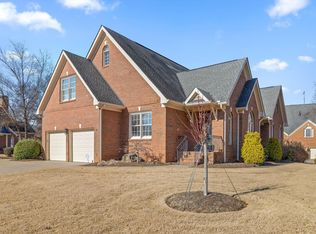
From the moment you arrive, you'll be captivated by the professionally designed landscaping creating breathtaking curb appeal and a peaceful outdoor setting. The well-designed floor plan provides seamless flow for entertaining and everyday life; with the primary suite and two additional bedrooms all conveniently located on the main level. Upstairs, a versatile bonus room or private guest suite offers the perfect space for visitors, a home office, media room, gym, and more.
Living in Council Fire means more than owning a beautiful home; it's becoming part of one of the Chattanooga area's premier golf communities. With its recent transition to Equity ownership, residents enjoy a renewed commitment to preserving the club's outstanding amenities, championship golf course, and vibrant community atmosphere.
If you've been searching for exceptional landscaping, a highly desirable floor plan, and the lifestyle that only Council Fire can offer, 28 Rain Dance Circle is a rare opportunity you won't want to miss.
For sale
Price cut: $5K (9/15)
$689,000
28 Rain Dance Cir, Ringgold, GA 30736
4beds
2,493sqft
Single Family Residence
Built in 2020
0.25 Acres Lot
$678,400 Zestimate®
$276/sqft
$47/mo HOA
What's special
Breathtaking curb appealWell-designed floor planProfessionally designed landscapingPeaceful outdoor setting
- 84 days
- 726
- 25
Zillow last checked:
Listing updated:
Listed by:
Bryce Ledford 423-903-7004,
Real Estate Partners Chattanooga LLC
Source: Greater Chattanooga Realtors,MLS#: 1538735
Facts & features
Interior
Bedrooms & bathrooms
- Bedrooms: 4
- Bathrooms: 3
- Full bathrooms: 3
Heating
- Central, Natural Gas
Cooling
- Central Air, Ceiling Fan(s), Electric
Appliances
- Included: Built-In Gas Oven, Built-In Gas Range, Dishwasher, Exhaust Fan, Gas Cooktop, Gas Range, Gas Water Heater, Microwave, Range Hood, Stainless Steel Appliance(s), Tankless Water Heater, Vented Exhaust Fan, Wall Oven
- Laundry: Electric Dryer Hookup, Inside, Laundry Room, Main Level, Washer Hookup
Features
- Breakfast Bar, Built-in Features, Bookcases, Ceiling Fan(s), Chandelier, Crown Molding, Double Vanity, Entrance Foyer, Eat-in Kitchen, High Ceilings, High Speed Internet, Kitchen Island, Open Floorplan, Other, Pantry, Primary Downstairs, Recessed Lighting, Smart Camera(s)/Recording, See Remarks, Storage, Stone Counters, Tray Ceiling(s), Walk-In Closet(s), Separate Shower, Tub/shower Combo, En Suite, Separate Dining Room, Plumbed, Split Bedrooms, Whirlpool Tub
- Flooring: Carpet, Hardwood, Tile
- Windows: Double Pane Windows, Insulated Windows, Window Treatments, Clad
- Basement: None
- Number of fireplaces: 1
- Fireplace features: Gas Log, Great Room, Ventless
Interior area
- Total structure area: 2,493
- Total interior livable area: 2,493 sqft
- Finished area above ground: 2,493
- Finished area below ground: 0
Property
Parking
- Total spaces: 2
- Parking features: Concrete, Driveway, Garage, Garage Door Opener, Garage Faces Side
- Attached garage spaces: 2
Features
- Levels: Two
- Stories: 2
- Patio & porch: Covered, Front Porch, Patio, Rear Porch, Porch - Screened, Porch - Covered
- Exterior features: Courtyard, Garden, Lighting, Rain Gutters, Smart Camera(s)/Recording, Uncovered Courtyard
- Has private pool: Yes
- Pool features: Other, Private
- Spa features: None
- Fencing: None
Lot
- Size: 0.25 Acres
- Dimensions: 59' x 135' x 16' x 119' x 106'
- Features: Back Yard, Front Yard, Gentle Sloping, Interior Lot, Irregular Lot, Landscaped, Near Golf Course
Details
- Parcel number: 0019j303
- Special conditions: Standard
- Other equipment: Dehumidifier
Construction
Type & style
- Home type: SingleFamily
- Property subtype: Single Family Residence
Materials
- Brick, Fiber Cement
- Foundation: Block
- Roof: Asphalt,Shingle
Condition
- Updated/Remodeled
- New construction: No
- Year built: 2020
Utilities & green energy
- Sewer: Public Sewer
- Water: Public
- Utilities for property: Electricity Available, Electricity Connected, Natural Gas Available, Natural Gas Connected, Sewer Available, Sewer Connected, Underground Utilities, Water Available, Water Connected
Green energy
- Energy efficient items: Water Heater
Community & HOA
Community
- Features: Curbs, Clubhouse, Golf, Other, Pool, Street Lights, Tennis Court(s), Pond, Pickleball
- Security: Security Guard, Smoke Detector(s), Security Lights, Security System
- Subdivision: Council Fire
HOA
- Has HOA: Yes
- Amenities included: Clubhouse, Golf Course, Pool, Security, Tennis Court(s)
- Services included: Maintenance Grounds, Security
- HOA fee: $560 annually
Location
- Region: Ringgold
Financial & listing details
- Price per square foot: $276/sqft
- Tax assessed value: $626,482
- Annual tax amount: $4,757
- Date on market: 7/15/2026
- Listing terms: Cash,Conventional,FHA,Owner May Carry,VA Loan
- Road surface type: Asphalt
Estimated market value
$678,400
$644,000 - $712,000
$2,920/mo
Price history
| Date | Event | Price |
|---|---|---|
| 9/15/2026 | Price change | $689,000-0.7%$276/sqft |
Source: Greater Chattanooga Realtors #1538735 Report a problem | ||
| 8/24/2026 | Price change | $694,000-0.7%$278/sqft |
Source: Greater Chattanooga Realtors #1538735 Report a problem | ||
| 7/15/2026 | Listed for sale | $699,000+16.5%$280/sqft |
Source: Greater Chattanooga Realtors #1538735 Report a problem | ||
| 2/6/2025 | Sold | $600,000-1.6%$241/sqft |
Source: Greater Chattanooga Realtors #1503165 Report a problem | ||
| 1/19/2025 | Contingent | $610,000$245/sqft |
Source: Greater Chattanooga Realtors #1503165 Report a problem | ||
| 1/18/2025 | Price change | $610,000-2.4%$245/sqft |
Source: Greater Chattanooga Realtors #1503165 Report a problem | ||
| 11/13/2024 | Listed for sale | $625,000+1202.1%$251/sqft |
Source: Greater Chattanooga Realtors #1503165 Report a problem | ||
| 9/28/2012 | Sold | $48,000-36%$19/sqft |
Source: Public Record Report a problem | ||
| 9/6/2011 | Sold | $75,000-41.9%$30/sqft |
Source: Public Record Report a problem | ||
| 12/30/2009 | Sold | $129,000+330%$52/sqft |
Source: Public Record Report a problem | ||
| 2/28/2008 | Sold | $30,000$12/sqft |
Source: Public Record Report a problem | ||
Public tax history
| Year | Property taxes | Tax assessment |
|---|---|---|
| 2025 | $4,524 -4.2% | $250,593 +3.6% |
| 2024 | $4,722 +21.4% | $241,802 +30.2% |
| 2023 | $3,888 +21.9% | $185,736 +21.9% |
| 2022 | $3,189 | $152,388 |
| 2021 | $3,189 +521% | $152,388 +594.2% |
| 2020 | $513 | $21,952 |
| 2019 | $513 -5.3% | $21,952 |
| 2018 | $542 +9.8% | $21,952 +9.8% |
| 2017 | $494 | $20,001 |
| 2016 | -- | $20,001 |
| 2015 | -- | $20,001 |
| 2014 | -- | $20,001 |
| 2013 | -- | $20,001 |
| 2012 | -- | -- |
| 2011 | -- | -- |
| 2010 | -- | -- |
Find assessor info on the county website
Monthly payment
Est. payment
Payment breakdown
Explore the cost of this home by adjusting the details. Changes won't be saved.Climate risks
Neighborhood: 30736
Nearby schools
Schools provided by the listing agent
- Elementary: Graysville Elementary School
- Middle: Ringgold Middle
- High: Ringgold High School
Source: Greater Chattanooga Realtors. This data may not be complete. We recommend contacting the local school district to confirm school assignments for this home.

Similar homes
- $625,0004 bd3 ba2.7k sqft183 Bridlewood Dr, Ringgold, GA 30736For Sale
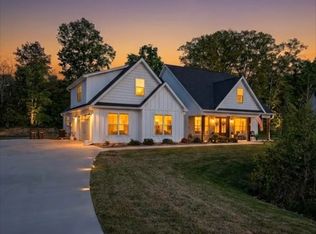 MLS ID #1532808, Stephanie Treadway. Greater Chattanooga Realtors
 - $564,9004 bd4 ba2.9k sqft139 Blue Jay Pkwy, Ringgold, GA 30736For Sale
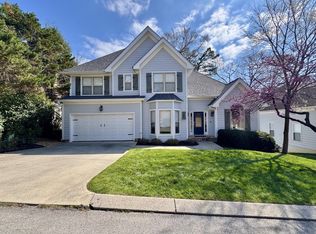
 MLS ID #3221184, Tonya Botts. RealTracs MLS as distributed by MLS GRID
 - $625,0004 bd4 ba3.3k sqft7915 Dancing Fern Trl, Chattanooga, TN 37421For Sale
 MLS ID #1523454, Katherine P Smith. Greater Chattanooga Realtors
 - $629,0004 bd3 ba2.5k sqft249 Blackwell Farm Rd, Chattanooga, TN 37421For Sale
 MLS ID #1529394, Breanna Jacobs. Greater Chattanooga Realtors
