Skip main navigation
Off market
  • $1,177,700

    28 Ramblewood Dr, North Easton, MA 02356

    4beds
    3,184sqft
    Single Family Residence
    Built in 1980
    1.09 Acres Lot
    $1,177,700 Zestimate®
    $370/sqft
    $5,110 Estimated rent

    Home value

    $1,177,700

    $1.12M - $1.25M

    $5,110/mo

    Zestimate® history
    Loading
    Loading...

    Owner options

    List your home for rent

    $5,110/mo

    Rent Zestimate®

    Find your next renter with Zillow Rental Manager. Plus, with online applications, you can quickly screen prospective tenants – for free.

    Learn more

    $5,110/mo

    Rent Zestimate®

    Refinance and save

    $6,009/mo

    Est. payment

    Refinancing to a lower rate could help reduce your monthly payments and save thousands over the life of the loan.

    See today's rates

    $6,009/mo

    Est. payment

    Explore your selling options

    Work with a Zillow partner agent

    Leverage their expertise and Zillow's premium Showcase listings to get your home seen by more buyers.

    Get started

    List with your own agent

    Get your home in front of millions of buyers by listing it on Zillow.

    Learn how to do it

    Sell it yourself

    Take full control of how buyers see your home on Zillow by listing For Sale by Owner (FSBO).

    List your home

    What's special

    Full showerHigh-efficiency gas heating systemPrivate backyardUpdated eat-in kitchenFloor-to-ceiling fireplaceOversized family roomMature neighborhood

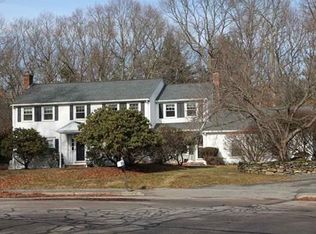
    Discover the epitome of single-level living in a mature neighborhood. This remarkable home boasts a NEW roof, high-efficiency gas heating system, and a freshly painted interior. Prepare to be WOWed from the moment you arrive, with its stunning stone front and elegant Oak 72-inch doors leading you into a tiled foyer. A light-filled living room with oak floors and a picture window awaits to the left, flowing seamlessly into the oversized family room with cathedral ceilings and access to the deck. The floor-to-ceiling fireplace adds a touch of grandeur. The updated eat-in kitchen offers abundant space, including a full island with barstools. The primary suite, tucked away for privacy, features an updated bathroom with a freestanding tub and full shower. An adjacent 8x8 room offers versatility as a walk-in closet, dressing room, or nursery. Three other well-sized bedrooms have access to the remodeled full and half bath. All this PLUS a private backyard Don't miss this incredible home!

    This property is not currently displayed as for sale or rent on Zillow. This may be different from what's on other websites or public sources.
    Zillow last checked:

    Listing updated:

    Listed by:

    Isobel Wilson 508-269-0509,

    Bella Real Estate 508-269-0509,

    John Wilson 781-690-4297

    Bought with:

    John Wilson

    Bella Real Estate

    Source: MLS PIN,MLS#: 73117121

    Facts & features

    Interior

    Bedrooms & bathrooms
    • Bedrooms: 4
    • Bathrooms: 3
    • Full bathrooms: 2
    • 1/2 bathrooms: 1
    Primary bedroom
    • Features: Bathroom - Half, Walk-In Closet(s), Closet, Dressing Room
    • Level: First
    Bedroom 2
    • Features: Walk-In Closet(s), Flooring - Wall to Wall Carpet
    • Level: First
    Bedroom 3
    • Features: Closet
    • Level: First
    Bedroom 4
    • Features: Closet
    • Level: First
    Primary bathroom
    • Features: Yes
    Dining room
    • Features: Flooring - Hardwood, Window(s) - Picture
    • Level: First
    Family room
    • Features: Cathedral Ceiling(s), Ceiling Fan(s), Flooring - Wall to Wall Carpet, Exterior Access, Slider
    • Level: First
    Kitchen
    • Features: Skylight, Flooring - Stone/Ceramic Tile, Countertops - Stone/Granite/Solid, Kitchen Island
    • Level: First
    Living room
    • Features: Flooring - Hardwood, Window(s) - Picture
    • Level: First
    Heating
    • Baseboard, Natural Gas
    Cooling
    • Central Air
    Appliances
    • Included: Range, Dishwasher, Microwave, Refrigerator
    • Laundry: Linen Closet(s), Deck - Exterior, Exterior Access, First Floor
    Features
    • Flooring: Wood, Tile, Carpet
    • Basement: Full,Interior Entry,Bulkhead,Unfinished
    • Number of fireplaces: 1
    • Fireplace features: Family Room
    Interior area
    • Total structure area: 3,184
    • Total interior livable area: 3,184 sqft

    Property

    Parking
    • Total spaces: 6
    • Parking features: Attached, Off Street, Paved
    • Attached garage spaces: 2
    • Uncovered spaces: 4
    Features
    • Patio & porch: Deck
    • Exterior features: Deck, Professional Landscaping, Fenced Yard
    • Fencing: Fenced/Enclosed,Fenced
    Lot
    • Size: 1.09 Acres
    • Features: Corner Lot
    Details
    • Parcel number: M:0003R B:0137 L:0000,2801641
    • Zoning: .

    Construction

    Type & style
    • Home type: SingleFamily
    • Architectural style: Ranch
    • Property subtype: Single Family Residence
    Materials
    • Frame
    • Foundation: Concrete Perimeter
    • Roof: Shingle
    Condition
    • Year built: 1980

    Utilities & green energy

    • Sewer: Private Sewer
    • Water: Public

    Community & HOA

    Community
    • Features: Pool, Walk/Jog Trails, Conservation Area
    HOA
    • Has HOA: No
    Location
    • Region: North Easton

    Financial & listing details

    • Price per square foot: $370/sqft
    • Tax assessed value: $683,600
    • Annual tax amount: $9,974
    • Date on market: 12/30/2025
    • Listing terms: Contract

    Price history

    DateEventPrice
    8/11/2023Sold$1,050,000-4.5%$330/sqft
    Source: MLS PIN #73117121 Report a problem
    6/14/2023Contingent$1,100,000$345/sqft
    Source: MLS PIN #73117121 Report a problem
    5/30/2023Listed for sale$1,100,000+163.2%$345/sqft
    Source: MLS PIN #73117121 Report a problem
    5/30/2002Sold$418,000+55.4%$131/sqft
    Source: Public Record Report a problem
    8/11/1993Sold$269,000$84/sqft
    Source: Public Record Report a problem

    Public tax history

    YearProperty taxesTax assessment
    2025$12,892 +23.6%$1,033,000 +32.2%
    2024$10,428 +4.6%$781,100 +14.3%
    2023$9,974 +6.9%$683,600 +12.8%
    2022$9,326 +3.8%$606,000 +4.4%
    2021$8,985 +1.5%$580,400 +0.9%
    2020$8,850 -5.5%$575,400 -1.9%
    2019$9,362 +4.7%$586,600 +6.3%
    2018$8,945 +1.2%$551,800 +1.3%
    2017$8,837 +2.1%$544,800 +1.9%
    2016$8,658 +7.8%$534,800 +11.7%
    2015$8,034 -1.9%$478,800 -2.6%
    2014$8,187 +10.9%$491,700 +5.2%
    2013$7,383 +1.7%$467,300 -3.7%
    2012$7,257 +3%$485,400
    2011$7,043 +2.9%$485,400 -4.4%
    2010$6,846 +6.9%$507,500 -2.1%
    2009$6,405 +7.9%$518,600 +0.4%
    2008$5,935 +1.3%$516,500 -4.6%
    2007$5,858 +6.2%$541,400 +4.8%
    2006$5,517 +5%$516,600 +5.1%
    2005$5,252 +4.1%$491,300 +11.1%
    2004$5,044 -3.9%$442,100 +9.4%
    2003$5,248 +5%$404,000 +20.2%
    2002$5,000 +8%$336,000 +28.3%
    1997$4,630 $261,900
    Find assessor info on the county website

    Neighborhood: 02356

    Nearby schools

    GreatSchools rating
    Schools provided by the listing agent
    • Middle: Easton Ms
    • High: Oliver Ames Hs

    Source: MLS PIN. This data may not be complete. We recommend contacting the local school district to confirm school assignments for this home.

    Get a cash offer in 3 minutes
    Find out how much your home could sell for in as little as 3 minutes with a no-obligation cash offer.
    Estimated market value
    $1,177,700
    Get a cash offer in 3 minutes
    Find out how much your home could sell for in as little as 3 minutes with a no-obligation cash offer.
    Estimated market value
    $1,177,700