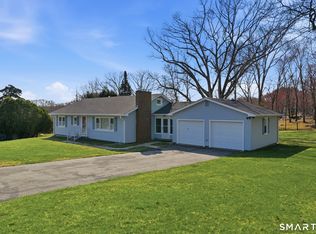
Situated on a peaceful cul-de-sac, this charming split-level home is the epitome of comfort and convenience. Step inside to discover open floorplan living on the main level. On the upper level for privacy you will find 3 bedrooms and 1 full bathroom that has been recently remodeled. The lower level features a bonus room that can be customized to fit your lifestyle, as a home office, gym, or den and an additional half bathroom with laundry hookups. The attached garage provides convenience. Step outside onto an attached porch, perfect for hosting gatherings or simply enjoying a quiet morning with a cup of coffee. Overlooking your backyard oasis, perfect for gardening, entertaining, playtime, or simply relaxing in the fresh air. With a nearby park offering green space and recreational activities, this home truly combines the best of indoor comfort and outdoor enjoyment. Don't miss out on this wonderful opportunity to own your dream home in a prime location. Recent upgrades include: new well system 2018, new roof 2021, new chimney liner 2022, new electric hot water heater 2022, full bath completely remodeled 2023, half bath added with laundry 2023
Sold for $325,000
$325,000
28 Rankin Court, Montville, CT 06382
3beds
1,170sqft
Single Family Residence
Built in 1959
0.55 Acres Lot
$363,500 Zestimate®
$278/sqft
$2,232 Estimated rent
Home value
$363,500
$345,000 - $382,000
$2,232/mo
Zestimate® history
Owner options
List your home for rent
$2,232/mo
Rent Zestimate®
Find your next renter with Zillow Rental Manager. Plus, with online applications, you can quickly screen prospective tenants – for free.
$2,232/mo
Rent Zestimate®
Refinance and save
$2,242/mo
Est. payment
Refinancing to a lower rate could help reduce your monthly payments and save thousands over the life of the loan.
$2,242/mo
Est. payment
Explore your selling options
Work with a Zillow partner agent
Leverage their expertise and Zillow's premium Showcase listings to get your home seen by more buyers.
Get startedList with your own agent
Get your home in front of millions of buyers by listing it on Zillow.
Learn how to do itSell it yourself
Take full control of how buyers see your home on Zillow by listing For Sale by Owner (FSBO).
List your homeWhat's special
Zillow last checked:
Listing updated:
Listed by:
Next Level Team of RE/MAX One,
Chelsey Tomaszek 860-334-2635,
RE/MAX One 860-444-7362
Bought with:
Skyla Gagnon, RES.0804256
RE/MAX Bell Park Realty
Source: Smart MLS,MLS#: 24017895
Facts & features
Interior
Bedrooms & bathrooms
- Bedrooms: 3
- Bathrooms: 2
- Full bathrooms: 1
- 1/2 bathrooms: 1
Primary bedroom
- Level: Upper
- Area: 195 Square Feet
- Dimensions: 15 x 13
Bedroom
- Level: Upper
- Area: 156 Square Feet
- Dimensions: 12 x 13
Bedroom
- Level: Upper
- Area: 90 Square Feet
- Dimensions: 9 x 10
Bathroom
- Level: Upper
- Area: 48 Square Feet
- Dimensions: 8 x 6
Bathroom
- Features: Laundry Hookup
- Level: Lower
- Area: 64 Square Feet
- Dimensions: 8 x 8
Dining room
- Level: Main
- Area: 117 Square Feet
- Dimensions: 9 x 13
Family room
- Level: Lower
- Area: 165 Square Feet
- Dimensions: 11 x 15
Kitchen
- Level: Main
- Area: 104 Square Feet
- Dimensions: 8 x 13
Living room
- Level: Main
Living room
- Level: Main
- Area: 208 Square Feet
- Dimensions: 16 x 13
Heating
- Baseboard, Hot Water, Oil
Cooling
- Window Unit(s)
Appliances
- Included: Electric Range, Range Hood, Refrigerator, Dishwasher, Washer, Dryer, Electric Water Heater, Water Heater
- Laundry: Lower Level
Features
- Basement: Full,Partially Finished
- Attic: Access Via Hatch
- Has fireplace: No
Interior area
- Total structure area: 1,170
- Total interior livable area: 1,170 sqft
- Finished area above ground: 1,170
Property
Parking
- Total spaces: 3
- Parking features: Attached, Paved, Driveway, Garage Door Opener, Private, Asphalt
- Attached garage spaces: 1
- Has uncovered spaces: Yes
Features
- Levels: Multi/Split
Lot
- Size: 0.55 Acres
- Features: Cul-De-Sac
Details
- Parcel number: 2435527
- Zoning: R20
Construction
Type & style
- Home type: SingleFamily
- Architectural style: Split Level
- Property subtype: Single Family Residence
Materials
- Cedar
- Foundation: Concrete Perimeter
- Roof: Asphalt
Condition
- New construction: No
- Year built: 1959
Utilities & green energy
- Sewer: Public Sewer
- Water: Well
- Utilities for property: Cable Available
Community & HOA
Community
- Features: Golf, Library, Park, Playground, Private School(s), Shopping/Mall, Near Public Transport
- Subdivision: Uncasville
HOA
- Has HOA: No
Location
- Region: Uncasville
Financial & listing details
- Price per square foot: $278/sqft
- Tax assessed value: $132,440
- Annual tax amount: $3,678
- Date on market: 6/29/2024
Price history
| Date | Event | Price |
|---|---|---|
| 6/25/2024 | Sold | $325,000+16.5%$278/sqft |
Source:  Smart MLS #24017895 Report a problem Smart MLS #24017895 Report a problem | ||
| 5/21/2024 | Pending sale | $279,000$238/sqft |
Source: Smart MLS #24017895 Report a problem | ||
| 5/15/2024 | Listed for sale | $279,000+86.4%$238/sqft |
Source: Smart MLS #24017895 Report a problem | ||
| 8/10/2017 | Sold | $149,700-3.4%$128/sqft |
Source: Smart MLS #E10209766 Report a problem | ||
| 7/17/2017 | Pending sale | $154,900$132/sqft |
Source: Coldwell Banker Residential Brokerage - East Lyme Office #E10209766 Report a problem | ||
| 6/5/2017 | Price change | $154,900-6.1%$132/sqft |
Source: Coldwell Banker Residential Brokerage - East Lyme Office #E10209766 Report a problem | ||
| 4/10/2017 | Listed for sale | $164,900$141/sqft |
Source: Coldwell Banker Residential Brokerage - East Lyme Office #E10209766 Report a problem | ||
Public tax history
| Year | Property taxes | Tax assessment |
|---|---|---|
| 2025 | $3,908 +6.3% | $135,380 +2.2% |
| 2024 | $3,678 | $132,440 |
| 2023 | $3,678 +4% | $132,440 |
| 2022 | $3,537 +4.8% | $132,440 +24.6% |
| 2021 | $3,374 -1.9% | $106,260 |
| 2020 | $3,441 -0.4% | $106,260 |
| 2019 | $3,455 +2.5% | $106,260 |
| 2018 | $3,372 +0.1% | $106,260 |
| 2017 | $3,368 +7.5% | $106,260 +2.4% |
| 2016 | $3,132 +0.2% | $103,810 |
| 2015 | $3,124 +2.5% | $103,810 |
| 2014 | $3,049 +1.1% | $103,810 |
| 2013 | $3,017 -0.9% | $103,810 |
| 2012 | $3,045 +6.4% | $103,810 -16.6% |
| 2011 | $2,863 +2.7% | $124,480 |
| 2010 | $2,788 +4.5% | $124,480 |
| 2009 | $2,668 +2.1% | $124,480 |
| 2008 | $2,614 | $124,480 |
| 2007 | $2,614 -0.3% | $124,480 +41.8% |
| 2006 | $2,621 +2.6% | $87,770 |
| 2005 | $2,554 +4% | $87,770 |
| 2004 | $2,455 +0.5% | $87,770 -1.7% |
| 2003 | $2,444 +36.8% | $89,300 +32.5% |
| 1999 | $1,786 | $67,410 |
Find assessor info on the county website
Neighborhood: 06382
Nearby homes
- $410,0003 bd2 ba1.3k sqft24 Rankin Ct, Uncasville, CT 06382Sold
- $378,5006 bd3 ba2.1k sqft34 Rankin Ct, Montville, CT 06382Off Market
- $260,0003 bd2 ba1k sqft31 Rankin Ct, Uncasville, CT 06382Sold

- $293,9003 bd1 ba1.2k sqft36 Rankin Ct, Uncasville, CT 06382Off Market
- $314,6002 bd1 ba1.3k sqft34A Rankin Ct, Uncasville, CT 06382Off Market
- $344,3003 bd1 ba1k sqft20 Rankin Ct, Uncasville, CT 06382Off Market
- $425,9003 bd2 ba2k sqft27 Rankin Ct, Uncasville, CT 06382Off Market
- $331,5003 bd1 ba1.4k sqft35 Rankin Ct, Uncasville, CT 06382Off Market
Nearby schools
GreatSchools rating
- 6/10Mohegan SchoolGrades: PK-5Distance: 0.6 mi
- 4/10Leonard J. Tyl Middle SchoolGrades: 6-8Distance: 4.6 mi
- 6/10Montville High SchoolGrades: 9-12Distance: 4.4 mi
Schools provided by the listing agent
- Elementary: Mohegan
- Middle: Leonard Tyl
- High: Montville
Source: Smart MLS. This data may not be complete. We recommend contacting the local school district to confirm school assignments for this home.


Get pre-qualified for a loan
At Zillow Home Loans, we can pre-qualify you in as little as 5 minutes with no impact to your credit score.An equal housing lender. NMLS #10287.
Sell for more on Zillow
Get a Zillow Showcase℠ listing at no additional cost and you could sell for .
$363,500
2% more
+$7,270
With Zillow Showcase(estimated)
$370,770
- Connecticut
- New London County
- Montville
- 06382
- 28 Rankin Court
Nearby cities
Nearby neighborhoods
Nearby zip codes
Other Montville Topics
