Here is your chance to own a beautifully situated 3-bedroom ranch home, 1 1/2 baths, huge two car attached garage, huge two car detached garage, heated inground pool on almost 1.4 acers of land just minutes from I-80 in the quaint little village of Rote. All lawn equipment and tools stay and so does the furniture!
Sold for $230,000
$230,000
28 Rayhorn Ln, Mill Hall, PA 17751
3beds
1,056sqft
Ranch
Built in 1973
1.4 Acres Lot
$296,300 Zestimate®
$218/sqft
$1,164 Estimated rent
Home value
$296,300
$276,000 - $320,000
$1,164/mo
Zestimate® history
Owner options
List your home for rent
$1,164/mo
Rent Zestimate®
Find your next renter with Zillow Rental Manager. Plus, with online applications, you can quickly screen prospective tenants – for free.
$1,164/mo
Rent Zestimate®
Refinance and save
$1,549/mo
Est. payment
Refinancing to a lower rate could help reduce your monthly payments and save thousands over the life of the loan.
$1,549/mo
Est. payment
Explore your selling options
Work with a Zillow partner agent
Leverage their expertise and Zillow's premium Showcase listings to get your home seen by more buyers.
Get startedList with your own agent
Get your home in front of millions of buyers by listing it on Zillow.
Learn how to do itSell it yourself
Take full control of how buyers see your home on Zillow by listing For Sale by Owner (FSBO).
List your homeWhat's special
Zillow last checked:
Listing updated:
Listed by:
Boyd H Phillips,
FISH REAL ESTATE
Bought with:
Boyd H Phillips, RS216684L
FISH REAL ESTATE
Source: West Branch Valley AOR,MLS#: WB-99959
Facts & features
Interior
Bedrooms & bathrooms
- Bedrooms: 3
- Bathrooms: 2
- Full bathrooms: 1
- 1/2 bathrooms: 1
Bedroom 1
- Description: Two Closets
- Level: Main
- Area: 122.65
- Dimensions: 11.11 x 11.04
Bedroom 2
- Level: Main
- Area: 89.53
- Dimensions: 11.04 x 8.11
Bedroom 3
- Level: Main
- Area: 88.65
- Dimensions: 11.04 x 8.03
Bathroom
- Level: Main
- Area: 56
- Dimensions: 8 x 7
Bathroom
- Description: Pool & Garage access
- Level: Main
- Area: 15.24
- Dimensions: 5.08 x 3
Dining area
- Level: Main
- Area: 73.26
- Dimensions: 9.1 x 8.05
Other
- Description: Attached
- Level: Main
- Area: 667
- Dimensions: 29 x 23
Other
- Description: Unattached
- Level: Main
- Area: 661.2
- Dimensions: 29 x 22.8
Kitchen
- Level: Main
- Area: 88
- Dimensions: 11 x 8
Living room
- Description: Coat Closet
- Level: Main
- Area: 253.8
- Dimensions: 18 x 14.1
Heating
- Electric
Cooling
- Central Air
Appliances
- Included: Electric, Refrigerator, Range, Garage Door Opener
Features
- None
- Flooring: Carpet W/W, Linoleum, Laminate
- Windows: Original
- Basement: Full,Exterior Entry
- Has fireplace: No
- Fireplace features: None
Interior area
- Total structure area: 1,056
- Total interior livable area: 1,056 sqft
- Finished area above ground: 1,056
- Finished area below ground: 0
Property
Parking
- Parking features: Shared, Gravel
- Has attached garage: Yes
Accessibility
- Accessibility features: Main Floor Bath(s)
Features
- Levels: One
- Has view: Yes
- View description: Pastoral
- Waterfront features: Waterfront, Creek
Lot
- Size: 1.4 Acres
- Features: Level, Wooded, Cleared
- Topography: Level
- Residential vegetation: Wooded
Details
- Additional structures: Shed(s)
- Parcel number: 04-01-0017
- Zoning: Residential
Construction
Type & style
- Home type: SingleFamily
- Architectural style: Ranch
- Property subtype: Ranch
Materials
- Frame, Aluminum Siding
- Foundation: Block
- Roof: Shingle
Condition
- Year built: 1973
Utilities & green energy
- Electric: Circuit Breakers, 200+ Amp Service
- Water: Public
Community & HOA
Community
- Subdivision: None
Location
- Region: Mill Hall
Financial & listing details
- Price per square foot: $218/sqft
- Tax assessed value: $134,100
- Annual tax amount: $2,473
- Date on market: 9/4/2024
- Listing terms: Cash,Conventional,FHA,PHFA,VA Loan
- Inclusions: Garage door openers, pool equipment, furniture, tools, lawn equipment
Price history
| Date | Event | Price |
|---|---|---|
| 11/15/2024 | Sold | $230,000$218/sqft |
Source: West Branch Valley AOR #WB-99959 Report a problem | ||
| 9/20/2024 | Contingent | $230,000$218/sqft |
Source: West Branch Valley AOR #WB-99959 Report a problem | ||
| 9/19/2024 | Price change | $230,000-8%$218/sqft |
Source: West Branch Valley AOR #WB-99959 Report a problem | ||
| 9/4/2024 | Listed for sale | $249,900$237/sqft |
Source: West Branch Valley AOR #WB-99959 Report a problem | ||
Public tax history
| Year | Property taxes | Tax assessment |
|---|---|---|
| 2025 | $2,886 +1.2% | $134,100 |
| 2024 | $2,851 +5% | $134,100 |
| 2023 | $2,716 -33.1% | $134,100 -34.9% |
| 2022 | $4,058 | $206,000 |
| 2021 | $4,058 +7.3% | $206,000 |
| 2020 | $3,783 +4.9% | $206,000 |
| 2018 | $3,607 -0.3% | $206,000 |
| 2017 | $3,617 +1.9% | $206,000 |
| 2016 | $3,549 +3.4% | $206,000 |
| 2015 | $3,433 -4.7% | $206,000 0% |
| 2014 | $3,601 | $206,100 |
| 2013 | $3,601 +4.2% | $206,100 |
| 2012 | $3,456 +3.4% | $206,100 |
| 2011 | $3,342 -0.4% | $206,100 -1.2% |
| 2010 | $3,354 | $208,600 |
Find assessor info on the county website
Neighborhood: 17751
Nearby homes
- $183,2002 bd1 ba864 sqft39 Rayhorn Ln, Mill Hall, PA 17751Off Market
- $182,5001 bd1 ba1.6k sqft51 Seltzer Ln, Mill Hall, PA 17751Off Market
- $253,5002 bd1 ba2.1k sqft42 Pine Cone Ln, Mill Hall, PA 17751Off Market
- $195,1002 bd1 ba1.5k sqft734 Auction Rd, Mill Hall, PA 17751Off Market
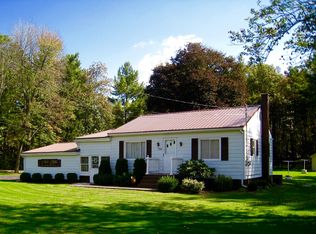
- $232,0003 bd1 ba1.1k sqft755 Auction Rd, Mill Hall, PA 17751Off Market
- $288,4003 bd2 ba2.2k sqft771 Auction Rd, Mill Hall, PA 17751Off Market
- $240,7003 bd1 ba1k sqft778 Auction Rd, Mill Hall, PA 17751Off Market
- $22,900-- bd-- ba-- sqft778 Auction Rd, Mill Hall, PA 17751Off Market
Nearby schools
GreatSchools rating
- 7/10Mill Hall El SchoolGrades: K-4Distance: 4.2 mi
- 6/10Central Mountain Middle SchoolGrades: 5-8Distance: 4.3 mi
- 4/10Central Mountain High SchoolGrades: 9-12Distance: 5.1 mi


Get pre-qualified for a loan
At Zillow Home Loans, we can pre-qualify you in as little as 5 minutes with no impact to your credit score.An equal housing lender. NMLS #10287.
- Pennsylvania
- Clinton County
- Mill Hall
- 17751
- 28 Rayhorn Ln
