Beautifully Renovated Home in Sought-After Fellsway Neighborhood with Boston Skyline Views. This colonial home offers an open concept layout with three levels of spacious living. Inside, you’ll find gleaming hardwood floors, granite countertops, stainless steel appliances. The cozy heated porch, attached garage, and paved patio with elegant walkways enhance both functionality and curb appeal. The home also boasts major system updates, including central A/C, plumbing and electrical installed in 2019, and freshly painted in 2025. Located just 6 miles from Downtown Boston, with easy access to the Commuter Rail, Middlesex Fells Reservation, Wright’s Pond, and Assembly Row. This turnkey property offers exceptional value in a prime location. Join us for the open house on Thursday 8/14 at 5-6:30pm, Saturday 8/16 10:30-12pm, and Sunday 8/17 11:30-1pm.
Sold for $849,000
$849,000
28 Raymond St, Medford, MA 02155
3beds
1,797sqft
Single Family Residence
Built in 1927
4,250 Square Feet Lot
$881,900 Zestimate®
$472/sqft
$4,062 Estimated rent
Home value
$881,900
$838,000 - $935,000
$4,062/mo
Zestimate® history
Owner options
List your home for rent
$4,062/mo
Rent Zestimate®
Find your next renter with Zillow Rental Manager. Plus, with online applications, you can quickly screen prospective tenants – for free.
$4,062/mo
Rent Zestimate®
Refinance and save
$5,677/mo
Est. payment
Refinancing to a lower rate could help reduce your monthly payments and save thousands over the life of the loan.
$5,677/mo
Est. payment
Explore your selling options
Work with a Zillow partner agent
Leverage their expertise and Zillow's premium Showcase listings to get your home seen by more buyers.
Get startedList with your own agent
Get your home in front of millions of buyers by listing it on Zillow.
Learn how to do itSell it yourself
Take full control of how buyers see your home on Zillow by listing For Sale by Owner (FSBO).
List your homeWhat's special
Cozy heated porchAttached garagePaved patioOpen concept layoutGleaming hardwood floorsGranite countertopsStainless steel appliances
Zillow last checked:
Listing updated:
Listed by:
Dot Collection 781-546-5363,
Access 617-825-8000,
Lingyi Wu 617-888-1894
Bought with:
Laxmi Khanal
StartPoint Realty
Source: MLS PIN,MLS#: 73417463
Facts & features
Interior
Bedrooms & bathrooms
- Bedrooms: 3
- Bathrooms: 3
- Full bathrooms: 2
- 1/2 bathrooms: 1
Primary bedroom
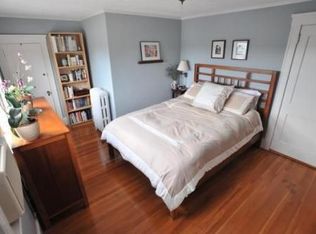
- Features: Bathroom - Full, Closet, Flooring - Hardwood, Recessed Lighting, Remodeled
- Level: Second
- Area: 156
- Dimensions: 13 x 12
Bedroom 2
- Features: Closet, Flooring - Hardwood, Recessed Lighting
- Level: Second
- Area: 168
- Dimensions: 14 x 12
Bedroom 3
- Features: Closet, Flooring - Hardwood, Attic Access, Recessed Lighting, Remodeled
- Level: Second
- Area: 120
- Dimensions: 10 x 12
Bathroom 1
- Features: Bathroom - Half, Flooring - Stone/Ceramic Tile, Recessed Lighting
- Level: First
- Area: 48
- Dimensions: 6 x 8
Bathroom 2
- Features: Bathroom - Full, Bathroom - Tiled With Tub, Flooring - Stone/Ceramic Tile, Recessed Lighting
- Level: Second
- Area: 64
- Dimensions: 8 x 8
Bathroom 3
- Features: Bathroom - Full, Bathroom - Tiled With Shower Stall, Flooring - Stone/Ceramic Tile, Recessed Lighting
- Level: Second
- Area: 48
- Dimensions: 6 x 8
Dining room
- Features: Flooring - Hardwood, Open Floorplan, Recessed Lighting, Crown Molding
- Level: First
- Area: 156
- Dimensions: 13 x 12
Family room
- Features: Flooring - Wall to Wall Carpet, Open Floorplan
- Level: Third
- Area: 270
- Dimensions: 27 x 10
Kitchen
- Features: Bathroom - Half, Flooring - Hardwood, Countertops - Stone/Granite/Solid, Kitchen Island, Recessed Lighting, Remodeled, Second Dishwasher, Stainless Steel Appliances, Gas Stove, Lighting - Pendant, Beadboard, Crown Molding
- Level: First
- Area: 154
- Dimensions: 14 x 11
Living room
- Features: Flooring - Hardwood, Exterior Access, Open Floorplan, Recessed Lighting, Remodeled, Lighting - Sconce, Crown Molding
- Level: First
- Area: 216
- Dimensions: 18 x 12
Heating
- Forced Air, Natural Gas
Cooling
- Central Air
Appliances
- Included: Tankless Water Heater, Range, Dishwasher, Microwave, Refrigerator, Washer, Dryer
- Laundry: Gas Dryer Hookup, In Basement
Features
- Closet, Recessed Lighting, Crown Molding, Wainscoting, Entrance Foyer, Vestibule, Sun Room
- Flooring: Hardwood, Flooring - Hardwood, Flooring - Stone/Ceramic Tile
- Basement: Full,Crawl Space,Walk-Out Access,Interior Entry,Concrete,Unfinished
- Number of fireplaces: 1
- Fireplace features: Living Room
Interior area
- Total structure area: 1,797
- Total interior livable area: 1,797 sqft
- Finished area above ground: 1,797
Property
Parking
- Total spaces: 2
- Parking features: Attached, Paved Drive, Off Street
- Attached garage spaces: 1
- Uncovered spaces: 1
Features
- Patio & porch: Porch - Enclosed, Patio
- Exterior features: Porch - Enclosed, Patio, City View(s), Stone Wall
- Has view: Yes
- View description: City View(s), Scenic View(s), City
Lot
- Size: 4,250 Square Feet
Details
- Parcel number: M:I13 B:0068,634411
- Zoning: 1010
Construction
Type & style
- Home type: SingleFamily
- Architectural style: Colonial
- Property subtype: Single Family Residence
Materials
- Frame
- Foundation: Stone
- Roof: Shingle
Condition
- Year built: 1927
Utilities & green energy
- Sewer: Public Sewer
- Water: Public
Community & HOA
Community
- Features: Public Transportation, Shopping, Pool, Tennis Court(s), Park, Walk/Jog Trails, Bike Path, Highway Access, Public School
HOA
- Has HOA: No
Location
- Region: Medford
Financial & listing details
- Price per square foot: $472/sqft
- Tax assessed value: $668,000
- Annual tax amount: $5,691
- Date on market: 9/23/2026
Price history
| Date | Event | Price |
|---|---|---|
| 9/29/2025 | Sold | $849,000$472/sqft |
Source: MLS PIN #73417463 Report a problem | ||
| 8/13/2025 | Listed for sale | $849,000+19.4%$472/sqft |
Source: MLS PIN #73417463 Report a problem | ||
| 8/3/2022 | Sold | --0 |
Source: EXIT Realty solds #-353057376037275595 Report a problem | ||
| 1/30/2020 | Sold | $711,000+1.7%$396/sqft |
Source: Public Record Report a problem | ||
| 12/26/2019 | Listed for sale | $699,000+52%$389/sqft |
Source: Jim Kinahan Real Estate #72602284 Report a problem | ||
| 7/15/2019 | Sold | $460,000-8%$256/sqft |
Source: Public Record Report a problem | ||
| 6/24/2019 | Pending sale | $499,900$278/sqft |
Source: CENTURY 21 Advance Realty #72515735 Report a problem | ||
| 6/10/2019 | Listed for sale | $499,900$278/sqft |
Source: Century 21 Advance Realty #72515735 Report a problem | ||
Public tax history
| Year | Property taxes | Tax assessment |
|---|---|---|
| 2025 | $5,691 | $668,000 |
| 2024 | $5,691 +4.8% | $668,000 +6.4% |
| 2023 | $5,430 +2.2% | $627,700 +6.5% |
| 2022 | $5,312 +3.4% | $589,600 +8% |
| 2021 | $5,137 +22.7% | $545,900 +19.7% |
| 2020 | $4,185 +4.5% | $455,900 +9.3% |
| 2019 | $4,003 +1.9% | $417,000 +8.7% |
| 2018 | $3,927 +3.2% | $383,500 +6.5% |
| 2017 | $3,804 +7.8% | $360,200 +14.2% |
| 2016 | $3,530 +0.7% | $315,500 +5.3% |
| 2015 | $3,504 +1.2% | $299,500 +6% |
| 2014 | $3,462 -3.3% | $282,600 -2.4% |
| 2013 | $3,579 +2.8% | $289,600 +0% |
| 2012 | $3,483 +2.8% | $289,500 -0.8% |
| 2011 | $3,388 +0.4% | $291,800 -5% |
| 2010 | $3,373 +4.8% | $307,200 -3.8% |
| 2009 | $3,218 +4.4% | $319,200 -5.6% |
| 2008 | $3,083 +2.6% | $338,100 |
| 2007 | $3,006 +2.6% | $338,100 +5.1% |
| 2006 | $2,931 +4% | $321,700 +7.7% |
| 2005 | $2,818 +6.2% | $298,800 +6.8% |
| 2004 | $2,653 +0.6% | $279,900 +40.9% |
| 2003 | $2,637 +3.3% | $198,600 |
| 2002 | $2,552 +16.7% | $198,600 +44.5% |
| 2000 | $2,187 +2.8% | $137,400 |
| 1999 | $2,128 | $137,400 |
Find assessor info on the county website
Neighborhood: 02155
Nearby homes
- $780,7003 bd2 ba1.4k sqft24 Raymond St, Medford, MA 02155Off Market
- $---- bd-- ba-- sqft36 Raymond St, Medford, MA 02155Off Market
- $821,2004 bd1 ba1.6k sqft34 Raymond St, Medford, MA 02155Off Market
- $725,5003 bd1 ba1.2k sqft38 Raymond St, Medford, MA 02155Off Market
- $797,3004 bd1 ba1.6k sqft11 Larkin Rd, Medford, MA 02155Off Market
- $737,9003 bd2 ba1.2k sqft16 Larkin Rd, Medford, MA 02155Off Market
- $768,6003 bd2 ba1.3k sqft29 Raymond St, Medford, MA 02155Off Market
- $671,4003 bd1 ba1.3k sqft25 Raymond St, Medford, MA 02155Off Market
Nearby schools
GreatSchools rating
- 5/10Roberts Elementary SchoolGrades: PK-5Distance: 0.5 mi
- 6/10Andrews Middle SchoolGrades: 6-8Distance: 1 mi
- 5/10Medford High SchoolGrades: PK,9-12Distance: 1.7 mi
Get a cash offer in 3 minutes
Find out how much your home could sell for in as little as 3 minutes with a no-obligation cash offer.
Estimated market value
$881,900
Get a cash offer in 3 minutes
Find out how much your home could sell for in as little as 3 minutes with a no-obligation cash offer.
Estimated market value
$881,900
- Massachusetts
- Middlesex County
- Medford
- 02155
- 28 Raymond St
