Skip main navigation
Sold for $675,000
  • $675,000

    28 Red Lily Pl, Evergreen, CO 80439

    3beds
    1,800sqft
    Single Family Residence
    Built in 1953
    0.66 Acres Lot
    $674,900 Zestimate®
    $375/sqft
    $3,336 Estimated rent

    Home value

    $674,900

    Estimated sales range

    Not available

    $3,336/mo

    Zestimate® history
    Loading
    Loading...

    Owner options

    List your home for rent

    $3,336/mo

    Rent Zestimate®

    Find your next renter with Zillow Rental Manager. Plus, with online applications, you can quickly screen prospective tenants – for free.

    Learn more

    $3,336/mo

    Rent Zestimate®

    Refinance and save

    $3,791/mo

    Est. payment

    Refinancing to a lower rate could help reduce your monthly payments and save thousands over the life of the loan.

    See today's rates

    $3,791/mo

    Est. payment

    Explore your selling options

    Work with a Zillow partner agent

    Leverage their expertise and Zillow's premium Showcase listings to get your home seen by more buyers.

    Get started

    List with your own agent

    Get your home in front of millions of buyers by listing it on Zillow.

    Learn how to do it

    Sell it yourself

    Take full control of how buyers see your home on Zillow by listing For Sale by Owner (FSBO).

    List your home

    What's special

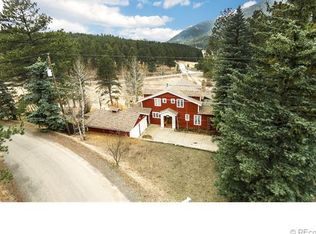
    Experience Colorado living at its finest in the sought-after Upper Bear Creek area of Evergreen. This charming two-story home seamlessly blends mountain character with modern convenience, all set against a stunning foothills backdrop. The main living area features soaring vaulted ceilings and warm wood-clad walls that bathe the space in natural light. A classic free-standing wood stove with a brick surround creates a cozy focal point, while a private balcony offers breathtaking year-round views, including the iconic Monkey Face rock formation. The kitchen, designed for both functionality and entertaining, boasts sleek quartz countertops, stainless steel appliances, a gas range, pantry storage, and a welcoming dining area. The primary suite provides a tranquil retreat with a walk-in closet, while secondary bedrooms and a clever loft space add versatility. The walkout basement offers even more flexibility, doubling as an office or den with direct access to the tuck-under garage and mudroom. Outdoor living shines here, with a sprawling Trex deck leading to a private hot tub and a rare level, fully fenced yard framed by beautifully landscaped grounds. The property extends to a split rail boundary, ensuring privacy and space. Practical features include a natural gas generator, a storage shed, and well and septic systems with a completed use permit. Just minutes from downtown Evergreen and with easy access to I-70, this home is a rare sanctuary that combines seclusion with convenience.

    Zillow last checked:

    Listing updated:

    Listed by:

    Milton Koenigsberger 415-710-4536,

    Compass - Boulder

    Bought with:

    Carolyn Erickson, 100010774

    NeXstep Real Estate Group

    Source: IRES as distributed by MLS GRID,MLS#: 1055672MLS Logo

    Facts & features

    Interior

    Bedrooms & bathrooms
    • Bedrooms: 3
    • Bathrooms: 2
    • Full bathrooms: 1
    • 3/4 bathrooms: 1
    • Main level bathrooms: 1
    Primary bedroom
    • Description: Other
    • Level: Upper
    • Area: 220 Square Feet
    • Dimensions: 11 x 20
    Bedroom 2
    • Level: Upper
    • Area: 154 Square Feet
    • Dimensions: 11 x 14
    Bedroom 3
    • Level: Lower
    • Area: 180 Square Feet
    • Dimensions: 15 x 12
    Dining room
    • Level: Main
    • Area: 130 Square Feet
    • Dimensions: 10 x 13
    Kitchen
    • Description: Other
    • Level: Main
    • Area: 112 Square Feet
    • Dimensions: 8 x 14
    Laundry
    • Level: Main
    • Area: 50 Square Feet
    • Dimensions: 5 x 10
    Living room
    • Level: Main
    • Area: 276 Square Feet
    • Dimensions: 12 x 23
    Heating
    • Baseboard, Wood Stove
    Cooling
    • Ceiling Fan(s)
    Appliances
    • Included: Refrigerator, Washer, Dryer, Microwave
    Features
    • Windows: Window Coverings
    • Basement: Partial,Partially Finished,Walk-Out Access
    Interior area
    • Total structure area: 1,410
    • Total interior livable area: 1,800 sqft
    • Finished area above ground: 1,410

    Property

    Parking
    • Total spaces: 1
    • Parking features: Attached
    • Attached garage spaces: 1
    • Details: Attached
    Features
    • Levels: Two
    • Stories: 2
    Lot
    • Size: 0.66 Acres
    Details
    • Parcel number: 208512202003
    • Zoning: MR-1
    • Special conditions: Private Owner

    Construction

    Type & style
    • Home type: SingleFamily
    • Property subtype: Single Family Residence
    Materials
    • Frame, Wood Siding
    • Roof: Other
    Condition
    • New construction: No
    • Year built: 1953

    Utilities & green energy

    • Water: Well
    • Utilities for property: Other

    Community & neighborhood

    Security
    • Security features: Fire Alarm
    Location
    • Region: Evergreen
    • Subdivision: Bendemeer Park A

    Other

    Other facts
    • Listing terms: Cash,Conventional,FHA,VA Loan

    Price history

    DateEventPrice
    5/15/2026Sold$675,000-3.6%$375/sqft
    Source: IRES as distributed by MLS GRID #1055672 Report a problem
    4/13/2026Pending sale$700,000$389/sqft
    Source: REcolorado as distributed by MLS GRID #IR1055672 Report a problem
    4/9/2026Listed for sale$700,000$389/sqft
    Source: IRES as distributed by MLS GRID #1055672 Report a problem

    Public tax history

    YearProperty taxesTax assessment
    2024$2,462 +19.8%$38,370 -7.4%
    2023$2,055 -0.4%$41,440 +25.9%
    2022$2,064 $32,910 -2.8%
    2021-- $33,860 +16.7%
    2020$1,597 +0.3%$29,010
    2019$1,592 $29,010 +17.7%
    2018$1,592 +28.7%$24,640
    2017$1,237 $24,640 +5.6%
    2016-- $23,330
    2015-- $23,330 +10.3%
    2014-- $21,160
    2013-- $21,160 -5.5%
    2012-- $22,400
    2011-- $22,400 -7.5%
    2010-- $24,210
    2009$1,669 $24,210

    Find assessor info on the county website

    Neighborhood: 80439

    Nearby schools

    GreatSchools rating
    Schools provided by the listing agent
    • Elementary: King Murphy
    • Middle: Clear Creek
    • High: Clear Creek

    Source: IRES as distributed by MLS GRID. This data may not be complete. We recommend contacting the local school district to confirm school assignments for this home.

    Get a cash offer in 3 minutes
    Find out how much your home could sell for in as little as 3 minutes with a no-obligation cash offer.
    Estimated market value
    $674,900
    Get a cash offer in 3 minutes
    Find out how much your home could sell for in as little as 3 minutes with a no-obligation cash offer.
    Estimated market value
    $674,900