This picturesque Hicks Farmhouse is located on the Carlisle line, on a quiet cul-de-sac in desirable Old Stage Estates. Sited on 1.35 acres of immaculately manicured grounds, this home exudes curb appeal. Featuring much custom cabinetry & details, this property will have you asking how soon you can move in! Beautiful HW floors throughout much of the 1st floor, expansive living room allows ample space for entertaining & formal dining room offers built-in cabinet & lovely wainscotting. Bright eat-in kitchen w/SS appliances, honed granite counters, pantry, & sliders to the back deck is open to a family room w/fireplace & cooking area. 2nd floor has 4 spacious bedrooms, including the primary suite w/walnut double vanity & walk-in closet. The backyard oasis will have you vacationing at home w/in-ground pool, multiple seating areas, composite deck, gardens galore & invisible fence. Located near Great Brook State Park, walking trails & so much more! You do not want to miss this opportunity!
Sold for $1,080,000
$1,080,000
28 Regina Dr, Chelmsford, MA 01824
4beds
3,499sqft
Single Family Residence
Built in 1982
1.35 Acres Lot
$1,070,700 Zestimate®
$309/sqft
$4,879 Estimated rent
Home value
$1,070,700
$1.02M - $1.12M
$4,879/mo
Zestimate® history
Owner options
List your home for rent
$4,879/mo
Rent Zestimate®
Find your next renter with Zillow Rental Manager. Plus, with online applications, you can quickly screen prospective tenants – for free.
$4,879/mo
Rent Zestimate®
Refinance and save
$7,176/mo
Est. payment
Refinancing to a lower rate could help reduce your monthly payments and save thousands over the life of the loan.
$7,176/mo
Est. payment
Explore your selling options
Work with a Zillow partner agent
Leverage their expertise and Zillow's premium Showcase listings to get your home seen by more buyers.
Get startedList with your own agent
Get your home in front of millions of buyers by listing it on Zillow.
Learn how to do itSell it yourself
Take full control of how buyers see your home on Zillow by listing For Sale by Owner (FSBO).
List your homeWhat's special
Composite deckIn-ground poolBright eat-in kitchenBackyard oasisQuiet cul-de-sacFormal dining roomPrimary suite
Zillow last checked:
Listing updated:
Listed by:
The Laura Baliestiero Team 508-864-6011,
Coldwell Banker Realty - Concord 978-369-1000
Bought with:
Sereyvoathana Ouk
Lamacchia Realty, Inc.
Source: MLS PIN,MLS#: 73380990
Facts & features
Interior
Bedrooms & bathrooms
- Bedrooms: 4
- Bathrooms: 3
- Full bathrooms: 2
- 1/2 bathrooms: 1
Primary bedroom
- Features: Bathroom - 3/4, Bathroom - Double Vanity/Sink, Walk-In Closet(s), Closet/Cabinets - Custom Built, Flooring - Wall to Wall Carpet, Recessed Lighting
- Level: Second
- Area: 234
- Dimensions: 18 x 13
Bedroom 2
- Features: Closet, Flooring - Wall to Wall Carpet
- Level: Second
- Area: 266
- Dimensions: 19 x 14
Bedroom 3
- Features: Closet, Flooring - Wall to Wall Carpet
- Level: Second
- Area: 228
- Dimensions: 12 x 19
Bedroom 4
- Features: Closet, Flooring - Wall to Wall Carpet
- Level: Second
- Area: 228
- Dimensions: 12 x 19
Primary bathroom
- Features: Yes
Bathroom 1
- Features: Bathroom - Half, Closet, Closet/Cabinets - Custom Built
- Level: First
- Area: 30
- Dimensions: 5 x 6
Bathroom 2
- Features: Bathroom - 3/4, Bathroom - Double Vanity/Sink, Bathroom - Tiled With Shower Stall, Closet/Cabinets - Custom Built, Flooring - Stone/Ceramic Tile, Countertops - Stone/Granite/Solid
- Level: Second
- Area: 91
- Dimensions: 13 x 7
Bathroom 3
- Features: Bathroom - Full, Bathroom - Double Vanity/Sink, Bathroom - Tiled With Tub & Shower, Closet - Linen, Closet/Cabinets - Custom Built, Flooring - Stone/Ceramic Tile, Countertops - Stone/Granite/Solid, Jacuzzi / Whirlpool Soaking Tub
- Level: Second
- Area: 72
- Dimensions: 8 x 9
Dining room
- Features: Closet/Cabinets - Custom Built, Flooring - Hardwood, Wainscoting, Lighting - Overhead
- Level: First
- Area: 168
- Dimensions: 12 x 14
Family room
- Features: Flooring - Hardwood, Recessed Lighting
- Level: First
- Area: 273
- Dimensions: 21 x 13
Kitchen
- Features: Closet, Closet/Cabinets - Custom Built, Flooring - Hardwood, Dining Area, Pantry, Countertops - Stone/Granite/Solid, Deck - Exterior, Exterior Access, Open Floorplan, Recessed Lighting, Slider, Stainless Steel Appliances
- Level: First
- Area: 299
- Dimensions: 23 x 13
Living room
- Features: Flooring - Wall to Wall Carpet, Recessed Lighting
- Level: First
- Area: 325
- Dimensions: 25 x 13
Office
- Features: Skylight, Closet - Walk-in, Flooring - Vinyl
- Level: Third
- Area: 630
- Dimensions: 42 x 15
Heating
- Forced Air, Natural Gas
Cooling
- Central Air, Ductless
Appliances
- Included: Gas Water Heater, Range, Dishwasher, Microwave, Refrigerator, Washer, Dryer
- Laundry: Closet/Cabinets - Custom Built, Pantry, Electric Dryer Hookup, Washer Hookup, Sink, First Floor, Gas Dryer Hookup
Features
- Walk-In Closet(s), Exercise Room, Home Office
- Flooring: Tile, Carpet, Hardwood, Flooring - Vinyl
- Doors: Storm Door(s)
- Windows: Skylight, Storm Window(s)
- Basement: Full,Partially Finished,Walk-Out Access,Interior Entry,Concrete
- Number of fireplaces: 1
- Fireplace features: Family Room
Interior area
- Total structure area: 3,499
- Total interior livable area: 3,499 sqft
- Finished area above ground: 3,313
- Finished area below ground: 186
Property
Parking
- Total spaces: 8
- Parking features: Attached, Paved Drive, Paved
- Attached garage spaces: 2
- Uncovered spaces: 6
Features
- Patio & porch: Porch, Deck - Composite, Patio
- Exterior features: Porch, Deck - Composite, Patio, Pool - Inground, Storage, Professional Landscaping, Sprinkler System, Garden, Outdoor Gas Grill Hookup
- Has private pool: Yes
- Pool features: In Ground
Lot
- Size: 1.35 Acres
- Features: Easements
Details
- Parcel number: M:0111 B:0412 L:42,3910868
- Zoning: RB
Construction
Type & style
- Home type: SingleFamily
- Architectural style: Colonial,Farmhouse
- Property subtype: Single Family Residence
Materials
- Frame
- Foundation: Concrete Perimeter
- Roof: Shingle
Condition
- Year built: 1982
Utilities & green energy
- Electric: Circuit Breakers, 200+ Amp Service
- Sewer: Public Sewer
- Water: Public
- Utilities for property: for Gas Range, for Electric Range, for Gas Dryer, Washer Hookup, Outdoor Gas Grill Hookup
Community & HOA
Community
- Features: Public Transportation, Shopping, Pool, Tennis Court(s), Park, Walk/Jog Trails, Stable(s), Golf, Medical Facility, Laundromat, Bike Path, Conservation Area, House of Worship, Public School
HOA
- Has HOA: No
Location
- Region: Chelmsford
Financial & listing details
- Price per square foot: $309/sqft
- Tax assessed value: $879,300
- Annual tax amount: $12,222
- Date on market: 9/25/2026
- Exclusions: Wall-Mounted Nightstands & Headboard In Bedroom.
- Road surface type: Paved
Price history
| Date | Event | Price |
|---|---|---|
| 6/30/2025 | Sold | $1,080,000+9.6%$309/sqft |
Source: MLS PIN #73380990 Report a problem | ||
| 5/28/2025 | Listed for sale | $985,000+79.1%$282/sqft |
Source: MLS PIN #73380990 Report a problem | ||
| 6/1/2007 | Sold | $550,000$157/sqft |
Source: Public Record Report a problem | ||
Public tax history
| Year | Property taxes | Tax assessment |
|---|---|---|
| 2025 | $12,222 +2% | $879,300 0% |
| 2024 | $11,982 +6.1% | $879,700 +12% |
| 2023 | $11,288 +6.5% | $785,500 +16.9% |
| 2022 | $10,597 +1.5% | $672,000 +1.3% |
| 2021 | $10,443 -0.9% | $663,500 +3.6% |
| 2020 | $10,533 +5.8% | $640,300 +5.2% |
| 2019 | $9,954 -2.7% | $608,800 +6.9% |
| 2018 | $10,230 -0.7% | $569,600 -0.9% |
| 2017 | $10,297 +9.6% | $574,600 +10.3% |
| 2016 | $9,395 +1.7% | $521,100 +5.5% |
| 2015 | $9,240 +2.7% | $494,100 +4.2% |
| 2014 | $8,998 +5.3% | $474,100 -0.4% |
| 2013 | $8,548 +2.1% | $476,200 -0.5% |
| 2012 | $8,374 +7.6% | $478,800 +2.9% |
| 2011 | $7,781 +1.6% | $465,400 -7.9% |
| 2010 | $7,657 +3.9% | $505,400 -3.5% |
| 2009 | $7,370 -1.3% | $523,800 -5.3% |
| 2008 | $7,464 +3.9% | $552,900 -3.6% |
| 2007 | $7,183 +5.5% | $573,300 +10.5% |
| 2006 | $6,809 +2.3% | $519,000 +5.1% |
| 2005 | $6,659 +7% | $493,600 +4.1% |
| 2004 | $6,224 -1.8% | $474,000 +5.1% |
| 2003 | $6,335 +10.1% | $450,900 +23.5% |
| 2001 | $5,754 -0.9% | $365,100 +9.1% |
| 2000 | $5,804 +4.8% | $334,700 +9.5% |
| 1999 | $5,536 | $305,700 |
Find assessor info on the county website
Neighborhood: Old Stage Estates
Nearby homes
- $916,7004 bd3 ba2.3k sqft26 Regina Dr, Chelmsford, MA 01824Off Market
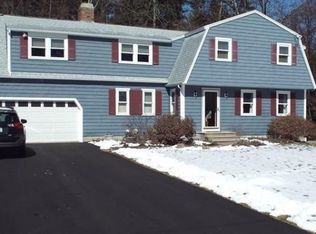
- $700,5004 bd3 ba2.9k sqft30 Regina Dr #30, Chelmsford, MA 01824Off Market
- $814,3003 bd1 ba1.8k sqft25 Regina Dr, Chelmsford, MA 01824Off Market
- $700,0004 bd3 ba2.9k sqft30 Regina Dr, Chelmsford, MA 01824Sold
- $893,0004 bd3 ba2.7k sqft27 Regina Dr, Chelmsford, MA 01824Off Market
- $880,8004 bd2 ba2.3k sqft24 Regina Dr, Chelmsford, MA 01824Off Market
- $876,6004 bd3 ba2.6k sqft6 Clipper Ln, Chelmsford, MA 01824Off Market
- $951,0004 bd2 ba2.7k sqft10 Brittany Ln, Chelmsford, MA 01824Off Market
Nearby schools
GreatSchools rating
- 8/10South Row Elementary SchoolGrades: K-4Distance: 0.6 mi
- 7/10McCarthy Middle SchoolGrades: 5-8Distance: 3.1 mi
- 9/10Chelmsford High SchoolGrades: 9-12Distance: 3.4 mi
Schools provided by the listing agent
- Elementary: South Row
- Middle: Mccarthy
- High: Chs
Source: MLS PIN. This data may not be complete. We recommend contacting the local school district to confirm school assignments for this home.
Get a cash offer in 3 minutes
Find out how much your home could sell for in as little as 3 minutes with a no-obligation cash offer.
Estimated market value
$1,070,700
Get a cash offer in 3 minutes
Find out how much your home could sell for in as little as 3 minutes with a no-obligation cash offer.
Estimated market value
$1,070,700
