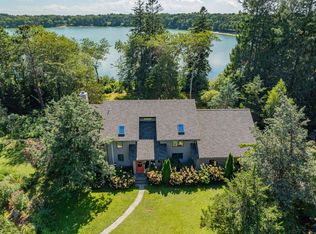
Location, Location, Location! Love it as is or simply bring it up to date for a year round residence, or use it for a seasonal escape, or a viable rental investment property. The opportunity here is plenty. Imagine enjoying your morning coffee soaking in the serene waterviews, launch your kayak or fishing boat and bask in the warm sunny days on Cape Cod. The fabulous designed home features 4 bdrms and 4 baths in an established neighborhood with a private acre of landscaped yard and oversized circular driveway. The 1st floor primary suite allows for convenient one level living and two additional private bedrooms and skylighted full bathroom on the 2nd level provide room for your guests. The bluestone covered entrance welcomes you into the spacious floor plan full of natural light and scenic waterviews. Additional features include a private office space on 1st floor, 2 car attached garage, oversized deck with power sun shade and built in BBQ, a full walkout basement ready for finishing
Sold for $925,000
$925,000
28 Reid Ln, Marstons Mills, MA 02648
4beds
2,817sqft
Single Family Residence
Built in 1984
1.01 Acres Lot
$986,000 Zestimate®
$328/sqft
$4,132 Estimated rent
Home value
$986,000
$878,000 - $1.10M
$4,132/mo
Zestimate® history
Owner options
List your home for rent
$4,132/mo
Rent Zestimate®
Find your next renter with Zillow Rental Manager. Plus, with online applications, you can quickly screen prospective tenants – for free.
$4,132/mo
Rent Zestimate®
Refinance and save
$5,806/mo
Est. payment
Refinancing to a lower rate could help reduce your monthly payments and save thousands over the life of the loan.
$5,806/mo
Est. payment
Explore your selling options
Work with a Zillow partner agent
Leverage their expertise and Zillow's premium Showcase listings to get your home seen by more buyers.
Get startedList with your own agent
Get your home in front of millions of buyers by listing it on Zillow.
Learn how to do itSell it yourself
Take full control of how buyers see your home on Zillow by listing For Sale by Owner (FSBO).
List your homeWhat's special
Zillow last checked:
Listing updated:
Listed by:
Doreen Bossi 508-558-7212,
Coldwell Banker Realty - Duxbury 781-934-6995,
Sandra Maas 617-271-7159
Bought with:
Inna Braginsky
Landmark Real Estate
Source: MLS PIN,MLS#: 73154789
Facts & features
Interior
Bedrooms & bathrooms
- Bedrooms: 4
- Bathrooms: 4
- Full bathrooms: 4
Primary bedroom
- Features: Bathroom - Full, Flooring - Hardwood
- Level: First
Bedroom 2
- Features: Flooring - Hardwood
- Level: First
Bedroom 3
- Features: Flooring - Wall to Wall Carpet
- Level: Second
Bedroom 4
- Features: Flooring - Wall to Wall Carpet
- Level: Second
Bathroom 1
- Features: Bathroom - Full, Bathroom - Tiled With Shower Stall
- Level: First
Bathroom 2
- Features: Bathroom - Full, Bathroom - Tiled With Tub & Shower
- Level: First
Bathroom 3
- Features: Bathroom - Full, Bathroom - With Tub & Shower
- Level: Second
Dining room
- Features: Flooring - Hardwood, Lighting - Sconce
- Level: First
Family room
- Features: Flooring - Hardwood, Window(s) - Bay/Bow/Box
- Level: First
Kitchen
- Features: Flooring - Hardwood, Window(s) - Bay/Bow/Box, Balcony / Deck, Breakfast Bar / Nook, Slider
- Level: First
Living room
- Features: Flooring - Hardwood, Balcony / Deck, Slider
- Level: First
Heating
- Baseboard, Oil
Cooling
- Central Air
Appliances
- Included: Water Heater, Range, Dishwasher, Refrigerator, Washer, Dryer
- Laundry: First Floor
Features
- Bathroom - 3/4, Bathroom - Tiled With Shower Stall, Bathroom
- Flooring: Tile, Carpet, Hardwood
- Basement: Full,Walk-Out Access
- Number of fireplaces: 1
- Fireplace features: Living Room
Interior area
- Total structure area: 2,817
- Total interior livable area: 2,817 sqft
- Finished area above ground: 2,817
Property
Parking
- Total spaces: 7
- Parking features: Attached, Paved
- Attached garage spaces: 2
- Uncovered spaces: 5
Features
- Patio & porch: Deck - Wood
- Exterior features: Deck - Wood, Storage, Sprinkler System
- Has view: Yes
- View description: Scenic View(s), Water, Pond
- Has water view: Yes
- Water view: Pond,Water
- Waterfront features: Waterfront, Pond, Ocean, Beach Ownership(Public)
Lot
- Size: 1.01 Acres
Details
- Parcel number: M:125 L:062,2229381
- Zoning: R
Construction
Type & style
- Home type: SingleFamily
- Architectural style: Cape,Ranch
- Property subtype: Single Family Residence
Materials
- Frame
- Foundation: Concrete Perimeter
- Roof: Shingle
Condition
- Year built: 1984
Utilities & green energy
- Electric: Circuit Breakers
- Sewer: Private Sewer
- Water: Public
- Utilities for property: for Electric Range
Community & HOA
Community
- Features: Shopping, Park, Golf, Bike Path
HOA
- Has HOA: No
Location
- Region: Marstons Mills
Financial & listing details
- Price per square foot: $328/sqft
- Tax assessed value: $915,500
- Annual tax amount: $7,635
- Date on market: 8/28/2026
- Listing terms: Contract
Price history
| Date | Event | Price |
|---|---|---|
| 4/10/2025 | Sold | $925,000-7%$328/sqft |
Source: MLS PIN #73154789 Report a problem | ||
| 10/12/2023 | Contingent | $995,000$353/sqft |
Source: MLS PIN #73154789 Report a problem | ||
| 9/19/2023 | Listed for sale | $995,000+206.2%$353/sqft |
Source: MLS PIN #73154789 Report a problem | ||
| 7/13/1992 | Sold | $325,000$115/sqft |
Source: Public Record Report a problem | ||
Public tax history
| Year | Property taxes | Tax assessment |
|---|---|---|
| 2025 | $8,473 +7.1% | $1,047,400 +3.4% |
| 2024 | $7,912 +3.6% | $1,013,000 +10.6% |
| 2023 | $7,635 +11.4% | $915,500 +28.8% |
| 2022 | $6,854 -2.9% | $711,000 +5.7% |
| 2021 | $7,059 -5.2% | $672,900 -1% |
| 2020 | $7,446 +1.6% | $679,400 +4.6% |
| 2019 | $7,329 +7.3% | $649,700 +6.7% |
| 2018 | $6,832 +6.6% | $608,900 +2.3% |
| 2017 | $6,408 -2.7% | $595,500 -1.4% |
| 2016 | $6,583 +5.4% | $603,900 +5% |
| 2015 | $6,243 +2% | $575,400 0% |
| 2014 | $6,119 +3.8% | $575,600 -0.1% |
| 2013 | $5,897 +3% | $575,900 -0.9% |
| 2012 | $5,727 +6.8% | $581,400 +1.7% |
| 2011 | $5,362 +2.7% | $571,600 -1.2% |
| 2010 | $5,222 -8.2% | $578,300 -18.9% |
| 2009 | $5,688 +2.2% | $712,800 -2.5% |
| 2008 | $5,564 +20.9% | $731,100 +0.4% |
| 2007 | $4,603 -5.6% | $728,300 -5.7% |
| 2006 | $4,874 +21.4% | $772,500 +16.4% |
| 2005 | $4,014 -20.3% | $663,400 +47.8% |
| 2004 | $5,034 | $448,700 |
| 2003 | $5,034 +24.8% | $448,700 |
| 2001 | $4,034 -5.8% | $448,700 +34.1% |
| 2000 | $4,283 | $334,600 |
Find assessor info on the county website
Neighborhood: Marstons Mills
Nearby homes
- $511,800-- bd-- ba-- sqftReid Ln, Barnstable, MA 02648Off Market
- $1,659,0004 bd5 ba4.4k sqft133 Evergreen Dr, Marstons Mills, MA 02648Off Market
- $888,5003 bd2 ba2.3k sqft115 Evergreen Dr, Marstons Mills, MA 02648Off Market
- $1,290,0003 bd3 ba3k sqft32 Reid Ln, Marstons Mills, MA 02648For Sale
- $1,270,5003 bd2 ba2.7k sqft153 Evergreen Dr, Marstons Mills, MA 02648Off Market
- $356,892-- bd-- ba-- sqft25 Reid Ln, Marstons Mills, MA 02648Off Market
- $809,7003 bd2 ba2k sqft93 Evergreen Dr, Marstons Mills, MA 02648Off Market
- $1,090,9002 bd2 ba2.7k sqft173 Evergreen Dr, Marstons Mills, MA 02648Off Market
Nearby schools
GreatSchools rating
- 8/10West Villages Elementary SchoolGrades: K-3Distance: 0.8 mi
- 4/10Barnstable Intermediate SchoolGrades: 6-7Distance: 3.9 mi
- 3/10Barnstable High SchoolGrades: 8-12Distance: 3.9 mi
Get a cash offer in 3 minutes
Find out how much your home could sell for in as little as 3 minutes with a no-obligation cash offer.
Estimated market value
$986,000
Get a cash offer in 3 minutes
Find out how much your home could sell for in as little as 3 minutes with a no-obligation cash offer.
Estimated market value
$986,000
