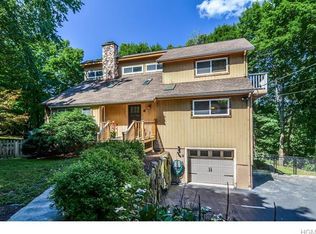
Welcome to this oversized property nestled in an exquisite neighborhood! This lush, sprawling level property has potential beyond it's current use! Inside, step this stunning home to discover a spacious layout that caters to every lifestyle need. The main floor greets you with a warm ambiance, featuring a family room, and adjacent to it, a formal dining room awaits. You can also cozy up on chilly evenings by the fireplace, creating a warm and inviting atmosphere throughout the home. The heart of the home lies in the well-appointed kitchen, equipped with modern appliances, including a brand-new microwave and appliances from less than 5 years ago. Upstairs, discover a sanctuary of rest in the five generously sized bedrooms along with the convenience of having two full bathrooms, one on each floor, ensuring everyone's comfort and ease. For those who require a dedicated workspace, a home office is conveniently situated, providing privacy and tranquility for productivity. Escape to the outdoors and indulge in the splendor of the pool while the professionally landscaped yard offers a picturesque backdrop for outdoor activities and relaxation. Additional features include a partially finished walkup attic with the same square footage as the second floor and walkout basement, offering ample storage space and potential for future expansion. Don't miss out on the chance to make this exceptional property yours. Schedule a viewing today! Additional Information: HeatingFuel:Oil Above Ground,
Sold for $780,000
$780,000
28 Rick Lane, Cortlandt Manor, NY 10567
5beds
2,562sqft
Single Family Residence, Residential
Built in 1848
1.53 Acres Lot
$851,900 Zestimate®
$304/sqft
$5,490 Estimated rent
Home value
$851,900
$775,000 - $937,000
$5,490/mo
Zestimate® history
Owner options
List your home for rent
$5,490/mo
Rent Zestimate®
Find your next renter with Zillow Rental Manager. Plus, with online applications, you can quickly screen prospective tenants – for free.
$5,490/mo
Rent Zestimate®
Refinance and save
$5,212/mo
Est. payment
Refinancing to a lower rate could help reduce your monthly payments and save thousands over the life of the loan.
$5,212/mo
Est. payment
Explore your selling options
Work with a Zillow partner agent
Leverage their expertise and Zillow's premium Showcase listings to get your home seen by more buyers.
Get startedList with your own agent
Get your home in front of millions of buyers by listing it on Zillow.
Learn how to do itSell it yourself
Take full control of how buyers see your home on Zillow by listing For Sale by Owner (FSBO).
List your homeWhat's special
Modern appliancesHome officeAmple storage spaceBrand - new microwaveExquisite neighborhoodPicturesque backdropFormal dining room
Zillow last checked:
Listing updated:
Listed by:
Eva Casoria 914-804-6300,
eXp Realty 888-276-0630
Bought with:
Sally Unruh, 40UN0998784
Howard Hanna Rand Realty
Source: OneKey® MLS as distributed by MLS GRID,MLS#: H6273750
Facts & features
Interior
Bedrooms & bathrooms
- Bedrooms: 5
- Bathrooms: 2
- Full bathrooms: 2
Bedroom 1
- Description: 3 Bedrooms
- Level: Second
Bedroom 2
- Description: 1 Bedroom
- Level: Third
Bathroom 1
- Description: Full Bathroom
- Level: First
Bathroom 2
- Description: Full Bathroom
- Level: Second
Other
- Description: Primary Bedroom
- Level: Second
Bonus room
- Description: Partially Finished Walkup Attic
- Level: Third
Bonus room
- Description: Full Basement
- Level: Basement
Dining room
- Description: Dining Room
- Level: First
Family room
- Description: Family Room w/ Fireplace
- Level: First
Kitchen
- Description: Kitchen
- Level: First
Laundry
- Description: Laundry Room
- Level: Second
Living room
- Description: Living Room
- Level: First
Heating
- Hot Water, Oil
Cooling
- Central Air, Ductwork, Wall/Window Unit(s)
Appliances
- Included: Convection Oven, Dishwasher, Microwave, Refrigerator, Indirect Water Heater
Features
- Formal Dining
- Flooring: Hardwood
- Basement: Full,Unfinished,Walk-Out Access
- Attic: Full,Partially Finished,Walkup
- Number of fireplaces: 1
Interior area
- Total structure area: 2,562
- Total interior livable area: 2,562 sqft
Property
Parking
- Parking features: Attached, Garage Door Opener, Garage, Off Street
Features
- Levels: Two
- Stories: 2
- Patio & porch: Porch
- Exterior features: Basketball Hoop, Mailbox
- Pool features: In Ground
- Has view: Yes
- View description: Mountain(s)
Lot
- Size: 1.53 Acres
- Features: Sprinklers In Front, Sprinklers In Rear, Split Possible, Views
Details
- Parcel number: 2289034009000040000008
- Other equipment: Pool Equip/Cover
Construction
Type & style
- Home type: SingleFamily
- Property subtype: Single Family Residence, Residential
Materials
- Brick, Shingle Siding, Stone
Condition
- Year built: 1848
Utilities & green energy
- Sewer: Septic Tank
- Water: Public
- Utilities for property: Trash Collection Public
Community & HOA
Community
- Security: Security System
HOA
- Has HOA: No
Location
- Region: Cortlandt Manor
Financial & listing details
- Price per square foot: $304/sqft
- Tax assessed value: $516,550
- Annual tax amount: $13,091
- Date on market: 3/22/2024
- Listing agreement: Exclusive Right To Sell
- Inclusions: Flat Screen TV Bracket, Gas Tank, Light Fixtures, Oven/Range, Stained Glass Window
Price history
| Date | Event | Price |
|---|---|---|
| 6/17/2024 | Sold | $780,000-2.4%$304/sqft |
Source:  OneKey® MLS as distributed by MLS GRID #H6273750 Report a problem OneKey® MLS as distributed by MLS GRID #H6273750 Report a problem | ||
| 4/19/2024 | Pending sale | $799,000$312/sqft |
Source: OneKey® MLS as distributed by MLS GRID #H6273750 Report a problem | ||
| 3/22/2024 | Listed for sale | $799,000+365.9%$312/sqft |
Source: OneKey® MLS as distributed by MLS GRID #H6273750 Report a problem | ||
| 3/16/1998 | Sold | $171,490$67/sqft |
Source: Public Record Report a problem | ||
Public tax history
| Year | Property taxes | Tax assessment |
|---|---|---|
| 2025 | -- | $6,250 |
| 2024 | -- | $6,250 |
| 2023 | -- | $6,250 |
| 2022 | -- | $6,250 |
| 2021 | -- | $6,250 |
| 2020 | -- | $6,250 |
| 2019 | -- | $6,250 |
| 2018 | -- | $6,250 |
| 2017 | -- | $6,250 |
| 2016 | -- | $6,250 |
| 2015 | -- | $6,250 |
| 2014 | -- | $6,250 |
| 2013 | -- | $6,250 |
| 2012 | -- | $6,250 |
| 2011 | -- | $6,250 |
| 2010 | -- | $6,250 |
| 2009 | -- | $6,250 |
| 2008 | -- | $6,250 |
| 2007 | -- | $6,250 |
Find assessor info on the county website
Neighborhood: 10567
Nearby homes
- $784,7003 bd2 ba2.1k sqft6 Rick Ln W, Cortlandt Manor, NY 10567Off Market
- $1,028,4004 bd3 ba3.2k sqft36 Rick Ln, Cortlandt Manor, NY 10567Off Market
- $765,500-- bd-- ba-- sqft35 Rick Ln, Cortlandt Manor, NY 10567Off Market
- $707,200-- bd-- ba-- sqft6 Evergreen Rd, Cortlandt Manor, NY 10567Off Market
- $786,500-- bd-- ba-- sqft4 Evergreen Rd, Cortlandt Manor, NY 10567Off Market
- $632,2003 bd1 ba1.1k sqft609 Cardinal Rd, Cortlandt Manor, NY 10567Off Market
- $792,300-- bd-- ba-- sqft24 Rick Ln, Cortlandt Manor, NY 10567Off Market
- $608,0003 bd2 ba1.8k sqft611 Cardinal Rd, Cortlandt Manor, NY 10567Sold
Nearby schools
GreatSchools rating
- 6/10Lincoln Titus Elementary SchoolGrades: PK-5Distance: 0.7 mi
- 4/10Lakeland Copper Beech Middle SchoolGrades: 6-8Distance: 3.9 mi
- 7/10Walter Panas High SchoolGrades: 9-12Distance: 1.1 mi
Schools provided by the listing agent
- Elementary: Lincoln Titus Elementary School
- Middle: Lakeland-Copper Beech Middle Sch
- High: Walter Panas High School
Source: OneKey® MLS as distributed by MLS GRID. This data may not be complete. We recommend contacting the local school district to confirm school assignments for this home.
- New York
- Westchester County
- Cortlandt Manor
- 10567
- 28 Rick Lane
Nearby cities
Nearby zip codes
Other Cortlandt Manor Topics
