RIDGE HILL LANDING offers estate sized single-family homes in the Cumberland Valley School District, just minutes to Carlisle Pike & I-83. TThe Normandy single-family home is the perfect choice for spacious living. Step through the door to a light and airy foyer opening to the second floor. A huge living area with the kitchen, dining room and family room all flows beautifully together. The centerpiece is the gourmet kitchen with an island. The convenient service wing includes a garage entry. Upstairs, the luxury owner's suite offers a bath filled with natural light and comes complete with a full tray ceiling. Add a first-floor bedroom or finish the basement for more space. The Normandy is a home you'll love owning. Schedule your appointment today to see all that Ridge Hill Landing and the NORMANDY has to offer. Customize with your options. Other floorplans and homesites are available. Photos are representative only.
Sold for $793,820
$793,820
28 Ridge Dr, Mechanicsburg, PA 17055
4beds
4,900sqft
Single Family Residence
Built in 2025
0.76 Acres Lot
$826,100 Zestimate®
$162/sqft
$4,704 Estimated rent
Home value
$826,100
$785,000 - $867,000
$4,704/mo
Zestimate® history
Owner options
List your home for rent
$4,704/mo
Rent Zestimate®
Find your next renter with Zillow Rental Manager. Plus, with online applications, you can quickly screen prospective tenants – for free.
$4,704/mo
Rent Zestimate®
Refinance and save
$5,032/mo
Est. payment
Refinancing to a lower rate could help reduce your monthly payments and save thousands over the life of the loan.
$5,032/mo
Est. payment
Explore your selling options
Work with a Zillow partner agent
Leverage their expertise and Zillow's premium Showcase listings to get your home seen by more buyers.
Get startedList with your own agent
Get your home in front of millions of buyers by listing it on Zillow.
Learn how to do itSell it yourself
Take full control of how buyers see your home on Zillow by listing For Sale by Owner (FSBO).
List your homeWhat's special
Zillow last checked:
Listing updated:
Listed by:
Tineshia R. Johnson 240-305-1275,
NVR, INC.
Bought with:
Monaj Kumar Rathi
Samson Properties
Source: Bright MLS,MLS#: PACB2038704
Facts & features
Interior
Bedrooms & bathrooms
- Bedrooms: 4
- Bathrooms: 4
- Full bathrooms: 3
- 1/2 bathrooms: 1
- Main level bathrooms: 1
Rooms
- Room types: Dining Room, Primary Bedroom, Bedroom 2, Bedroom 3, Bedroom 4, Kitchen, Family Room, Library, Foyer, Study, Laundry, Loft, Office, Recreation Room, Storage Room, Bathroom 1, Primary Bathroom, Full Bath, Half Bath
Primary bedroom
- Features: Primary Bedroom - Sitting Area
- Level: Upper
- Area: 408 Square Feet
- Dimensions: 16 X 13
Bedroom 2
- Level: Upper
- Area: 168 Square Feet
- Dimensions: 10 X 10
Bedroom 3
- Level: Upper
- Area: 156 Square Feet
- Dimensions: 11 X 10
Bedroom 4
- Level: Upper
- Area: 156 Square Feet
- Dimensions: 13 x 12
Primary bathroom
- Level: Upper
Bathroom 1
- Level: Upper
Dining room
- Level: Main
- Area: 182 Square Feet
- Dimensions: 14 x 13
Family room
- Level: Main
- Area: 340 Square Feet
- Dimensions: 17 x 20
Foyer
- Level: Main
Other
- Level: Lower
Half bath
- Level: Main
Kitchen
- Features: Kitchen Island, Pantry
- Level: Main
- Area: 390 Square Feet
- Dimensions: 16 X 21
Laundry
- Level: Upper
Library
- Level: Main
- Area: 169 Square Feet
- Dimensions: 13 x 13
Loft
- Level: Upper
- Area: 182 Square Feet
- Dimensions: 14 x 13
Mud room
- Level: Main
Office
- Level: Lower
- Area: 182 Square Feet
- Dimensions: 13 x 14
Recreation room
- Level: Lower
- Area: 713 Square Feet
- Dimensions: 23 x 31
Storage room
- Features: Basement - Unfinished
- Level: Lower
Study
- Level: Main
- Area: 144 Square Feet
- Dimensions: 12 x 12
Heating
- Forced Air, Natural Gas
Cooling
- Central Air, Electric
Appliances
- Included: Tankless Water Heater
- Laundry: Laundry Room, Mud Room
Features
- Basement: Full,Partially Finished,Walk-Out Access
- Has fireplace: No
Interior area
- Total structure area: 5,562
- Total interior livable area: 4,900 sqft
- Finished area above ground: 3,765
- Finished area below ground: 1,135
Property
Parking
- Total spaces: 2
- Parking features: Garage Door Opener, Garage Faces Front, Driveway, Attached
- Attached garage spaces: 2
- Has uncovered spaces: Yes
Accessibility
- Accessibility features: Doors - Lever Handle(s)
Features
- Levels: Three
- Stories: 3
- Patio & porch: Deck
- Pool features: None
Lot
- Size: 0.76 Acres
Details
- Additional structures: Above Grade, Below Grade
- Parcel number: NO TAX RECORD
- Zoning: RESIDENTIAL
- Special conditions: Standard
Construction
Type & style
- Home type: SingleFamily
- Architectural style: Craftsman
- Property subtype: Single Family Residence
Materials
- Vinyl Siding
- Foundation: Concrete Perimeter
Condition
- New construction: Yes
- Year built: 2025
Details
- Builder model: NORMANDY
- Builder name: RYAN HOMES
Utilities & green energy
- Sewer: Public Sewer
- Water: Public
Community & HOA
Community
- Subdivision: Ridge Hill Landing
HOA
- Has HOA: Yes
- HOA fee: $52 monthly
Location
- Region: Mechanicsburg
- Municipality: SILVER SPRING TWP
Financial & listing details
- Price per square foot: $162/sqft
- Tax assessed value: $71,500
- Annual tax amount: $1,152
- Date on market: 1/28/2025
- Listing agreement: Exclusive Right To Sell
- Inclusions: Parking Included In Listprice, parking Included In Saleprice
- Ownership: Fee Simple
Price history
| Date | Event | Price |
|---|---|---|
| 7/30/2025 | Sold | $793,820+269.2%$162/sqft |
Source:  Bright MLS #PACB2038704 Report a problem Bright MLS #PACB2038704 Report a problem | ||
| 4/11/2025 | Sold | $215,000-70.8%$44/sqft |
Source: Public Record Report a problem | ||
| 1/28/2025 | Pending sale | $736,150+6.7%$150/sqft |
Source: Bright MLS #PACB2038704 Report a problem | ||
| 11/1/2024 | Listed for sale | $689,990$141/sqft |
Source: Bright MLS #PACB2036548 Report a problem | ||
Public tax history
| Year | Property taxes | Tax assessment |
|---|---|---|
| 2025 | $1,152 | $71,500 |
Find assessor info on the county website
Neighborhood: 17055
Nearby homes
- $919,5455 bd5 ba5.4k sqft4 Barry Ln, Mechanicsburg, PA 17050Sold
- $934,6855 bd5 ba5.4k sqft16 Cathy Way, Mechanicsburg, PA 17050Sold
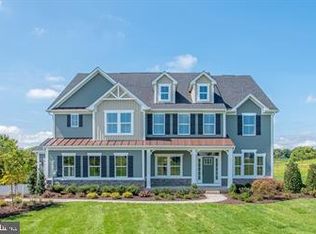
- $980,3905 bd5 ba5.6k sqft14 Cathy Way, Mechanicsburg, PA 17050Sold
- $946,0055 bd5 ba5.4k sqft12 Cathy Way, Mechanicsburg, PA 17050Sold
- $922,1155 bd4 ba5.3k sqft8 Barry Ct, Mechanicsburg, PA 17050Sold
- $922,115-- bd-- ba-- sqft8 Barry Ln, Mechanicsburg, PA 17050Sold
- $946,1505 bd5 ba5.6k sqft6 Barry Ct, Mechanicsburg, PA 17050Sold
- $916,1405 bd5 ba5.9k sqft32 Ridge Blvd, Mechanicsburg, PA 17050Sold
Nearby schools
GreatSchools rating
- 6/10Silver Spring El SchoolGrades: K-5Distance: 0.9 mi
- 10/10Eagle View Middle SchoolGrades: 6-8Distance: 0.9 mi
- 10/10Cumberland Valley High SchoolGrades: 9-12Distance: 0.9 mi
Schools provided by the listing agent
- High: Cumberland Valley
- District: Cumberland Valley
Source: Bright MLS. This data may not be complete. We recommend contacting the local school district to confirm school assignments for this home.
Sell for more on Zillow
Get a Zillow Showcase℠ listing at no additional cost and you could sell for .
$826,100
2% more
+$16,522
With Zillow Showcase(estimated)
$842,622
Sell for more on Zillow
Get a Zillow Showcase℠ listing at no additional cost and you could sell for .
$826,100
2% more
+$16,522
With Zillow Showcase(estimated)
$842,622
