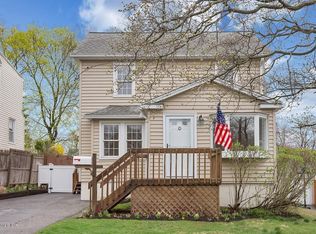
Welcome to this spacious 4-bedroom, 3-full-bath home set on a desirable corner lot with two driveways offering plenty of off-street parking. Inside, you'll find a comfortable and versatile layout featuring hardwood floors, a bright living room, dining area, and two bedrooms conveniently located on the main level. Upstairs are two additional generously sized bedrooms and a full bath. The finished lower level adds even more flexibility with a large rec room, kitchenette, full bath, separate entrance, and plenty of potential for guests or a variety of uses. Recent improvements include a brand-new natural gas heating system with on-demand hot water installed this year, along with a pool heater approximately four years old. The home also includes two dishwashers, two refrigerator/freezer combos, two washers and dryers, and a gas range upstairs. Outside, the home really shines with a rear deck, patio, in-ground pool, storage shed, and plenty of space to enjoy the warmer months. Whether hosting summer get-togethers, relaxing by the pool, or simply enjoying the extra room, this home offers a flexible layout with plenty of room to make it your own.
Sold for $757,500
Zillow last checked:
Listing updated:
Bought with:
Mustak Ahmed, RES.0766324
BHGRE Shore & Country
Source: Smart MLS,MLS#: 24198485
Price history
| Date | Event | Price |
|---|---|---|
| 10/8/2026 | Sold | $757,500+12.2%$508/sqft |
Source:  Smart MLS #24198485 Report a problem Smart MLS #24198485 Report a problem | ||
| 10/8/2026 | Pending sale | $675,000$453/sqft |
Source: Smart MLS #24198485 Report a problem | ||
| 8/11/2026 | Listed for sale | $675,000$453/sqft |
Source: Smart MLS #24198485 Report a problem | ||
| 6/14/2024 | Listing removed | -- |
Source: Zillow Rentals Report a problem | ||
| 5/24/2024 | Price change | $4,000-11.1%$3/sqft |
Source: Zillow Rentals Report a problem | ||
| 5/4/2024 | Listed for rent | $4,500+12.5%$3/sqft |
Source: Zillow Rentals Report a problem | ||
| 2/17/2024 | Listing removed | -- |
Source: Zillow Rentals Report a problem | ||
| 1/27/2024 | Listed for rent | $4,000+11.1%$3/sqft |
Source: Zillow Rentals Report a problem | ||
| 10/19/2023 | Listing removed | -- |
Source: Zillow Rentals Report a problem | ||
| 9/20/2023 | Listed for rent | $3,600$2/sqft |
Source: Zillow Rentals Report a problem | ||
| 8/30/2023 | Listing removed | -- |
Source: Zillow Rentals Report a problem | ||
| 8/20/2023 | Listed for rent | $3,600$2/sqft |
Source: Zillow Rentals Report a problem | ||
| 8/11/2023 | Listing removed | -- |
Source: Zillow Rentals Report a problem | ||
| 6/1/2023 | Listed for rent | $3,600$2/sqft |
Source: Zillow Rentals Report a problem | ||
| 5/4/2023 | Listing removed | -- |
Source: Zillow Rentals Report a problem | ||
| 1/29/2023 | Price change | $3,600-5.3%$2/sqft |
Source: Zillow Rentals Report a problem | ||
| 12/25/2022 | Price change | $3,800-3.8%$3/sqft |
Source: Zillow Rentals Report a problem | ||
| 12/7/2022 | Listed for rent | $3,950$3/sqft |
Source: Zillow Rentals Report a problem | ||
Sell for more on Zillow
Get a Zillow Showcase℠ listing at no additional cost and you could sell for .
$757,800
2% more
+$15,156
With Zillow Showcase(estimated)
$772,956
