Welcome to your new home! This 5 bedroom with bonus room 4.5 bathroom checks all of the boxes! 3400+/- sq ft on main & upper levels AND 1,000+/- sq ft renovated finish basement! Recently renovated kitchen, offering an open concept, custom cabinets with soft close, 10 ft island, pot filler, pantry, recessed lighting, prewired for pendent lights, whole house water filtration system. Hardwood floors that have been recently stripped, sanded and sealed flowing throughout kitchen, dining area and living room with a brick fireplace. Large Primary en-suite is on the main floor for convenience, with exterior access to the wrap around porch. Downstairs has been renovated with new lvp flooring, paint and new laundry room along with a bathroom! Upstairs all additional bedrooms, one with private bathroom with a new vanity. Hall bathroom is connected to another bedroom! 3 CAR GARAGE! Other highlights include but not limited to *New carpet, paint, 220 amp hookup, leaf guards, new stairs leading to wrap around porch, lighting on wrap around porch with multiple exterior doors, irrigation system, 2023 septic pump and inspected, new lights, fixtures, fans, tankless water heater, decks, screened-in porch, 7 year old roof for piece of mind and close proximity to the new brewery in Euharlee! *All information deemed reliable, buyer to verify*
Active
$625,000
28 River Birch Dr, Euharlee, GA 30145
6beds
--sqft
:
Get pre-qualified$3,978/mo
Single Family Residence, Residential
Built in 2006
0.73 Acres Lot
$617,800 Zestimate®
$--/sqft
$49/mo HOA
What's special
Recently renovated kitchenTankless water heaterLeaf guardsRecessed lightingScreened-in porchPot fillerIrrigation system
- 74 days |
- 139 |
- 2 |
Zillow last checked:
Listing updated:
Listed by:
Felicia Terhune,
Elite Group Georgia, LLC. 706-784-4147
Source: FMLS GA,MLS#: 7776485
Facts & features
Interior
Bedrooms & bathrooms
- Bedrooms: 6
- Bathrooms: 5
- Full bathrooms: 4
- 1/2 bathrooms: 1
- Main level bathrooms: 1
- Main level bedrooms: 1
Rooms
- Room types: Basement, Bonus Room, Game Room, Laundry, Office
Primary bedroom
- Features: Master on Main
- Level: Master on Main
Bedroom
- Features: Master on Main
Primary bathroom
- Features: Double Vanity, Separate Tub/Shower, Soaking Tub
Dining room
- Features: Open Concept
Kitchen
- Features: Breakfast Bar, Kitchen Island, Pantry, Pantry Walk-In
Heating
- Natural Gas
Cooling
- Ceiling Fan(s), Central Air
Appliances
- Included: Dishwasher, Gas Range, Microwave, Tankless Water Heater
- Laundry: In Basement, Laundry Room, Mud Room
Features
- Double Vanity, High Ceilings 9 ft Lower, High Ceilings 9 ft Main, High Ceilings 9 ft Upper, High Speed Internet, Tray Ceiling(s), Vaulted Ceiling(s), Walk-In Closet(s)
- Flooring: Carpet, Hardwood, Laminate
- Windows: None
- Basement: Finished,Finished Bath
- Attic: Pull Down Stairs
- Number of fireplaces: 1
- Fireplace features: Family Room
- Common walls with other units/homes: No Common Walls
Interior area
- Total structure area: 0
- Finished area above ground: 0
- Finished area below ground: 0
Video & virtual tour
Property
Parking
- Total spaces: 3
- Parking features: Attached, Garage, Garage Door Opener, Garage Faces Rear, Garage Faces Side
- Attached garage spaces: 3
Accessibility
- Accessibility features: None
Features
- Levels: Three Or More
- Patio & porch: Patio, Screened, Wrap Around
- Exterior features: Other, No Dock
- Pool features: None
- Spa features: None
- Fencing: None
- Has view: Yes
- View description: Other
- Waterfront features: None
- Body of water: None
Lot
- Size: 0.73 Acres
- Features: Level
Details
- Additional structures: None
- Parcel number: 0034E 0007 009
- Other equipment: None
- Horse amenities: None
Construction
Type & style
- Home type: SingleFamily
- Architectural style: Traditional
- Property subtype: Single Family Residence, Residential
Materials
- Cement Siding, Concrete
- Foundation: See Remarks
- Roof: Composition
Condition
- Resale
- New construction: No
- Year built: 2006
Utilities & green energy
- Electric: Other
- Sewer: Septic Tank
- Water: Public
- Utilities for property: Cable Available, Electricity Available, Natural Gas Available, Phone Available, Water Available
Green energy
- Energy efficient items: None
- Energy generation: None
Community & HOA
Community
- Features: Clubhouse, Homeowners Assoc, Pool, Tennis Court(s)
- Security: None
- Subdivision: Shaw Woods
HOA
- Has HOA: Yes
- Services included: Swim, Tennis
- HOA fee: $585 annually
Location
- Region: Euharlee
Financial & listing details
- Tax assessed value: $543,508
- Annual tax amount: $5,662
- Date on market: 5/14/2026
- Cumulative days on market: 74 days
- Ownership: Other
- Electric utility on property: Yes
- Road surface type: Concrete
Estimated market value
$617,800
$587,000 - $649,000
$3,290/mo
Price history
| Date | Event | Price |
|---|---|---|
| 5/14/2026 | Listed for sale | $625,000+73.7% |
Source:  GAMLS #10764279 Report a problem GAMLS #10764279 Report a problem | ||
| 10/30/2019 | Listing removed | $359,900 |
Source: RE/MAX Unlimited #6570143 Report a problem | ||
| 10/30/2019 | Listed for sale | $359,900+10.7% |
Source: RE/MAX Unlimited #6570143 Report a problem | ||
| 10/28/2019 | Sold | $325,000-9.7% |
Source:  FMLS GA #6570143 Report a problem FMLS GA #6570143 Report a problem | ||
| 9/30/2019 | Pending sale | $359,900 |
Source: RE/MAX Unlimited #6570143 Report a problem | ||
| 8/19/2019 | Price change | $359,900-2.7% |
Source: RE/MAX Unlimited #6570143 Report a problem | ||
| 6/14/2019 | Listed for sale | $369,900+26.9% |
Source: RE/MAX Unlimited #6570143 Report a problem | ||
| 6/9/2006 | Sold | $291,500 |
Source: Public Record Report a problem | ||
Public tax history
| Year | Property taxes | Tax assessment |
|---|---|---|
| 2025 | $5,279 -5% | $217,403 |
| 2024 | $5,554 -1.1% | $217,403 -0.4% |
| 2023 | $5,614 +3.9% | $218,308 +10.8% |
| 2022 | $5,401 +34.9% | $196,988 +30.5% |
| 2021 | $4,003 +6.1% | $150,970 |
| 2020 | $3,774 -7.1% | $150,970 +10.2% |
| 2019 | $4,064 | $136,960 +3.4% |
| 2018 | $4,064 -50.7% | $132,456 +2.6% |
| 2017 | $8,252 +118.2% | $129,144 +23.7% |
| 2016 | $3,783 +22.9% | $104,360 +2.6% |
| 2015 | $3,079 +2.4% | $101,720 +5.4% |
| 2014 | $3,006 +2.2% | $96,520 +2.4% |
| 2013 | $2,941 | $94,240 |
| 2012 | -- | -- |
| 2009 | -- | $106,400 -4.9% |
| 2008 | -- | $111,920 -0.9% |
| 2007 | -- | $112,892 +706.4% |
| 2006 | -- | $14,000 |
Find assessor info on the county website
Monthly payment
Est. payment
Payment breakdown
Explore the cost of this home by adjusting the details. Changes won't be saved.Climate risks
Neighborhood: 30145
Nearby schools
GreatSchools rating
- 6/10Euharlee Elementary SchoolGrades: PK-5Distance: 0.4 mi
- 8/10Woodland Middle School At EuharleeGrades: 6-8Distance: 0.6 mi
- 6/10Woodland High SchoolGrades: 9-12Distance: 5.5 mi
Schools provided by the listing agent
- Elementary: Euharlee
- Middle: Woodland - Bartow
- High: Woodland - Bartow
Source: FMLS GA. This data may not be complete. We recommend contacting the local school district to confirm school assignments for this home.
- $502,6004 bd3 ba2.7k sqft26 River Birch Dr, Euharlee, GA 30145Off Market
- $556,1005 bd4 ba2.8k sqft30 River Birch Dr, Euharlee, GA 30145Off Market

- $458,8005 bd4 ba-- sqft30 River Birch Dr, Euharlee, GA 30145Off Market
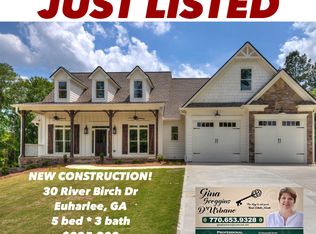
- $504,5004 bd2 ba2.9k sqft24 River Birch Dr, Euharlee, GA 30145Off Market
- $279,7003 bd2 ba1.1k sqft61 Winchester Dr, Euharlee, GA 30145Off Market
- $558,9005 bd4 ba2.9k sqft32 River Birch Dr, Euharlee, GA 30145Off Market
- $521,2005 bd4 ba-- sqft32 River Birch Dr, Euharlee, GA 30145Off Market
- $267,0003 bd2 ba1.1k sqft63 Winchester Dr, Euharlee, GA 30145Off Market
A local agent can set up tours, give advice and negotiate with sellers.
Similar homes
- $574,9995 bd5 ba3.1k sqft62 River Walk Pkwy, Euharlee, GA 30145For Sale

 MLS ID #7790307, Tiffany Rogers, Atlanta Communities Real Estate Brokerage. FMLS GA
 - $635,0005 bd3 ba3.7k sqft21 Rip Rd SW, Cartersville, GA 30120Active

 MLS ID #10797476, Jessica Johnson, Porch Property Group, LLC. GAMLS
 - $650,0006 bd6 ba5.2k sqft325 Picketts Xing, Acworth, GA 30101Active
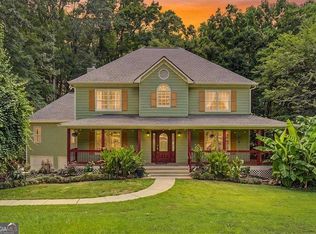 MLS ID #10806509, Kendra R Sanders, Atlanta Communities. GAMLS
 - $675,0006 bd5 ba5.7k sqft11 Rock Ridge Ct SE, Cartersville, GA 30120For Sale
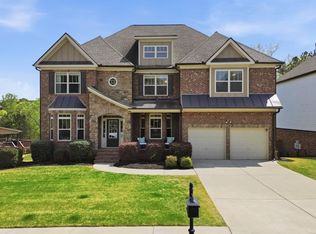 MLS ID #7754124, The Justin Landis Group, Bolst, Inc.. FMLS GA
 - $599,9006 bd4 ba4.6k sqft14 Creekview Dr SE, Cartersville, GA 30120ActiveMLS ID #10777067, Carla Mahan, Atlanta Communities. GAMLS
- $610,0005 bd4 ba3.7k sqft172 Clubhouse Xing, Acworth, GA 30101ActiveMLS ID #10802457, Rebecca Rhue, RE/MAX Center. GAMLS
- $715,0004 bd4 ba-- sqft11 Appaloosa Ct, Taylorsville, GA 30178ActiveMLS ID #10783188, Robin Chadwick, Atlanta Communities. GAMLS
- $575,0003 bd2 ba1.9k sqft125 E Sewell Rd, Aragon, GA 30104ActiveMLS ID #10766656, David McGinnis, Keller Williams Realty. GAMLS
- $525,0005 bd3 ba2.6k sqft409 Stonewall St, Cartersville, GA 30120ActiveMLS ID #10808645, Melanie Adams, Selling The South, Georgia. GAMLS
- $575,0006 bd4 ba3.6k sqft99 White Magnolia Way, Dallas, GA 30132ActiveMLS ID #10791383, Lyssette Navarra, Atlanta Communities. GAMLS
- $575,0005 bd4 ba5k sqft27 Roberson Dr NE, Cartersville, GA 30121For SaleMLS ID #7781224, Allison Taylor Earick, Atlanta Communities Real Estate Brokerage. FMLS GA
- $575,0004 bd3 ba3.4k sqft23 Lookout Ct, Dallas, GA 30132For SaleMLS ID #7793623, Amber Stout, Chambers Select Realty. FMLS GA
- $599,9004 bd4 ba3.3k sqft1137 Buchanan Hwy, Dallas, GA 30157ActiveMLS ID #10793843, Erin B Ostman, Ansley RE|Christie's Int'l RE. GAMLS
- $425,0003 bd3 ba1.6k sqft1971 Euharlee Rd, Taylorsville, GA 30178ActiveMLS ID #10806286, Hannah Brooks Sims, Atlanta Communities. GAMLS
- $724,9005 bd6 ba6.4k sqft98 Twelve Oaks Dr SE, Cartersville, GA 30120For SaleMLS ID #7709115, Alicia Suzie Stinson, Maximum One Executive Realtors. FMLS GA
- $750,0006 bd5 ba-- sqft55 Rocky Cir NE, White, GA 30184ActiveMLS ID #10807208, Maria Sims, Keller Williams Rlty. Partners. GAMLS
- $574,9005 bd4 ba4.5k sqft1707 Kenbrook Ct NW, Acworth, GA 30101ActiveMLS ID #10758610, Kelly Kramb, Atlanta Communities. GAMLS
- $710,0006 bd6 ba4.4k sqft802 Double Branches Ln, Dallas, GA 30132ActiveMLS ID #10730557, Jessica Johnson, Porch Property Group, LLC. GAMLS
- $450,0004 bd2 ba2.3k sqft16 Allatoona Woods Trl SE, Acworth, GA 30102ActiveMLS ID #10810682, John McAdoo, Atlanta Communities. GAMLS
- $539,9995 bd4 ba3.1k sqft4542 Amysaye Walk NW, Acworth, GA 30101ActiveMLS ID #10808220, Tiffany Rogers, Atlanta Communities. GAMLS
