Come see your dream home in the peaceful community of High Shoals, Nestled in the breathtaking North Georgia Mountains. Here you will enjoy privacy at it's best in over 2 acres, while you are still part of an amazing neighborhood you will surely fall in love with. This beautiful property is situated in the middle of wine country, just minutes away to several of the best wineries of North Georgia. Also, it's close to GA 400, Dahlonega Square, and Iron Mountain HOV Resort park to name a few. You will surely love the wrap around porch this home offers as well as the rear private deck. You will look around and enjoy nothing, but woods and wildlife. This home offers lots of natural light throughout, Spacious bedrooms and walk in closets. Beautiful view from kitchen, breakfast area, and dinning room. The beautiful Hardwood flooring on main was made out of wood taken from a 1930 barn structure. Huge full unfinished basement to make it fit your desires and needs. This Home will not disappoint.
Closed
$550,000
28 River Rock Dr, Dahlonega, GA 30533
3beds
2,564sqft
Single Family Residence, Residential
Built in 1999
2.42 Acres Lot
$576,900 Zestimate®
$215/sqft
$2,609 Estimated rent
Home value
$576,900
Estimated sales range
Not available
$2,609/mo
Zestimate® history
Owner options
List your home for rent
$2,609/mo
Rent Zestimate®
Find your next renter with Zillow Rental Manager. Plus, with online applications, you can quickly screen prospective tenants – for free.
$2,609/mo
Rent Zestimate®
Refinance and save
$3,333/mo
Est. payment
Refinancing to a lower rate could help reduce your monthly payments and save thousands over the life of the loan.
$3,333/mo
Est. payment
Explore your selling options
Work with a Zillow partner agent
Leverage their expertise and Zillow's premium Showcase listings to get your home seen by more buyers.
Get startedList with your own agent
Get your home in front of millions of buyers by listing it on Zillow.
Learn how to do itSell it yourself
Take full control of how buyers see your home on Zillow by listing For Sale by Owner (FSBO).
List your homeWhat's special
Zillow last checked:
Listing updated:
Listed by:
ANGIE L MATA,
Virtual Properties Realty. Biz
Bought with:
Richard Givens, 360988
LoKation Real Estate, LLC
Source: FMLS GA,MLS#: 7474107
Facts & features
Interior
Bedrooms & bathrooms
- Bedrooms: 3
- Bathrooms: 3
- Full bathrooms: 2
- 1/2 bathrooms: 1
- Main level bathrooms: 1
- Main level bedrooms: 1
Rooms
- Room types: Basement, Bonus Room, Workshop
Primary bedroom
- Features: Master on Main
- Level: Master on Main
Bedroom
- Features: Master on Main
Primary bathroom
- Features: Separate Tub/Shower, Whirlpool Tub
Dining room
- Features: Separate Dining Room
Kitchen
- Features: Breakfast Bar, Breakfast Room, Cabinets Other, Cabinets Stain, Country Kitchen, Eat-in Kitchen, Kitchen Island, Pantry, View to Family Room
Heating
- Central, Electric
Cooling
- Ceiling Fan(s), Central Air, Electric
Appliances
- Included: Dishwasher, Disposal, Electric Range, Electric Water Heater, Range Hood
- Laundry: In Hall, Laundry Room, Main Level
Features
- Central Vacuum, Crown Molding, Entrance Foyer, Entrance Foyer 2 Story, High Speed Internet, Recessed Lighting, Walk-In Closet(s)
- Flooring: Carpet, Hardwood, Luxury Vinyl, Wood
- Windows: Plantation Shutters, Wood Frames
- Basement: Exterior Entry,Full,Interior Entry,Unfinished,Walk-Out Access
- Number of fireplaces: 1
- Fireplace features: Family Room, Insert, Living Room
- Common walls with other units/homes: No Common Walls
Interior area
- Total structure area: 2,564
- Total interior livable area: 2,564 sqft
Property
Parking
- Total spaces: 2
- Parking features: Driveway, Garage, Garage Door Opener, Garage Faces Side, Kitchen Level
- Garage spaces: 2
- Has uncovered spaces: Yes
Accessibility
- Accessibility features: None
Features
- Levels: Three Or More
- Patio & porch: Covered, Deck, Front Porch, Wrap Around
- Exterior features: Lighting, Rain Gutters, Rear Stairs
- Pool features: None
- Has spa: Yes
- Spa features: Bath, None
- Fencing: None
- Has view: Yes
- View description: Trees/Woods
- Waterfront features: None
- Body of water: None
Lot
- Size: 2.42 Acres
- Features: Front Yard, Wooded
Details
- Additional structures: None
- Parcel number: 116 062
- Other equipment: None
- Horse amenities: None
Construction
Type & style
- Home type: SingleFamily
- Architectural style: Cape Cod,Country
- Property subtype: Single Family Residence, Residential
Materials
- Cement Siding
- Foundation: Concrete Perimeter
- Roof: Metal
Condition
- Resale
- New construction: No
- Year built: 1999
Utilities & green energy
- Electric: 110 Volts, 220 Volts
- Sewer: Septic Tank
- Water: Well
- Utilities for property: Electricity Available, Underground Utilities, Water Available
Green energy
- Energy efficient items: Appliances
- Energy generation: None
Community & HOA
Community
- Features: None
- Security: Smoke Detector(s)
- Subdivision: High Shoals
HOA
- Has HOA: No
Location
- Region: Dahlonega
Financial & listing details
- Price per square foot: $215/sqft
- Tax assessed value: $522,058
- Annual tax amount: $505
- Date on market: 10/18/2024
- Cumulative days on market: 18 days
- Ownership: Fee Simple
- Electric utility on property: Yes
- Road surface type: Asphalt
Price history
| Date | Event | Price |
|---|---|---|
| 11/27/2024 | Sold | $550,000-6%$215/sqft |
Source:  FMLS GA #7474107 Report a problem FMLS GA #7474107 Report a problem | ||
| 11/11/2024 | Pending sale | $585,000$228/sqft |
Source: FMLS GA #7474107 Report a problem | ||
| 10/19/2024 | Listed for sale | $585,000+59%$228/sqft |
Source: FMLS GA #7474107 Report a problem | ||
| 9/9/2024 | Sold | $368,000$144/sqft |
Source: Public Record Report a problem | ||
Public tax history
| Year | Property taxes | Tax assessment |
|---|---|---|
| 2025 | $2,098 +98.7% | $208,823 +38.8% |
| 2024 | $1,056 +22.7% | $150,416 +5.9% |
| 2023 | $860 +4.6% | $142,101 +3.8% |
| 2022 | $822 +72.9% | $136,870 +18.7% |
| 2021 | $476 +0.9% | $115,345 +2.2% |
| 2020 | $471 -9% | $112,856 |
| 2019 | $518 +32.5% | $112,856 +12.5% |
| 2018 | $391 +4.8% | $100,304 +3% |
| 2017 | $373 +4.9% | $97,385 +7.1% |
| 2016 | $356 | $90,920 |
| 2015 | $356 +55.6% | $90,920 -0.9% |
| 2014 | $229 | $91,782 -1.8% |
| 2013 | $229 | $93,505 |
| 2012 | -- | -- |
| 2011 | -- | -- |
| 2010 | -- | -- |
| 2009 | -- | -- |
Find assessor info on the county website
Neighborhood: 30533
Nearby homes
- $114,580-- bd-- ba-- sqftRiver Rock Dr, Dahlonega, GA 30533Off Market
- $31,1502 Acres31 High View Ln, Dahlonega, GA 30533Off Market
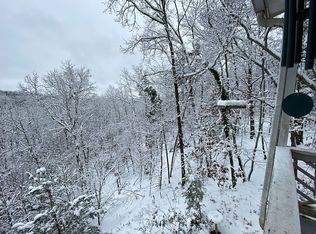
- $554,3004 bd3 ba3.1k sqft31 High View Ln, Dahlonega, GA 30533Off Market
- $375,2005 bd2 ba3k sqft98 River Rock Dr, Dahlonega, GA 30533Off Market
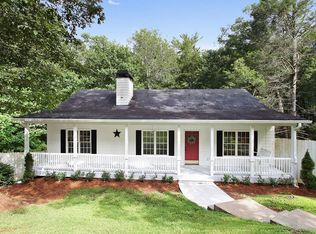
- $55,900-- bd-- ba-- sqft106 Highview Ln, Dahlonega, GA 30533Off Market
- $31,6001.4 Acres106 Highview Ln, Dahlonega, GA 30533Off Market
- $519,0004 bd3 ba3.3k sqft64 High View Ln, Dahlonega, GA 30533Sold
- $506,9003 bd3 ba1.7k sqft232 High Shoals Dr, Dahlonega, GA 30533Off Market
Nearby schools
GreatSchools rating
- 6/10Long Branch Elementary SchoolGrades: PK-5Distance: 4.2 mi
- 5/10Lumpkin County Middle SchoolGrades: 6-8Distance: 7 mi
- 7/10Lumpkin County High SchoolGrades: 9-12Distance: 7.4 mi
Get a cash offer in 3 minutes
Find out how much your home could sell for in as little as 3 minutes with a no-obligation cash offer.
Estimated market value
$576,900
Get a cash offer in 3 minutes
Find out how much your home could sell for in as little as 3 minutes with a no-obligation cash offer.
Estimated market value
$576,900
- Georgia
- Lumpkin County
- Dahlonega
- 30533
- 28 River Rock Dr
Nearby cities
Nearby zip codes
Other Dahlonega Topics
