Welcome to 28 Riverdale Drive! Prepare to be captivated by this contemporary masterpiece, perfectly positioned in the vibrant heart of Avondale. Built in 2022 and meticulously maintained to sustain its pristine luster, this three-bed, three-and-a-half bath showpiece seamlessly blends high-end architectural design with ultimate Lowcountry versatility, just steps from the area's trendiest shopping and dining, offering a lifestyle of unmatched elegance and ease.From the moment you arrive, the home's meticulous curb appeal and professionally manicured landscaping set the stage for an extraordinary experience. Step inside to discover an interior defined by soaring sixteen-foot ceilings and dramatic floor to ceiling windows that flood the living spaces with natural light.Every inch of this home has been curated with a designer's eye, from the custom oak cabinetry and walk-in pantry to the state-of-the-art chef's kitchen boasting premium appliances and exquisite finishes. The primary suite serves as a true sanctuary, overlooking the lush backyard and featuring a spa-inspired full bath and an expansive walk-in closet. With all bedrooms boasting private en-suite baths, the layout is as functional as it is sophisticated. Beyond the main residence, you'll find a detached accessory use structure currently utilized as the ultimate man-cave and professional podcast studio. This space offers a world of endless possibilities, whether you envision a high-end home office, a creative sanctuary, or a premier studio. The flexibility of this estate is truly unparalleled, featuring an attached Mother-in-law suite with kitchenette, bedroom, full bath separated from the primary living area. This setup provides an incredible opportunity for a premium rental or a private guest retreat. Step outside into your own private paradise. The meticulously maintained grounds feature a stunning outdoor living space with a covered patio and a fully fenced lawn, providing a breathtaking backdrop for hosting unforgettable gatherings or enjoying a quiet Lowcountry evening under the stars. With its prime location in downtown Avondale near the water, designer interiors, and the peace of mind that comes with a newer construction home, 28 Riverdale Drive is a rare opportunity to own a flexible, turn-key compound in one of Charleston's most sought-after neighborhoods. Experience the pinnacle of city life and make this captivating residence yours today!
Closed
$1,850,000
28 Riverdale Dr, Charleston, SC 29407
3beds
2,795sqft
Single Family Residence
Built in 2022
0.42 Acres Lot
$1,852,400 Zestimate®
$662/sqft
$5,041 Estimated rent
Home value
$1,852,400
$1.76M - $1.95M
$5,041/mo
Zestimate® history
Owner options
List your home for rent
$5,041/mo
Rent Zestimate®
Find your next renter with Zillow Rental Manager. Plus, with online applications, you can quickly screen prospective tenants – for free.
$5,041/mo
Rent Zestimate®
Refinance and save
$8,330/mo
Est. payment
Refinancing to a lower rate could help reduce your monthly payments and save thousands over the life of the loan.
$8,330/mo
Est. payment
Explore your selling options
Work with a Zillow partner agent
Leverage their expertise and Zillow's premium Showcase listings to get your home seen by more buyers.
Get startedList with your own agent
Get your home in front of millions of buyers by listing it on Zillow.
Learn how to do itSell it yourself
Take full control of how buyers see your home on Zillow by listing For Sale by Owner (FSBO).
List your homeWhat's special
Fully fenced lawnExquisite finishesProfessionally manicured landscapingWalk-in pantryPremium appliancesDesigner interiorsSoaring sixteen-foot ceilings
Zillow last checked:
Listing updated:
Listed by:
Realty ONE Group Coastal
Bought with:
Dunes Properties of Chas Inc
Source: CTMLS,MLS#: 26010121
Facts & features
Interior
Bedrooms & bathrooms
- Bedrooms: 3
- Bathrooms: 4
- Full bathrooms: 3
- 1/2 bathrooms: 1
Rooms
- Room types: Bonus Room, Family Room, Dining Room, Bonus, Eat-In-Kitchen, Family, Laundry, Mother-In-Law Suite, Separate Dining
Heating
- Forced Air, Heat Pump
Cooling
- Central Air
Appliances
- Laundry: Laundry Room
Features
- Beamed Ceilings, Ceiling - Smooth, High Ceilings, Kitchen Island, Walk-In Closet(s), Ceiling Fan(s), Eat-in Kitchen, In-Law Floorplan
- Flooring: Ceramic Tile, Wood
- Has fireplace: No
Interior area
- Total structure area: 2,795
- Total interior livable area: 2,795 sqft
Property
Parking
- Parking features: Off Street
Features
- Levels: One
- Stories: 1
- Entry location: Ground Level
- Patio & porch: Patio, Covered, Front Porch
- Exterior features: Rain Gutters, Lighting
- Fencing: Privacy,Wood
Lot
- Size: 0.42 Acres
- Features: 0 - .5 Acre
Details
- Additional structures: Shed(s), Storage, Other
- Parcel number: 4181400096
Construction
Type & style
- Home type: SingleFamily
- Architectural style: Contemporary
- Property subtype: Single Family Residence
Materials
- Cement Siding
- Foundation: Raised
- Roof: Metal
Condition
- New construction: No
- Year built: 2022
Utilities & green energy
- Sewer: Public Sewer
- Water: Public
- Utilities for property: Charleston Water Service, Dominion Energy
Community & HOA
Community
- Features: Trash
- Subdivision: Avondale
Location
- Region: Charleston
Financial & listing details
- Price per square foot: $662/sqft
- Tax assessed value: $1,250,000
- Annual tax amount: $7,817
- Date on market: 4/9/2026
- Listing terms: Any
Price history
| Date | Event | Price |
|---|---|---|
| 5/15/2026 | Sold | $1,850,000-2.6%$662/sqft |
Source:  CTMLS #26010121 Report a problem CTMLS #26010121 Report a problem | ||
| 4/9/2026 | Listed for sale | $1,900,000+52%$680/sqft |
Source: CTMLS #26010121 Report a problem | ||
| 3/3/2023 | Sold | $1,250,000-7.4%$447/sqft |
Source: CTMLS #23003802 Report a problem | ||
| 2/22/2023 | Pending sale | $1,350,000$483/sqft |
Source: CTMLS #23003802 Report a problem | ||
| 2/22/2023 | Listed for sale | $1,350,000$483/sqft |
Source: CTMLS #23003802 Report a problem | ||
| 2/13/2023 | Listing removed | -- |
Source: CTMLS #22028606 Report a problem | ||
| 11/10/2022 | Listed for sale | $1,350,000+350%$483/sqft |
Source: CTMLS #22028606 Report a problem | ||
| 11/30/2020 | Sold | $300,000-6.3%$107/sqft |
Source: CTMLS #20001722 Report a problem | ||
| 8/31/2020 | Price change | $320,000-4.5%$114/sqft |
Source: Carolina One Real Estate - Main Street #20001722 Report a problem | ||
| 7/25/2020 | Price change | $335,000-4.3%$120/sqft |
Source: Carolina One Real Estate - Main Street #20001722 Report a problem | ||
| 3/3/2020 | Price change | $350,000-5.1%$125/sqft |
Source: Carolina One Real Estate - Main Street #20001722 Report a problem | ||
| 1/20/2020 | Listed for sale | $369,000$132/sqft |
Source: Carolina One Real Estate #20001722 Report a problem | ||
Public tax history
| Year | Property taxes | Tax assessment |
|---|---|---|
| 2025 | $7,817 -1.8% | $50,000 |
| 2024 | $7,962 -65.1% | $50,000 -33.3% |
| 2023 | $22,792 +324% | $75,000 +316.7% |
| 2022 | $5,375 +0.9% | $18,000 |
| 2021 | $5,328 +297.3% | $18,000 +142.3% |
| 2020 | $1,341 | $7,430 +19.8% |
| 2019 | $1,341 | $6,200 -24.4% |
| 2017 | $1,341 +25.1% | $8,200 |
| 2016 | $1,072 +3.8% | $8,200 |
| 2015 | $1,033 +0.2% | $8,200 |
| 2014 | $1,031 | -- |
| 2011 | $1,031 +51.8% | -- |
| 2010 | $679 -3.6% | $6,200 |
| 2009 | $704 +6.8% | $6,200 |
| 2008 | $659 -12.6% | $6,200 |
| 2006 | $755 -4.5% | $6,200 |
| 2005 | $790 +54.8% | $6,200 +43.9% |
| 2004 | $510 +5.6% | $4,310 |
| 2003 | $483 -3.4% | $4,310 |
| 2002 | $500 +124.9% | $4,310 +56.7% |
| 2000 | $222 | $2,750 |
Find assessor info on the county website
Neighborhood: Avondale
Nearby homes
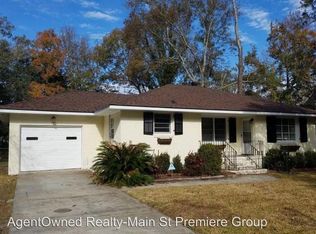
- $667,1002 bd1 ba1.2k sqft26 Riverdale Dr, Charleston, SC 29407Off Market
- $969,2005 bd3 ba2.1k sqft638 Lindendale Ave, Charleston, SC 29407Off Market
- $1,918,6005 bd6 ba4.3k sqft30 Riverdale Dr, Charleston, SC 29407Off Market
- $1,471,6006 bd5 ba3.3k sqft640 Lindendale Ave, Charleston, SC 29407Off Market
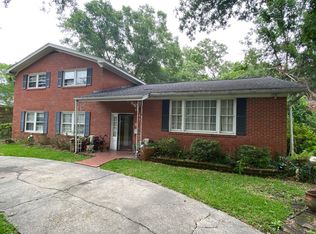
- $687,9004 bd2 ba1.7k sqft24 Riverdale Dr, Charleston, SC 29407Off Market
- $625,0003 bd2 ba1.3k sqft29 Riverdale Dr, Charleston, SC 29407Sold
- $1,007,9003 bd3 ba1.7k sqft31 Riverdale Dr, Charleston, SC 29407Off Market
- $1,024,5003 bd2 ba2k sqft731 Ashdale Dr, Charleston, SC 29407Off Market
Nearby schools
GreatSchools rating
- 8/10St. Andrews School Of Math And ScienceGrades: PK-5Distance: 0.4 mi
- 4/10C. E. Williams Middle School For Creative & ScientGrades: 6-8Distance: 5.9 mi
- 7/10West Ashley High SchoolGrades: 9-12Distance: 5.9 mi
Schools provided by the listing agent
- Elementary: St. Andrews
- Middle: C E Williams
- High: West Ashley
Source: CTMLS. This data may not be complete. We recommend contacting the local school district to confirm school assignments for this home.
Get a cash offer in 3 minutes
Find out how much your home could sell for in as little as 3 minutes with a no-obligation cash offer.
Estimated market value
$1,852,400
Get a cash offer in 3 minutes
Find out how much your home could sell for in as little as 3 minutes with a no-obligation cash offer.
Estimated market value
$1,852,400
- South Carolina
- Charleston County
- Charleston
- 29407
- Avondale
- 28 Riverdale Dr
Nearby cities
Nearby neighborhoods
Nearby zip codes
Other Charleston Topics
