WELCOME HOME TO 28 ROBERT LANE! Nestled on a quiet, tree-lined street in the heart of Wappingers Falls in the Wappingers Central School District, this well-maintained raised ranch offers 3 bedrooms, 1.5 bathrooms, and a flexible floor plan. The main level features beautifully refinished hardwood floors, a spacious living room filled with natural light, a formal dining area, and a kitchen with granite countertops, stainless steel appliances, plenty of cabinet space, and access to the oversized covered deck. Conveniently located just minutes from shopping, restaurants, parks, schools, Metro-North, Route 9, I-84, and the Taconic State Parkway, this home offers the privacy you're looking for without sacrificing convenience.
Pending
$425,000
28 Robert Lane, Wappingers Falls, NY 12590
3beds
1,683sqft
Single Family Residence, Residential
Built in 1964
0.34 Acres Lot
$-- Zestimate®
$253/sqft
$-- HOA
What's special
Half bathLaundry areaQuiet tree-lined streetStainless steel appliancesFormal dining areaPlenty of cabinet spaceBeautifully refinished hardwood floors
- 73 days
- 81
- 1
Likely to sell faster than
Zillow last checked:
Listing updated:
Listed by:
KW MidHudson 914-962-0007,
Ronald C. Green 845-489-7046
Source: OneKey® MLS as distributed by MLS GRID,MLS#: 1028148
Facts & features
Interior
Bedrooms & bathrooms
- Bedrooms: 3
- Bathrooms: 2
- Full bathrooms: 1
- 1/2 bathrooms: 1
Heating
- Hot Water, Oil
Cooling
- Wall/Window Unit(s)
Appliances
- Included: Dishwasher, Electric Range, Refrigerator, Stainless Steel Appliance(s)
- Laundry: Washer/Dryer Hookup, Electric Dryer Hookup, Washer Hookup
Features
- First Floor Bedroom, Entrance Foyer, Formal Dining
- Flooring: Hardwood, Tile, Vinyl
- Basement: Full
- Attic: Scuttle
Interior area
- Total structure area: 2,032
- Total interior livable area: 1,683 sqft
Property
Parking
- Total spaces: 4
- Parking features: Attached, Driveway
- Has uncovered spaces: Yes
Features
- Levels: Bi-Level
Lot
- Size: 0.34 Acres
Details
- Parcel number: 1356896158049591380000
- Special conditions: None
Construction
Type & style
- Home type: SingleFamily
- Architectural style: Raised Ranch
- Property subtype: Single Family Residence, Residential
Materials
- Frame, Vinyl Siding
- Foundation: Concrete Perimeter
Condition
- Year built: 1964
Utilities & green energy
- Sewer: Public Sewer
- Water: Public
- Utilities for property: Cable Connected, Electricity Connected
Community & HOA
HOA
- Has HOA: No
Location
- Region: Wappingers Falls
Financial & listing details
- Price per square foot: $253/sqft
- Tax assessed value: $322,500
- Annual tax amount: $7,201
- Date on market: 7/22/2026
- Cumulative days on market: 48 days
- Listing agreement: Exclusive Right To Sell
- Electric utility on property: Yes
Estimated market value
Not available
Estimated sales range
Not available
Not available
Price history
| Date | Event | Price |
|---|---|---|
| 8/13/2026 | Pending sale | $425,000$253/sqft |
Source:  OneKey® MLS as distributed by MLS GRID #1028148 Report a problem OneKey® MLS as distributed by MLS GRID #1028148 Report a problem | ||
| 7/22/2026 | Listed for sale | $425,000$253/sqft |
Source: OneKey® MLS as distributed by MLS GRID #1028148 Report a problem | ||
Public tax history
| Year | Property taxes | Tax assessment |
|---|---|---|
| 2025 | -- | $322,500 +7% |
| 2024 | -- | $301,400 +2.8% |
| 2023 | -- | $293,200 +10.5% |
| 2022 | -- | $265,300 +9% |
| 2021 | -- | $243,400 +7% |
| 2020 | -- | $227,400 |
| 2019 | -- | $227,400 +3% |
| 2018 | -- | $220,800 +5.8% |
| 2017 | $3,903 | $208,600 +4.2% |
| 2016 | -- | $200,100 |
| 2015 | -- | $200,100 -3.1% |
| 2014 | -- | $206,500 -7% |
| 2012 | -- | $222,000 -5% |
| 2011 | -- | $233,800 -7.1% |
| 2010 | -- | $251,800 -6.8% |
| 2009 | -- | $270,300 +4% |
| 2008 | -- | $259,900 -9% |
| 2007 | -- | $285,500 +205.3% |
| 2006 | -- | $93,500 |
| 2005 | -- | $93,500 |
| 2004 | -- | $93,500 |
| 2003 | -- | $93,500 |
| 2002 | -- | $93,500 |
| 2001 | -- | $93,500 |
| 2000 | -- | $93,500 |
Find assessor info on the county website
Monthly payment
Climate risks
Neighborhood: 12590
Nearby schools
Schools provided by the listing agent
- Elementary: Myers Corners
- Middle: Wappingers Junior High School
- High: Roy C Ketcham Senior High Sch
Source: OneKey® MLS as distributed by MLS GRID. This data may not be complete. We recommend contacting the local school district to confirm school assignments for this home.
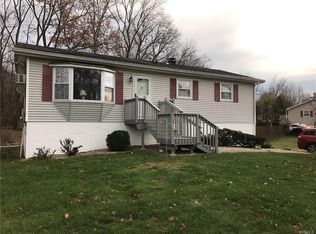
- $429,6003 bd1 ba1.6k sqft26 Robert Ln, Wappingers Falls, NY 12590Off Market
- $437,7004 bd1 ba1.7k sqft30 Robert Ln, Wappingers Falls, NY 12590Off Market
- $468,8003 bd2 ba1.8k sqft24 Robert Ln, Wappingers Falls, NY 12590Off Market
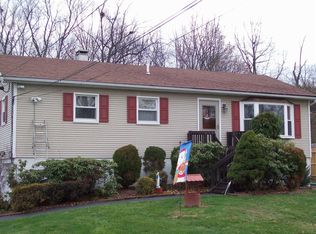
- $434,6003 bd1 ba1.6k sqft29 Robert Ln, Wappingers Falls, NY 12590Off Market
Similar homes
- $527,9304 bd3 ba1.9k sqft24 Bell Air Lane, Wappingers Falls, NY 12590For Sale

 MLS ID #1036875, Christina Acuti, Listing by: RE/MAX Town & Country. OneKey® MLS as distributed by MLS GRID
 - $425,0003 bd2 ba1.1k sqft4 Broadview Road, Poughkeepsie, NY 12603For Sale
 MLS ID #1033564, Kristin H. Poellot, Listing by: Keller Williams Prestige Prop. OneKey® MLS as distributed by MLS GRID
 - $429,0004 bd2 ba1.7k sqft46 Hillis Terrace, Poughkeepsie, NY 12603For Sale
 MLS ID #1037936, David Parides, Listing by: Redfin Real Estate. OneKey® MLS as distributed by MLS GRID
 - $549,0003 bd3 ba1.8k sqft37 Brothers Road, Wappingers Falls, NY 12590For Sale
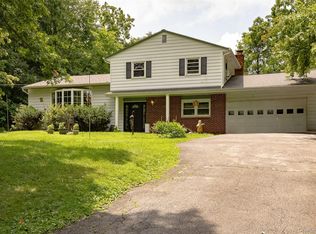 MLS ID #1050045, Michael B. Lund, Listing by: Corcoran Country Living. OneKey® MLS as distributed by MLS GRID
 - $460,0003 bd2 ba1.6k sqft33 Horizon Hill Drive, Poughkeepsie, NY 12603For SaleMLS ID #1047372, Karen Briscoe Reed, Listing by: KW MidHudson. OneKey® MLS as distributed by MLS GRID
- $529,0004 bd2 ba1.5k sqft26 Bowdoin Lane, Wappingers Falls, NY 12590For SaleMLS ID #1033993, Danielle M. Oliva, Listing by: Serhant LLC. OneKey® MLS as distributed by MLS GRID
- $549,0003 bd3 ba1.9k sqft11 Alpert Drive, Wappingers Falls, NY 12590For SaleMLS ID #1040840, Michael Santarpia, Listing by: K. Fortuna Realty, Inc.. OneKey® MLS as distributed by MLS GRID
- $628,5004 bd3 ba2.3k sqft74 Losee Road, Wappingers Falls, NY 12590For SaleMLS ID #1018340, Scott Zobre, Listing by: KW MidHudson. OneKey® MLS as distributed by MLS GRID
- $455,0003 bd2 ba1.6k sqft67 Pine Ridge Drive, Hopewell Junction, NY 12533For SaleMLS ID #999528, Lance Pahucki, Listing by: William Raveis-New York LLC. OneKey® MLS as distributed by MLS GRID
- $425,0002 bd2 ba1.2k sqft168 Jackson Street, Fishkill, NY 12524For SaleMLS ID #1032865, John Gabriel, Listing by: KW MidHudson. OneKey® MLS as distributed by MLS GRID
- $399,9003 bd1 ba1.1k sqft64 Alda Drive, Poughkeepsie, NY 12603For SaleMLS ID #1044603, Lori Rheingold, Listing by: Houlihan Lawrence Inc.. OneKey® MLS as distributed by MLS GRID
- $405,0003 bd1 ba1.3k sqft22 Greenvale Farms Road, Poughkeepsie, NY 12603For SaleMLS ID #1013214, Heather Bragg, Listing by: River to Ridge Rlty Associates. OneKey® MLS as distributed by MLS GRID
- $450,0003 bd2 ba1.3k sqft16 Tiger Road, Hopewell Junction, NY 12533For SaleMLS ID #988410, Arif Baksh, Listing by: YourHomeSold Guaranteed Realty. OneKey® MLS as distributed by MLS GRID
- $485,0003 bd2 ba1.6k sqft102 Meadow Lane, Poughkeepsie, NY 12603For SaleMLS ID #1048857, Bonnie Christman, Listing by: BHHS Hudson Valley Properties. OneKey® MLS as distributed by MLS GRID
- $380,0003 bd1 ba1.2k sqft13 Toomey Drive, Poughkeepsie, NY 12603For SaleMLS ID #1044717, Ronald C. Green, Listing by: KW MidHudson. OneKey® MLS as distributed by MLS GRID
- $429,5004 bd3 ba2.2k sqft34 Hillview Circle, Poughkeepsie, NY 12603For SaleMLS ID #1037847, Donna Gray, Listing by: Redfin Real Estate. OneKey® MLS as distributed by MLS GRID
- $445,0003 bd2 ba2k sqft10 Degarmo Place, Poughkeepsie, NY 12601For SaleMLS ID #1020961, Edwin J. McNiff, Listing by: McNiff Real Estate LTD. OneKey® MLS as distributed by MLS GRID
- $499,0003 bd2 ba1.6k sqft6 Ryandale Road, Lagrangeville, NY 12540For SaleMLS ID #1056323, Michael Santoianni, Listing by: Century 21 Alliance Rlty Group. OneKey® MLS as distributed by MLS GRID
- $389,0003 bd1 ba1.4k sqft6 Morehouse Road, Poughkeepsie, NY 12603For SaleMLS ID #1017179, Thomas S. Klug, Listing by: HV Premier Properties Realty. OneKey® MLS as distributed by MLS GRID
- $439,9004 bd2 ba2k sqft30 Oakland Avenue, Walden, NY 12586For SaleMLS ID #1053180, Robin Kelly, Listing by: Picture It Sold, LLC. OneKey® MLS as distributed by MLS GRID
