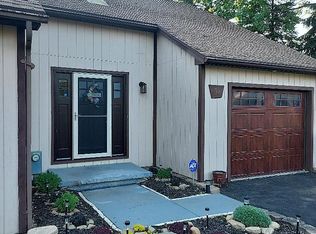
Welcome to the Audubon community, a two-level townhouse offering 2 bedrooms and 1.1 baths. Built in 1986, the home features an eat-in kitchen with abundant cabinetry (two pantry cabinets stay) and a living room featuring attractive flooring, a wood burning fireplace with brick hearth and a sliding glass door to rear deck. The second floor has a primary bedroom with a walk-in closet (12x10), second bedroom and shared full bath. The finished basement adds valuable living space beyond the main floors. A wood deck (11x9) off the back offers a private spot to unwind, and the 1.5 car attached garage proves its worth once the Western New York winter arrives. The community amenities round out the package nicely. The community pool is lifeguarded, immaculately maintained, has a sunbathing lounge, and a covered patio for shade on warmer days. Basketball, pickleball, and tennis courts, along with centrally located playgrounds and walking paths complete a well-planned amenity lineup, all covered by a modest $60 quarterly HOA fee that includes common area maintenance. Convenient location close to shopping, dining, and quick access to main roads and the thruway, is a rare pairing of established, low-key living with the kind of everyday convenience that’s hard to find in one address. Williamsville Schools. The back half of the roof will be replaced prior to closing, giving buyers added peace of mind. Seller reserves the right to set offer deadline date. Offers are now due by Tuesday, July 28th at 1 pm.
Pending
$199,900
28 Robin Rd, Amherst, NY 14228
2beds
991sqft
Townhouse
Built in 1986
1,981 Square Feet Lot
$-- Zestimate®
$202/sqft
$20/mo HOA
What's special
- 52 days
- 83
- 0
Zillow last checked:
Listing updated:
Listed by:
HUNT Real Estate ERA 716-633-5350,
Jake Mattoon 716-910-1069,
James M Hoffman 716-531-2898,
HUNT Real Estate ERA
Source: NYSAMLSs,MLS#: B1700092 Originating MLS: Buffalo
Originating MLS: BuffaloFacts & features
Interior
Bedrooms & bathrooms
- Bedrooms: 2
- Bathrooms: 2
- Full bathrooms: 1
- 1/2 bathrooms: 1
- Main level bathrooms: 1
Bedroom 1
- Level: Second
- Dimensions: 18.00 x 12.00
Bedroom 2
- Level: Second
- Dimensions: 12.00 x 11.00
Kitchen
- Level: First
- Dimensions: 18.00 x 11.00
Living room
- Level: First
- Dimensions: 18.00 x 14.00
Heating
- Gas, Forced Air
Cooling
- Central Air
Appliances
- Included: Dishwasher, Electric Oven, Electric Range, Disposal, Gas Water Heater, Microwave, Refrigerator
- Laundry: In Basement
Features
- Ceiling Fan(s), Eat-in Kitchen, Separate/Formal Living Room, Sliding Glass Door(s), Skylights
- Flooring: Carpet, Laminate, Varies, Vinyl
- Doors: Sliding Doors
- Windows: Skylight(s), Thermal Windows
- Basement: Full,Sump Pump
- Number of fireplaces: 1
Interior area
- Total structure area: 991
- Total interior livable area: 991 sqft
Video & virtual tour
Property
Parking
- Total spaces: 1.5
- Parking features: Attached, Garage, Open, Garage Door Opener
- Attached garage spaces: 1.5
- Has uncovered spaces: Yes
Features
- Levels: Two
- Stories: 2
- Patio & porch: Deck
- Exterior features: Deck
- Pool features: Association, Community
Lot
- Size: 1,981 Square Feet
- Dimensions: 20 x 99
- Features: Cul-De-Sac, Rectangular, Rectangular Lot, Residential Lot
Details
- Parcel number: 1422890416400001012000
- Special conditions: Standard
Construction
Type & style
- Home type: Townhouse
- Property subtype: Townhouse
Materials
- Wood Siding, Copper Plumbing
- Roof: Asphalt
Condition
- Resale
- Year built: 1986
Utilities & green energy
- Electric: Circuit Breakers
- Sewer: Connected
- Water: Connected, Public
- Utilities for property: Cable Available, Sewer Connected, Water Connected
Community & HOA
Community
- Subdivision: Audubon
HOA
- Amenities included: Basketball Court, Clubhouse, Other, Playground, Pool, See Remarks, Tennis Court(s)
- Services included: Common Area Maintenance, Common Area Insurance
- HOA fee: $60 quarterly
- HOA name: Logiq Ventures/Audubon
- HOA phone: 716-688-1632
Location
- Region: Amherst
Financial & listing details
- Price per square foot: $202/sqft
- Tax assessed value: $162,000
- Annual tax amount: $3,600
- Date on market: 7/23/2026
- Cumulative days on market: 44 days
- Listing terms: Cash,Conventional,FHA,VA Loan
Estimated market value
Not available
Estimated sales range
Not available
$1,926/mo
Price history
| Date | Event | Price |
|---|---|---|
| 7/29/2026 | Pending sale | $199,900$202/sqft |
Source:  NYSAMLSs #B1700092 Report a problem NYSAMLSs #B1700092 Report a problem | ||
| 7/23/2026 | Listed for sale | $199,900+33.3%$202/sqft |
Source: NYSAMLSs #B1700092 Report a problem | ||
| 9/10/2019 | Sold | $150,000+3.5%$151/sqft |
Source: NYSAMLSs #B1202714 Report a problem | ||
| 7/12/2019 | Pending sale | $144,900$146/sqft |
Source: Williamsville Village Branch #B1202714 Report a problem | ||
| 6/17/2019 | Listed for sale | $144,900$146/sqft |
Source: Williamsville Village Branch #B1202714 Report a problem | ||
| 5/6/2019 | Pending sale | $144,900$146/sqft |
Source: Hunt Real Estate ERA #B1188718 Report a problem | ||
| 4/29/2019 | Listed for sale | $144,900+34.2%$146/sqft |
Source: Hunt Real Estate ERA #B1188718 Report a problem | ||
| 4/23/2010 | Sold | $108,000-1.7%$109/sqft |
Source: Public Record Report a problem | ||
| 3/6/2010 | Listed for sale | $109,900$111/sqft |
Source: M J Peterson Real Estate #B357052 Report a problem | ||
Public tax history
| Year | Property taxes | Tax assessment |
|---|---|---|
| 2025 | -- | $162,000 |
| 2024 | -- | $162,000 +48.6% |
| 2023 | -- | $109,000 |
| 2022 | -- | $109,000 |
| 2021 | -- | $109,000 |
| 2020 | -- | $109,000 |
| 2019 | -- | $109,000 |
| 2018 | -- | $109,000 |
| 2017 | $2,914 +97.9% | $109,000 +4.7% |
| 2016 | $1,472 | $104,100 |
| 2015 | -- | $104,100 |
| 2014 | -- | $104,100 |
| 2013 | -- | $104,100 |
| 2012 | -- | $104,100 |
| 2011 | -- | $104,100 |
| 2010 | -- | $104,100 |
| 2009 | -- | $104,100 +22.5% |
| 2008 | -- | $85,000 |
| 2007 | -- | $85,000 |
| 2006 | -- | $85,000 |
| 2005 | -- | $85,000 +7.6% |
| 2004 | -- | $79,000 +9.7% |
| 2003 | -- | $72,000 |
| 2002 | -- | $72,000 |
| 2001 | -- | $72,000 |
| 2000 | -- | $72,000 |
Find assessor info on the county website
Monthly payment
Climate risks
Neighborhood: 14228
Nearby schools
Schools provided by the listing agent
- Elementary: Heim Elementary
- Middle: Heim Middle
- High: Williamsville North High
- District: Williamsville
Source: NYSAMLSs. This data may not be complete. We recommend contacting the local school district to confirm school assignments for this home.
Similar homes
- $194,9002 bd2 ba1.1k sqft4593 Chestnut Ridge Rd APT 4, Amherst, NY 14228For Sale
 MLS ID #B1710412, Gerardine C Jankowski, Listing by: WNY Metro Roberts Realty. NYSAMLSs
 - $209,9003 bd2 ba1.3k sqft129 Sundridge Dr, Buffalo, NY 14228For Sale
 MLS ID #B1707702, Laura J Nightingale, Listing by: MJ Peterson Real Estate Inc.. NYSAMLSs
 - $169,9002 bd2 ba797 sqft4619 Chestnut Ridge Rd APT L, Buffalo, NY 14228For Sale
 MLS ID #B1677418, Hua Yang, Listing by: Keller Williams Realty WNY. NYSAMLSs
 - $165,0002 bd1 ba1k sqft4547 Chestnut Ridge Rd Unit 116B, Buffalo, NY 14228For Sale
 MLS ID #B1695844, David Vari, Listing by: HUNT Real Estate ERA. NYSAMLSs
 - $199,9993 bd1 ba1k sqft4170 Clinton St, Buffalo, NY 14224For SaleMLS ID #B1713117, Brandon Kmiotek, Listing by: HUNT Real Estate ERA. NYSAMLSs
- $179,9002 bd1 ba876 sqft86 Buckeye Rd, Amherst, NY 14226For SaleMLS ID #B1706677, Maryjane Herdic, Listing by: Boulevard Real Estate WNY. NYSAMLSs
- $200,0002 bd2 ba966 sqft9 Tralee Ter, East Amherst, NY 14051For SaleMLS ID #B1701906, Michelle Giambra, Listing by: Giambra Realty Corp. NYSAMLSs
- $249,9003 bd1 ba1k sqft53 Hartford Rd, Amherst, NY 14226For SaleMLS ID #B1713372, Susan L Mecca, Listing by: WNY Metro Roberts Realty. NYSAMLSs
- $164,9002 bd1 ba810 sqft136 Foxberry Dr #A, Getzville, NY 14068For SaleMLS ID #B1710318, Paul Pelczynski, Listing by: Howard Hanna WNY Inc.. NYSAMLSs
- $239,9002 bd2 ba1.1k sqft51 Stoneledge Ct, Amherst, NY 14221For SaleMLS ID #B1712806, Gregory Styliades, Listing by: Howard Hanna WNY Inc.. NYSAMLSs
- $219,9002 bd1 ba968 sqft102 Hemenway Rd, Cheektowaga, NY 14225For SaleMLS ID #B1702422, Sarah Kieffer, Listing by: HUNT Real Estate ERA. NYSAMLSs
- $234,9003 bd2 ba1.1k sqft15 Hillcrest Dr, Amherst, NY 14226For SaleMLS ID #B1687634, Michael Graziano, Listing by: HUNT Real Estate ERA. NYSAMLSs
- $199,9004 bd1 ba1k sqft75 Cunard Ave, Cheektowaga, NY 14225For SaleMLS ID #B1707995, Samantha E Muscato, Listing by: Iconic Real Estate. NYSAMLSs
- $188,0002 bd2 ba1.1k sqft345 Connecticut St, Buffalo, NY 14213For SaleMLS ID #B1695181, Robert Vickers, Listing by: Howard Hanna WNY Inc.. NYSAMLSs
- $219,9003 bd2 ba1.1k sqft154 Lyndale Ave, Buffalo, NY 14223For SaleMLS ID #B1710069, Leslie W Bardak, Listing by: HUNT Real Estate ERA. NYSAMLSs
- $249,9004 bd2 ba1.3k sqft1111 Cleveland Dr, Cheektowaga, NY 14225For SaleMLS ID #B1713906, Danielle Buchbinder, Listing by: Keller Williams Realty WNY. NYSAMLSs
- $219,9002 bd2 ba1.2k sqft340 Wimbledon Ct, Buffalo, NY 14224For SaleMLS ID #B1711651, Matthew Fowler, Listing by: HUNT Real Estate ERA. NYSAMLSs
- $219,9003 bd1 ba1.3k sqft16 Woodridge Ave, Cheektowaga, NY 14225For SaleMLS ID #B1706586, Suzanne Tomasello, Listing by: Keller Williams Realty WNY. NYSAMLSs
- $189,9003 bd2 ba1.1k sqft71 Parkview Ct, Lancaster, NY 14086For SaleMLS ID #B1709964, Tina M Spyres, Listing by: HUNT Real Estate ERA. NYSAMLSs
- $230,0003 bd1 ba1k sqft38 Meadow Lea Dr, Amherst, NY 14226For SaleMLS ID #B1710248, Joyce M Grinewich, Listing by: Howard Hanna WNY Inc.. NYSAMLSs
