Skip main navigation
Off market
  • $3,327,400

    28 Rock Shelter Rd, Waccabuc, NY 10597

    5beds
    6,412sqft
    SingleFamily
    Built in 2000
    4.01 Acres Lot
    $3,327,400 Zestimate®
    $519/sqft
    $8,285 Estimated rent

    Home value

    $3,327,400

    $2.96M - $3.76M

    $8,285/mo

    Zestimate® history
    Loading
    Loading...

    Owner options

    List your home for rent

    $8,285/mo

    Rent Zestimate®

    Find your next renter with Zillow Rental Manager. Plus, with online applications, you can quickly screen prospective tenants – for free.

    Learn more

    $8,285/mo

    Rent Zestimate®

    Refinance and save

    $22,625/mo

    Est. payment

    Refinancing to a lower rate could help reduce your monthly payments and save thousands over the life of the loan.

    See today's rates

    $22,625/mo

    Est. payment

    Explore your selling options

    Work with a Zillow partner agent

    Leverage their expertise and Zillow's premium Showcase listings to get your home seen by more buyers.

    Get started

    List with your own agent

    Get your home in front of millions of buyers by listing it on Zillow.

    Learn how to do it

    Sell it yourself

    Take full control of how buyers see your home on Zillow by listing For Sale by Owner (FSBO).

    List your home

    What's special

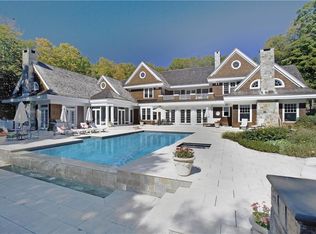
    Impeccable location perched above a private gated driveway. Waccabuc is 5 minutes from Goldens Bridge train station and Katonah Middle and High schools. High ceilings, great proportion & light. Handsome Australian Cyprus floors, substantial millwork, wide crown moldings, raised paneling, new Smart House Control 4 System hooked up to full house sound, HVAC, Ring doorbells, Insteon remote lighting, Generator. Mahogany front porch. Elegant entrance hall. Perfectly scaled living room with fireplace. Formal dining room with coffered ceiling. Spectacular kitchen with breakfast room open to family room with fireplace. Mahogany library. Opulent master suite. First floor guest suite. Three additional bedrooms. State-of-the-art home theater. Spacious recreation room with bar. Wine cellar. Gated drive to over 4 magnificent estate acres. Breathtaking landscaping & Pebbletec pool with spa and pool house. Basketball court.

    This property is off market, which means it's not currently listed for sale or rent on Zillow. This may be different from what's available on other websites or public sources.

    Facts & features

    Interior

    Bedrooms & bathrooms
    • Bedrooms: 5
    • Bathrooms: 7
    • Full bathrooms: 5
    • 1/2 bathrooms: 2
    Heating
    • Oil
    Cooling
    • Central
    Features
    • Eat-in Kitchen, Marble Countertops, Master Bath, Pantry, Powder Room, Storage, Walk-In Closet(s), Cathedral Ceiling(s), Formal Dining Room, Exercise Room
    • Basement: Partially Finished
    Interior area
    • Total interior livable area: 6,412 sqft

    Property

    Parking
    • Total spaces: 3
    • Parking features: Garage - Attached
    Features
    • Patio & porch: Patio, Porch
    • Exterior features: Shingle (Not Wood), Stone
    • Pool features: Inground Pool
    Lot
    • Size: 4.01 Acres
    • Features: Level, Wooded
    Details
    • Parcel number: 553000108020930013

    Construction

    Type & style
    • Home type: SingleFamily
    • Architectural style: Colonial
    Condition
    • Year built: 2000

    Utilities & green energy

    • Sewer: Septic Tank
    • Water: Well

    Community & neighborhood

    Security
    • Security features: Security System
    Location
    • Region: Waccabuc

    HOA & financial

    HOA
    • Has HOA: Yes
    • HOA fee: $500 monthly

    Other

    Other facts
    • ArchitecturalStyle: Colonial
    • Basement: Partially Finished
    • ConstructionMaterials: Frame, Shingle Siding, Stone
    • Cooling: Central Air
    • ExteriorFeatures: Sprinkler Lawn System, Balcony, Basketball Court
    • FireplaceYN: 1
    • Heating: Oil, Hydro Air
    • InteriorFeatures: Eat-in Kitchen, Marble Countertops, Master Bath, Pantry, Powder Room, Storage, Walk-In Closet(s), Cathedral Ceiling(s), Formal Dining Room, Exercise Room
    • PropertyType: Residential
    • PatioAndPorchFeatures: Patio, Porch
    • PoolFeatures: Inground Pool
    • SeniorCommunityYN: 0
    • WaterSource: Well
    • ParkingFeatures: Attached
    • PoolPrivateYN: 1
    • LotFeatures: Level, Wooded
    • RoadResponsibility: Public Maintained Road
    • HotWater: Fuel Oil Stand Alone
    • SecurityFeatures: Security System
    • Sewer: Septic Tank
    • AtticDescription: Partially Finished

    Price history

    DateEventPrice
    3/1/2021Sold$2,450,000-5.7%$382/sqft
    Source: OneKey® MLS as distributed by MLS GRID #H6061114 Report a problem
    10/12/2020Price change$2,599,000-7.1%$405/sqft
    Source: Ginnel Real Estate #H6061114 Report a problem
    8/11/2020Listed for sale$2,799,000+27.2%$437/sqft
    Source: Ginnel Real Estate #H6061114 Report a problem
    12/16/2019Listing removed$2,200,000$343/sqft
    Source: Ginnel Real Estate #4966476 Report a problem
    10/18/2019Price change$2,200,000-12%$343/sqft
    Source: Ginnel Real Estate #4966476 Report a problem
    4/10/2019Listed for sale$2,499,000+5.9%$390/sqft
    Source: Ginnel Real Estate #4919108 Report a problem
    12/22/2009Sold$2,360,000-13.4%$368/sqft
    Source: Public Record Report a problem
    2/15/2006Sold$2,725,000$425/sqft
    Source: Public Record Report a problem

    Public tax history

    YearProperty taxesTax assessment
    2025-- $163,400
    2024-- $163,400
    2023-- $163,400
    2022-- $163,400
    2021-- $163,400
    2020-- $163,400
    2019-- $163,400 -18.7%
    2018-- $201,000
    2017-- $201,000
    2016-- $201,000
    2015-- $201,000

    Find assessor info on the county website

    Neighborhood: 10597

    Nearby schools

    GreatSchools rating
    Schools provided by the listing agent
    • Elementary: Increase Miller Elementary School
    • Middle: John Jay Middle School
    • High: John Jay High School
    • District: Katonah Lewisboro

    Source: The MLS. This data may not be complete. We recommend contacting the local school district to confirm school assignments for this home.