Skip main navigation
Off market
  • $1,426,900

    28 Rolleston Dr, Greenville, SC 29615

    4beds
    4,602sqft
    SingleFamily
    Built in 2007
    0.34 Acres Lot
    $1,426,900 Zestimate®
    $310/sqft
    $4,163 Estimated rent

    Home value

    $1,426,900

    $1.33M - $1.54M

    $4,163/mo

    Zestimate® history
    Loading
    Loading...

    Owner options

    List your home for rent

    $4,163/mo

    Rent Zestimate®

    Find your next renter with Zillow Rental Manager. Plus, with online applications, you can quickly screen prospective tenants – for free.

    Learn more

    $4,163/mo

    Rent Zestimate®

    Refinance and save

    $8,334/mo

    Est. payment

    Refinancing to a lower rate could help reduce your monthly payments and save thousands over the life of the loan.

    See today's rates

    $8,334/mo

    Est. payment

    Explore your selling options

    Work with a Zillow partner agent

    Leverage their expertise and Zillow's premium Showcase listings to get your home seen by more buyers.

    Get started

    List with your own agent

    Get your home in front of millions of buyers by listing it on Zillow.

    Learn how to do it

    Sell it yourself

    Take full control of how buyers see your home on Zillow by listing For Sale by Owner (FSBO).

    List your home

    What's special

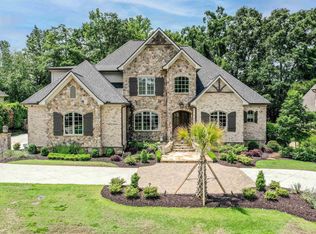
    Beyond Extraordinary! Unique home, custom built by Galloway Homes. It is bound to impress even the most discriminating buyer. No detail has been overlooked! From the gleaming hardwoods, to the extensive moldings, coffered ceilings, cathedral and 2 story ceilings and stunning detail throughout, this home is luxurious and detailed as well as comfortable and spacious with 4 or 5 bedrooms, office, media room and bonus room. . Walk past majestic 8 foot double wood doors to an inviting 2 story foyer with a custom ceiling treatment. To the right is an office with a cathedral ceiling with lots of natural light. On the main level you will find a dining room with beautiful ceiling details. Walk into the Living room with a custom coffered ceiling. The living room flows right onto the inviting screened porch with gas log fireplace to use year round. The porch creates a perfect environment for gathering and entertaining with family and friends year round. The gourmet kitchen has custom cabinetry with ample amount of cabinet and countertop space, a huge island with seating, the higher quality quartzite (real Quartz) countertops, gas range cook top and stainless steel appliances. It flows into a breakfast room surrounded by windows. Kitchen also flows into keeping room with builtins. The ceiling has a custom treatment on it of paint and custom beams. Enjoy the stone enhanced fireplace from kitchen and keeping room. Both fireplaces (one on screened porch also) can be wood burning instead of gas. Also gas starter can be hooked up if desired. The Master Bedroom has a tray ceiling also with beautiful views of the lush backyard. Walk upstairs to 3 additional bedrooms with 3 additional full baths. 1 Bedroom has a childrens area already set up in the large walk in closet. There is a bonus room that is used as a work out room. Entertain guests or relax as a family in the theater room. Black out curtains will remain. The yard is well manicured with many flower plantings and a lovely patio for entertaining. The backyard is totally private and fenced. Dont miss the beautiful waterfall and custom arch created as an entrance to this breathtaking backyard/patio area. Outdoor landscape lighting even in the waterfall illuminates the beauty of the back yard at night. Upgrades include electric pulley in the foyer for lowering the chandelier to clean and change bulbs. Also included is a Whole House Generator that seamlessly turns on as soon as moment the power goes out. Sellers are offering a $10,000 painting allowance. Buyers can choose their paint colors and sellers will paint before closing after they move out their furniture. This is with acceptable offer. Claremont amenities include a lovely Clubhouse, Resort style Pool with graduated beach entry, Playground and a gated entrance. It is also convenient to shopping, restaurants, interstate, airport and Costco and Whole Foods! Welcome home!

    This property is off market, which means it's not currently listed for sale or rent on Zillow. This may be different from what's available on other websites or public sources.

    Facts & features

    Interior

    Bedrooms & bathrooms
    • Bedrooms: 4
    • Bathrooms: 5
    • Full bathrooms: 4
    • 1/2 bathrooms: 1
    • Main level bedrooms: 1
    Heating
    • Electric, Gas
    Cooling
    • Central
    Appliances
    • Included: Dishwasher, Garbage disposal, Microwave, Refrigerator
    • Laundry: Laundry Room, Sink, 1st Floor, Walk-In
    Features
    • Ceiling Fan(s), 2 Story Foyer, Central Vacuum, Walk-In Closet(s), Coffered Ceiling(s), Bookcases, Tray Ceiling(s), Open Floorplan, Exercise Room, Office/Study, Ceiling 9ft+, Ceiling Cathedral/Vaulted, Ceiling Smooth, Pantry ? Walk In, Countertops ? Quartz
    • Flooring: Tile, Carpet, Hardwood
    • Windows: Skylight(s), Window Treatments, Windows-Thermal, Tilt Out Windows
    • Basement: Crawl Space
    • Attic: Storage
    • Fireplace features: Gas Log
    Interior area
    • Total interior livable area: 4,602 sqft

    Property

    Parking
    • Total spaces: 3
    • Parking features: Garage - Attached
    Features
    • Patio & porch: Patio, Porch-Screened, Front Porch
    • Exterior features: Stone, Vinyl, Brick
    • Spa features: Bath, Tub-Jetted
    • Fencing: Fenced Yard
    Lot
    • Size: 0.34 Acres
    • Features: Level, Few Trees, Sprklr In Grnd-Full Yard
    Details
    • Additional structures: Garage(s)
    • Parcel number: 0539440102500
    • Other equipment: Satellite Dish, Generator, Home Theater

    Construction

    Type & style
    • Home type: SingleFamily
    • Architectural style: Traditional, European
    Condition
    • Year built: 2007
    Details
    • Builder name: Galloway Custom Homes

    Utilities & green energy

    • Sewer: Public Sewer
    • Water: Public
    • Utilities for property: Cable Available, Underground Utilities

    Community & HOA

    Community
    • Security: Smoke Detector(s), Security System Owned
    HOA
    • Amenities included: Gated, Clubhouse, Pool, Playground, Common Areas
    • Services included: Trash
    Location
    • Region: Greenville

    Financial & listing details

    • Price per square foot: $310/sqft
    • Tax assessed value: $1,070,550
    • Annual tax amount: $6,112

    Price history

    DateEventPrice
    12/1/2022Sold$1,110,000+1.8%$241/sqft
    Source: Greater Greenville AOR #1482461 Report a problem
    10/21/2022Pending sale$1,090,000$237/sqft
    Source: Greater Greenville AOR #1482461 Report a problem
    10/4/2022Price change$1,090,000-9.1%$237/sqft
    Source: Greater Greenville AOR #1482461 Report a problem
    9/21/2022Listed for sale$1,199,000+44.5%$261/sqft
    Source: Greater Greenville AOR #1482461 Report a problem
    7/17/2020Sold$830,000-2.3%$180/sqft
    Source: Greater Greenville AOR #1417972 Report a problem
    6/15/2020Pending sale$849,900$185/sqft
    Source: Re/Max Realty Professionals #1417972 Report a problem
    5/11/2020Listed for sale$849,900+16.7%$185/sqft
    Source: Re/Max Realty Professionals #1417972 Report a problem
    7/3/2007Sold$728,200+533.2%$158/sqft
    Source: Public Record Report a problem
    11/20/2006Sold$115,000$25/sqft
    Source: Public Record Report a problem

    Public tax history

    YearProperty taxesTax assessment
    2024$6,112 -0.1%$1,070,550
    2023$6,120 +33.3%$1,070,550 +34.7%
    2022$4,591 -0.1%$794,750
    2021$4,594 +17.6%$794,750 +15.1%
    2020$3,906 +3.9%$690,680
    2019$3,760 -11.8%$690,680
    2018$4,261 $690,680 +2399.7%
    2017$4,261 -0.3%$27,630 -96%
    2016$4,272 +4.1%$690,680
    2015$4,102 -0.2%$690,680 +6.8%
    2014$4,110 $646,860
    2013-- $646,860
    2012$3,722 +0.4%--
    2011$3,707 -0.6%--
    2010$3,728 --
    2009-- --
    2008-- --
    2007-- --
    Find assessor info on the county website

    Neighborhood: 29615

    Nearby schools

    GreatSchools rating
    Schools provided by the listing agent
    • Elementary: Oakview
    • Middle: Beck
    • High: J. L. Mann

    Source: The MLS. This data may not be complete. We recommend contacting the local school district to confirm school assignments for this home.

    Get a cash offer in 3 minutes
    Find out how much your home could sell for in as little as 3 minutes with a no-obligation cash offer.
    Estimated market value
    $1,426,900
    Get a cash offer in 3 minutes
    Find out how much your home could sell for in as little as 3 minutes with a no-obligation cash offer.
    Estimated market value
    $1,426,900