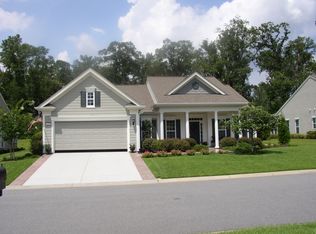
Nestled on a large and lovely .4 acre lot with wide wings and fenced back yard, this former model home delivers the privacy and space you're looking for in an active yet refreshingly relaxed 55+ community! Recent Seller updates include: 2026 New Moen Kitchen Faucet / 2025 New Roof with Architectural Shingles, Vent Pipes, and Irrigation Control Box / 2024 Exterior Paint, Clean Stucco Inspection Report, and New Windows in Kitchen, Dining Area, Office / 2023 New Refrigerator and Motor in Jetted Tub / 2020 Fence Installed. This well-cared-for Willow Bend floor plan provides 1,913 SF of living space including a large welcoming Foyer, Eat-In-Kitchen, Dining Area, 2 Bedrooms, 2 Full Baths, Laundry Room, Office/Den, and Family Room plus you can enjoy Lowcountry water birds and the beauty of nature from your Patio and Hard-Topped Screened Porch overlooking woods and a lagoon with fountain! The large kitchen features upgraded Cherry Cabinets with extended desk area, Corian Countertops, Pantry Closet, Island, plus plenty of prep and storage space. The open Living Room and Dining Area is spacious yet cozy, perfect for entertaining. The primary suite with tray ceiling and water view has a generous ensuite with walk-in shower, jetted garden tub, and walk-in closet. The Guest Room and Office/Den are right-sized bonus spaces for your guest, work, and hobby needs. The Haven at New Riverside is an amenity-rich yet not overcrowded enclave of approximately 500 homes. Residents enjoy picturesque Lowcountry charm plus modern convenience of nearby new shops, restaurants, services, public park, and strategic location with easy access to historic Old Town Bluffton, Beaufort, and Savannah. Amenities include a junior Olympic-size pool, fitness center, tennis, pickleball, bocce, walking & biking trails, dog park, community garden, clubhouse with dedicated lifestyle director, game & craft rooms, chartered clubs & social activities, fire pit and playground for visiting kids. Now even better-priced to move, make this peaceful oasis yours to love and enjoy before it is gone - Seller is very motivated and flexible!
Sold for $473,500
Zillow last checked:
Listing updated:
Bought with:
Christopher Goll
Redfin Corporation
Source: REsides, Inc.,MLS#: 506812
Price history
| Date | Event | Price |
|---|---|---|
| 9/9/2026 | Pending sale | $483,500+2.1%$253/sqft |
Source:  REsides, Inc. #506812 Report a problem REsides, Inc. #506812 Report a problem | ||
| 9/2/2026 | Sold | $473,500-2.1%$248/sqft |
Source: REsides, Inc. #506812 Report a problem | ||
| 8/3/2026 | Contingent | $483,500$253/sqft |
Source:  Lowcountry Regional MLS #195536 Report a problem Lowcountry Regional MLS #195536 Report a problem | ||
| 7/16/2026 | Price change | $483,500-1.3%$253/sqft |
Source: REsides, Inc. #506812 Report a problem | ||
| 7/1/2026 | Price change | $490,000-1%$256/sqft |
Source: Lowcountry Regional MLS #195536 Report a problem | ||
| 6/11/2026 | Price change | $495,000-2.9%$259/sqft |
Source: REsides, Inc. #506812 Report a problem | ||
| 5/23/2026 | Listed for sale | $510,000$267/sqft |
Source: REsides, Inc. #506812 Report a problem | ||
| 4/30/2026 | Pending sale | $510,000$267/sqft |
Source: REsides, Inc. #506812 Report a problem | ||
| 4/3/2026 | Listed for sale | $510,000+50.7%$267/sqft |
Source: REsides, Inc. #506812 Report a problem | ||
| 9/11/2019 | Sold | $338,500-3.1%$177/sqft |
Source: Public Record Report a problem | ||
| 7/19/2019 | Pending sale | $349,500$183/sqft |
Source: Hilton Head Island - WEICHERT, REALTORS - Coastal Properties #392574 Report a problem | ||
| 4/5/2019 | Listed for sale | $349,500+24.8%$183/sqft |
Source: Weichert Realtors Coastal Properties #392574 Report a problem | ||
| 11/4/2009 | Sold | $279,990$146/sqft |
Source: Public Record Report a problem | ||


Get a cash offer in 3 minutes
Find out how much your home could sell for in as little as 3 minutes with a no-obligation cash offer.
Estimated market value
$473,900
