This fabulous 3-bedroom/2.5-bath ranch, located in a sought-after neighborhood, has been meticulously maintained over the years with lots of attention to detail. It features kitchen with recessed lights, skylight with motorized shade, pantry, garbage disposal, and new dishwasher; dining room with wood-burning fireplace and insulated single leaf French door with fixed panel to back deck; primary bedroom with en suite bathroom with jetted tub, ceramic tile floor and wainscoting, walk-in shower, and walk-in closet; central air and vac; whole house air filter system; all bathroom exhaust fans vent outdoors; recently installed gutter guards; newer high efficiency Trane furnace, hot water tank, and AC compressor; remote controlled Casablanca two-way ceiling fans; pull-down stairs to attic. The basement has new waterproof vinyl plank flooring and even with a sectioned-off utility room, laundry area and guest room, there’s still plenty of open recreational space. The backyard features low elevation drainage tiles to drain surface water to the creek; lighted shed with enough electric power to run power tools; 5’ wide bridge (1200 lb. capacity) over the creek is made of larch wood, which does not rot and is not susceptible to bugs; brand new blacktop asphalt driveway and concrete entryway. Welcome home starts here.
Closed
$399,900
28 Rosalyn Ct, Fredonia, NY 14063
3beds
1,942sqft
Single Family Residence
Built in 1993
0.92 Acres Lot
$409,900 Zestimate®
$206/sqft
$2,325 Estimated rent
Home value
$409,900
$361,000 - $463,000
$2,325/mo
Zestimate® history
Owner options
List your home for rent
$2,325/mo
Rent Zestimate®
Find your next renter with Zillow Rental Manager. Plus, with online applications, you can quickly screen prospective tenants – for free.
$2,325/mo
Rent Zestimate®
Refinance and save
$2,972/mo
Est. payment
Refinancing to a lower rate could help reduce your monthly payments and save thousands over the life of the loan.
$2,972/mo
Est. payment
Explore your selling options
Work with a Zillow partner agent
Leverage their expertise and Zillow's premium Showcase listings to get your home seen by more buyers.
Get startedList with your own agent
Get your home in front of millions of buyers by listing it on Zillow.
Learn how to do itSell it yourself
Take full control of how buyers see your home on Zillow by listing For Sale by Owner (FSBO).
List your homeWhat's special
Central airEn suite bathroomHigh efficiency trane furnaceRecessed lightsSkylight with motorized shadeWalk-in closetJetted tub
Zillow last checked:
Listing updated:
Listed by:
Louis Dispenza 716-680-2865,
Midtown Realty
Bought with:
Anne LaPaglia, 30LA0737178
Howard Hanna Holt - Fredonia
Source: NYSAMLSs,MLS#: R1642255 Originating MLS: Chautauqua-Cattaraugus
Originating MLS: Chautauqua-CattaraugusFacts & features
Interior
Bedrooms & bathrooms
- Bedrooms: 3
- Bathrooms: 3
- Full bathrooms: 2
- 1/2 bathrooms: 1
- Main level bathrooms: 3
- Main level bedrooms: 3
Bedroom 1
- Level: First
- Dimensions: 14.00 x 13.00
Bedroom 2
- Level: First
- Dimensions: 12.00 x 10.00
Bedroom 3
- Level: First
- Dimensions: 12.00 x 10.00
Dining room
- Level: First
- Dimensions: 14.00 x 14.00
Family room
- Level: First
- Dimensions: 13.00 x 12.00
Kitchen
- Level: First
- Dimensions: 13.00 x 12.00
Living room
- Level: First
- Dimensions: 19.00 x 14.00
Heating
- Gas, Forced Air
Cooling
- Central Air
Appliances
- Included: Dryer, Dishwasher, Disposal, Gas Oven, Gas Range, Gas Water Heater, Microwave, Refrigerator, Washer
- Laundry: In Basement
Features
- Ceiling Fan(s), Central Vacuum, Separate/Formal Dining Room, Entrance Foyer, Separate/Formal Living Room, Pantry, Pull Down Attic Stairs, Sliding Glass Door(s), Skylights, Bath in Primary Bedroom, Main Level Primary
- Flooring: Carpet, Hardwood, Laminate, Varies
- Doors: Sliding Doors
- Windows: Skylight(s)
- Basement: Full,Finished
- Attic: Pull Down Stairs
- Number of fireplaces: 1
Interior area
- Total structure area: 1,942
- Total interior livable area: 1,942 sqft
Property
Parking
- Total spaces: 2
- Parking features: Attached, Garage
- Attached garage spaces: 2
Features
- Levels: One
- Stories: 1
- Exterior features: Blacktop Driveway
Lot
- Size: 0.92 Acres
- Dimensions: 111 x 360
- Features: Irregular Lot, Residential Lot
Details
- Parcel number: 0658011300070002050000
- Special conditions: Standard
Construction
Type & style
- Home type: SingleFamily
- Architectural style: Ranch
- Property subtype: Single Family Residence
Materials
- Attic/Crawl Hatchway(s) Insulated, Brick
- Foundation: Poured
Condition
- Resale
- Year built: 1993
Utilities & green energy
- Electric: Circuit Breakers
- Sewer: Connected
- Water: Connected, Public
- Utilities for property: Sewer Connected, Water Connected
Community & HOA
Community
- Subdivision: Holland Land Company's Su
Location
- Region: Fredonia
Financial & listing details
- Price per square foot: $206/sqft
- Tax assessed value: $40,450
- Annual tax amount: $10,280
- Date on market: 10/2/2025
- Cumulative days on market: 74 days
- Listing terms: Cash,Conventional,FHA,VA Loan
Price history
| Date | Event | Price |
|---|---|---|
| 3/5/2026 | Sold | $399,900$206/sqft |
Source:  NYSAMLSs #R1642255 Report a problem NYSAMLSs #R1642255 Report a problem | ||
| 12/16/2025 | Pending sale | $399,900$206/sqft |
Source: NYSAMLSs #R1642255 Report a problem | ||
| 10/2/2025 | Listed for sale | $399,900+131.8%$206/sqft |
Source: NYSAMLSs #R1642255 Report a problem | ||
| 3/24/1997 | Sold | $172,500$89/sqft |
Source: Public Record Report a problem | ||
Public tax history
| Year | Property taxes | Tax assessment |
|---|---|---|
| 2025 | -- | $40,450 |
| 2024 | -- | $40,450 |
| 2023 | -- | $40,450 |
| 2022 | -- | $40,450 |
| 2021 | -- | $40,450 |
| 2020 | -- | $40,450 |
| 2019 | -- | $40,450 |
| 2018 | -- | $40,450 |
| 2017 | $4,123 | $40,450 |
| 2016 | -- | $40,450 |
| 2015 | -- | $40,450 |
| 2014 | -- | $40,450 |
| 2013 | -- | $40,450 |
| 2012 | -- | $40,450 |
| 2011 | -- | $40,450 |
| 2010 | -- | $40,450 |
| 2009 | -- | $40,450 |
| 2008 | -- | $40,450 |
| 2007 | -- | $40,450 |
| 2006 | -- | $40,450 |
| 2005 | -- | $40,450 |
| 2004 | -- | $40,450 |
| 2003 | -- | $40,450 |
| 2002 | -- | $40,450 |
Find assessor info on the county website
Neighborhood: 14063
Nearby homes
- $303,3003 bd2 ba2.1k sqft26 Rosalyn Ct, Fredonia, NY 14063Off Market
- $288,3004 bd3 ba1.8k sqft21 Rosalyn Ct, Fredonia, NY 14063Off Market

- $376,6004 bd3 ba1.9k sqft19 Rosalyn Ct, Fredonia, NY 14063Off Market
- $349,0003 bd3 ba2.2k sqft24 Castile Dr, Fredonia, NY 14063Sold
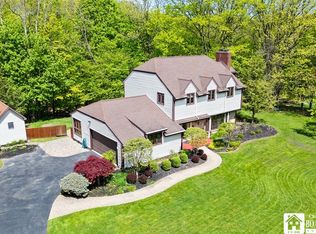
- $251,9003 bd1 ba1.7k sqft26 Castile Dr, Fredonia, NY 14063Off Market
- $350,8003 bd2 ba1.6k sqft32 Rosalyn Ct, Fredonia, NY 14063Off Market
- $37,364-- bd-- ba-- sqft32 Rosalyn Ct, Fredonia, NY 14063Off Market
- $351,6003 bd2 ba1.7k sqft28 Castile Dr, Fredonia, NY 14063Off Market
Nearby schools
GreatSchools rating
- NAWheelock Primary SchoolGrades: PK-KDistance: 0.7 mi
- 8/10Fredonia Middle SchoolGrades: 5-8Distance: 1.6 mi
- 7/10Fredonia High SchoolGrades: 9-12Distance: 1.6 mi
Schools provided by the listing agent
- District: Fredonia
Source: NYSAMLSs. This data may not be complete. We recommend contacting the local school district to confirm school assignments for this home.
- New York
- Chautauqua County
- Fredonia
- 14063
- 28 Rosalyn Ct
