Tucked away in a desirable West-End neighborhood, this pottery barn style Townhouse features three levels of living space and has the layout and feel of a Single Family home! Remodeled in 2016 the modern design boasts all of the amenities for today's lifestyle! High-end finishes include; Gleaming HW floors throughout the living area open to a stunning stainless and granite kitchen w/ tiled-back splash, gas cooking, granite peninsula and dining area. Upstairs is host to three spacious bedrooms, all w/ HW flooring, and a remodeled full bath. There's also a full walk-up attic (great for storage). LL is finished with a play room, home office, exercise room and a full remodeled bath. Additional Highlights; The Echo Bee and Simply Safe security, Wi-Fi RGB lights, 2 zone Central Air conditioning, new roof in 2021, private driveway, outdoor deck - great for grilling and overlooking the private fenced-in yard! Just a short stroll to new (2021) Elementary School. WELCOME HOME!
Sold for $780,000
$780,000
28 Rose Avenue #28, Watertown, MA 02472
3beds
1,621sqft
Condex, Townhouse
Built in 1957
-- sqft lot
$877,000 Zestimate®
$481/sqft
$3,695 Estimated rent
Home value
$877,000
$824,000 - $938,000
$3,695/mo
Zestimate® history
Owner options
List your home for rent
$3,695/mo
Rent Zestimate®
Find your next renter with Zillow Rental Manager. Plus, with online applications, you can quickly screen prospective tenants – for free.
$3,695/mo
Rent Zestimate®
Refinance and save
$5,015/mo
Est. payment
Refinancing to a lower rate could help reduce your monthly payments and save thousands over the life of the loan.
$5,015/mo
Est. payment
Explore your selling options
Work with a Zillow partner agent
Leverage their expertise and Zillow's premium Showcase listings to get your home seen by more buyers.
Get startedList with your own agent
Get your home in front of millions of buyers by listing it on Zillow.
Learn how to do itSell it yourself
Take full control of how buyers see your home on Zillow by listing For Sale by Owner (FSBO).
List your homeWhat's special
High-end finishesGranite peninsulaModern designHome officeOutdoor deckFull walk-up atticSafe security
Zillow last checked:
Listing updated:
Listed by:
Carole Tierney 781-424-4197,
Coldwell Banker Realty - Hingham 781-749-4300
Bought with:
Sue Y. Kim
Keller Williams Realty Boston Northwest
Source: MLS PIN,MLS#: 73141662
Facts & features
Interior
Bedrooms & bathrooms
- Bedrooms: 3
- Bathrooms: 2
- Full bathrooms: 2
Primary bedroom
- Features: Closet/Cabinets - Custom Built, Flooring - Hardwood, Window(s) - Bay/Bow/Box, Cable Hookup
- Level: Second
Bedroom 2
- Features: Closet, Flooring - Hardwood, Window(s) - Bay/Bow/Box
- Level: Second
Bedroom 3
- Features: Closet, Flooring - Hardwood, Window(s) - Bay/Bow/Box
- Level: Second
Bathroom 1
- Features: Bathroom - Tiled With Tub & Shower, Bathroom - With Tub & Shower, Flooring - Stone/Ceramic Tile
- Level: Second
Bathroom 2
- Features: Bathroom - Full, Bathroom - With Tub & Shower, Flooring - Stone/Ceramic Tile
- Level: Basement
Dining room
- Features: Flooring - Hardwood, Window(s) - Bay/Bow/Box, Open Floorplan
- Level: First
Family room
- Features: Bathroom - Full, Closet, Flooring - Wall to Wall Carpet, Cable Hookup, High Speed Internet Hookup, Recessed Lighting, Remodeled
- Level: Basement
Kitchen
- Features: Closet/Cabinets - Custom Built, Flooring - Hardwood, Countertops - Stone/Granite/Solid, Deck - Exterior, Open Floorplan, Recessed Lighting, Remodeled, Stainless Steel Appliances, Gas Stove, Peninsula
- Level: First
Living room
- Features: Closet, Flooring - Hardwood, Window(s) - Picture, Cable Hookup, Open Floorplan, Recessed Lighting
- Level: First
Heating
- Central, Natural Gas, Hydro Air
Cooling
- Central Air, Unit Control
Appliances
- Included: Range, Dishwasher, Disposal, Microwave, Refrigerator, Plumbed For Ice Maker
- Laundry: Electric Dryer Hookup, Gas Dryer Hookup, Washer Hookup, In Basement
Features
- Walk-up Attic, Internet Available - Unknown
- Flooring: Tile, Carpet, Hardwood
- Windows: Insulated Windows
- Has basement: Yes
- Number of fireplaces: 1
- Fireplace features: Family Room
- Common walls with other units/homes: End Unit
Interior area
- Total structure area: 1,621
- Total interior livable area: 1,621 sqft
Property
Parking
- Total spaces: 2
- Parking features: Off Street, Deeded, Paved
- Uncovered spaces: 2
Features
- Patio & porch: Deck - Wood
- Exterior features: Deck - Wood, Fenced Yard, Garden, Sprinkler System
- Fencing: Fenced
Details
- Parcel number: 5007400
- Zoning: T
Construction
Type & style
- Home type: Townhouse
- Property subtype: Condex, Townhouse
Materials
- Frame
- Roof: Shingle
Condition
- Year built: 1957
- Major remodel year: 2016
Utilities & green energy
- Electric: Circuit Breakers, 100 Amp Service
- Sewer: Public Sewer
- Water: Public
- Utilities for property: for Gas Range, for Gas Oven, for Gas Dryer, for Electric Dryer, Washer Hookup, Icemaker Connection
Green energy
- Energy efficient items: Thermostat
Community & HOA
Community
- Features: Public Transportation, Shopping, Park, Golf, Medical Facility, Highway Access, House of Worship, Public School, T-Station
- Security: Security System
HOA
- Services included: Insurance
- HOA fee: $120 monthly
Location
- Region: Watertown
Financial & listing details
- Price per square foot: $481/sqft
- Tax assessed value: $715,300
- Annual tax amount: $9,714
- Date on market: 1/7/2026
- Listing terms: Contract
Price history
| Date | Event | Price |
|---|---|---|
| 9/18/2023 | Sold | $780,000+12.2%$481/sqft |
Source: MLS PIN #73141662 Report a problem | ||
| 8/1/2023 | Contingent | $695,000$429/sqft |
Source: MLS PIN #73141662 Report a problem | ||
| 7/27/2023 | Listed for sale | $695,000+24.8%$429/sqft |
Source: MLS PIN #73141662 Report a problem | ||
| 4/19/2017 | Sold | $557,000$344/sqft |
Source: Agent Provided Report a problem | ||
Public tax history
Tax history is unavailable.
Neighborhood: 02472
Nearby homes
- $922,2003 bd2 ba1.6k sqft26 Rose Ave, Watertown, MA 02472Off Market
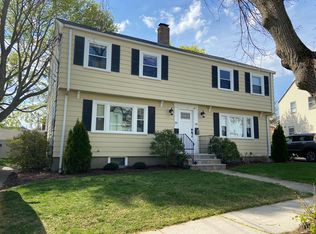
- $780,0003 bd2 ba1k sqft28 Rose Ave, Watertown, MA 02472Sold
- $--3 bd1 ba1.2k sqft32 Rose Ave, Watertown, MA 02472Off Market
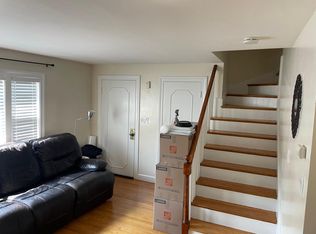
- $1,140,0003 bd1 ba-- sqft24 Rose Ave, Watertown, MA 02472Off Market

- $1,041,6004 bd2 ba2.2k sqft30-32 Rose Ave, Watertown, MA 02472Off Market
- $685,7003 bd1 ba1.1k sqft35 Rose Ave #35, Watertown, MA 02472Off Market
- $---- bd-- ba-- sqft33 Rose Ave #1, Watertown, MA 02472Off Market
- $--2 bd1 ba-- sqft35 Rose Ave, Watertown, MA 02472Off Market
Nearby schools
GreatSchools rating
- 8/10Cunniff Elementary SchoolGrades: PK-5Distance: 0.2 mi
- 7/10Watertown Middle SchoolGrades: 6-8Distance: 0.4 mi
- 6/10Watertown High SchoolGrades: 9-12Distance: 0.5 mi
Schools provided by the listing agent
- Elementary: Cunniff
Source: MLS PIN. This data may not be complete. We recommend contacting the local school district to confirm school assignments for this home.
Get a cash offer in 3 minutes
Find out how much your home could sell for in as little as 3 minutes with a no-obligation cash offer.
Estimated market value
$877,000
Get a cash offer in 3 minutes
Find out how much your home could sell for in as little as 3 minutes with a no-obligation cash offer.
Estimated market value
$877,000
- Massachusetts
- Middlesex County
- Watertown
- 02472
- 28 Rose Avenue Unit 28
Nearby cities
Nearby neighborhoods
Nearby zip codes
Other Watertown Topics
