Skip main navigation
Pending
  • $495,000

    28 Rose Street, Bath, ME 04530

    4beds
    1,964sqft
    : 
    $3,232/mo
    Get pre-qualified
    Single Family Residence
    Built in 1904
    0.96 Acres Lot
    $478,800 Zestimate®
    $252/sqft
    $-- HOA

    What's special

    Timeless craftsmanshipBeautiful river viewsInviting all-season sun porchFour bedroomsNearly an acreFlexible floor planGenerous gardening space
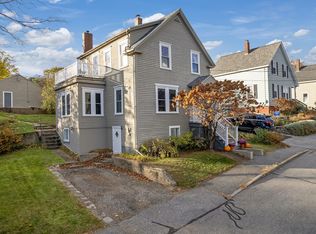
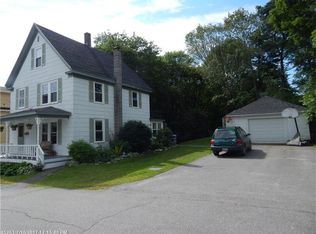
    Perched on nearly an acre in Bath's sought-after South End, this charming 1,964 sq. ft. home offers beautiful river views, timeless craftsmanship, and an exceptional location. Rich original woodwork with distinctive alligator finishes, a classic butler's pantry featuring a slate sink, and an inviting all-season sun porch showcase the home's historic character. The flexible floor plan includes four bedrooms, two full baths, and finished attic space ideal for a home office, studio, or bonus living area. Step outside to enjoy generous gardening space and a spacious deck overlooking the river. Ideally situated just moments from the South End Dog Park, Maine Maritime Museum, Lily Pond Trail System, Goddard's Pond, downtown Bath's shops and restaurants, and the sandy shores of Popham Beach, this property offers the perfect blend of charm, convenience, and the best of Midcoast Maine living.
    28 days
    |
    2,902
    |
    230
    |

    Likely to sell faster than

    Zillow last checked:

    Listing updated:

    Listed by:

    Blue Lobster Real Estate

    Source: Maine Listings,MLS#: 1672281MLS Logo

      Facts & features

      Interior

      Bedrooms & bathrooms
      • Bedrooms: 4
      • Bathrooms: 2
      • Full bathrooms: 2
      Bedroom 1
      • Level: Second
      Bedroom 2
      • Level: Second
      Bedroom 3
      • Level: Second
      Bedroom 4
      • Level: Second
      Den
      • Level: First
      Dining room
      • Level: First
      Kitchen
      • Level: First
      Living room
      • Level: First
      Loft
      • Level: Third
      Heating
      • Hot Water
      Cooling
      • None
      Appliances
      • Included: Dryer, Electric Range, Refrigerator, Washer
      Features
      • Attic, Bathtub, Pantry
      • Flooring: Tile, Wood
      • Basement: Bulkhead,Interior Entry,Full,Unfinished
      • Has fireplace: No
      Interior area
      • Total structure area: 1,964
      • Total interior livable area: 1,964 sqft
      • Finished area above ground: 1,964
      • Finished area below ground: 0

      Property

      Parking
      • Parking features: Paved, 1 - 4 Spaces, Detached
      Features
      • Patio & porch: Deck
      • Has view: Yes
      • View description: Scenic
      • Body of water: Kennebec River
      Lot
      • Size: 0.96 Acres
      • Features: Near Country Club, Near Golf Course, Near Public Beach, Near Shopping, Open Lot, Rolling Slope, Landscaped
      Details
      • Additional structures: Outbuilding, Barn(s)
      • Parcel number: BTTHM38L038
      • Zoning: R1

      Construction

      Type & style
      • Home type: SingleFamily
      • Architectural style: Farmhouse
      • Property subtype: Single Family Residence
      Materials
      • Wood Frame, Clapboard, Wood Siding
      • Foundation: Stone
      • Roof: Shingle
      Condition
      • Year built: 1904

      Utilities & green energy

      • Electric: Circuit Breakers
      • Sewer: Public Sewer
      • Water: Public

      Community & HOA

      Location
      • Region: Bath

      Financial & listing details

      • Price per square foot: $252/sqft
      • Tax assessed value: $289,300
      • Annual tax amount: $5,234
      • Date on market: 7/17/2026
      • Road surface type: Paved

        Estimated market value

        $478,800

        $455,000 - $503,000

        $3,067/mo

        Price history

        DateEventPrice
        8/3/2026Pending sale$495,000$252/sqft
        Source: Maine Listings #1672281 Report a problem
        7/17/2026Listed for sale$495,000+288.2%$252/sqft
        Source: Maine Listings #1672281 Report a problem
        8/1/1997Sold$127,500$65/sqft
        Source: Agent Provided Report a problem

        Public tax history

        YearProperty taxesTax assessment
        2024$4,773 +6.5%$289,300 +9.1%
        2023$4,482 +4.3%$265,200 +25.9%
        2022$4,298 +0.5%$210,700
        2021$4,277 $210,700
        2020$4,277 +2.5%$210,700
        2019$4,172 -12.8%$210,700 -4.1%
        2018$4,787 +2.1%$219,600
        2017$4,688 +1.2%$219,600
        2016$4,634 +1.9%$219,600
        2015$4,546 +2.5%$219,600
        2014$4,436 +2.9%$219,600
        2013$4,313 +5%$219,600
        2012$4,107 +4.5%$219,600
        2011$3,931 +22.4%$219,600 +17.6%
        2009$3,211 +6.1%$186,700
        2006$3,025 $186,700
        Find assessor info on the county website

        Monthly payment

        Est. payment

        Payment breakdown

        Explore the cost of this home by adjusting the details. Changes won't be saved.
        All calculations are estimates and provided by Zillow, Inc. for informational purposes only. Actual amounts may vary.
        HOA fees may include property taxes on listings classified as Co-Ops. Contact the listing agent and/or owner for fee details.
        See how much you could borrow to make a competitive offer.

        Climate risks

        Neighborhood: 04530

        Getting around

        27 / 100
        Car-Dependent
        17 / 100
        Somewhat Bikeable

        Nearby schools

        GreatSchools rating

        A local agent can set up tours, give advice and negotiate with sellers.

        Browse local experts

        Similar homes