COME HOME TO COMFORT! OPEN HOUSE, SATURDAY, AUGUST 1, 10 AM - 12 PM! Looking for that special neighborhood? This charming 1,400 square foot cape is nestled in an area within walking distance to numerous amenities, complete with sidewalks perfect for your morning strolls or evening walks. The kitchen features oak cabinets, quartz countertops, maple hardwood floors, and an island offering seating, extra storage, open shelving, and a generous work surface. The dining area sits right next to the kitchen, with access to a newly replaced deck, a fenced backyard, and an 18x36-foot inground pool. A spacious front-to-back living room with a brick fireplace, which could house a gas insert, offers plenty of room for the whole family. A full bath rounds out the first floor. Upstairs, three bedrooms and a full bath have been recently remodeled with fresh paint and new plank flooring. The updated bathroom includes new fixtures and a deep soaking tub for relaxing at the end of the day. The basement houses the washer and dryer, along with finished bonus spaces ready to be tailored to your needs.
Pending
$430,000
28 Rosewood Circle, Sanford, ME 04083
3beds
1,615sqft
Single Family Residence
Built in 1975
9,147 Square Feet Lot
$-- Zestimate®
$266/sqft
$-- HOA
What's special
Brick fireplaceFenced backyardQuartz countertopsMaple hardwood floorsKitchen features oak cabinets
- 24 days |
- 491 |
- 34 |
Zillow last checked:
Listing updated:
Listed by:
Town Square Realty Group denise@townsquarerg.com
Source: Maine Listings,MLS#: 1674147
Facts & features
Interior
Bedrooms & bathrooms
- Bedrooms: 3
- Bathrooms: 2
- Full bathrooms: 2
Bedroom 1
- Level: Second
Bedroom 2
- Level: Second
Bedroom 3
- Level: First
Dining room
- Level: First
Kitchen
- Level: First
Living room
- Level: First
Heating
- Baseboard, Hot Water
Cooling
- Window Unit(s)
Appliances
- Included: Dishwasher, Dryer, Microwave, Electric Range, Refrigerator, Washer
Features
- Bathtub
- Flooring: Carpet, Vinyl, Wood, Plank
- Doors: Storm Door(s)
- Windows: Double Pane Windows
- Basement: Bulkhead,Finished,Full
- Number of fireplaces: 1
Interior area
- Total structure area: 1,615
- Total interior livable area: 1,615 sqft
- Finished area above ground: 1,404
- Finished area below ground: 211
Property
Parking
- Parking features: Paved, 1 - 4 Spaces
Features
- Patio & porch: Deck
- Has private pool: Yes
Lot
- Size: 9,147 Square Feet
- Features: Near Shopping, Near Town, Neighborhood, Open Lot
Details
- Parcel number: SANFM0K19B74
- Zoning: SFR
- Other equipment: Satellite Dish
Construction
Type & style
- Home type: SingleFamily
- Architectural style: Cape Cod
- Property subtype: Single Family Residence
Materials
- Wood Frame, Vinyl Siding
- Foundation: Poured Concrete
- Roof: Shingle
Condition
- Year built: 1975
Utilities & green energy
- Electric: Circuit Breakers
- Sewer: Public Sewer
- Water: Public
Community & HOA
Location
- Region: Springvale
Financial & listing details
- Price per square foot: $266/sqft
- Tax assessed value: $251,500
- Annual tax amount: $3,942
- Date on market: 7/30/2026
- Road surface type: Paved
Estimated market value
Not available
Estimated sales range
Not available
Not available
Price history
| Date | Event | Price |
|---|---|---|
| 8/3/2026 | Pending sale | $430,000$266/sqft |
Source:  Maine Listings #1674147 Report a problem Maine Listings #1674147 Report a problem | ||
| 7/30/2026 | Listed for sale | $430,000$266/sqft |
Source: Maine Listings #1674147 Report a problem | ||
Public tax history
| Year | Property taxes | Tax assessment |
|---|---|---|
| 2024 | $3,808 | $251,500 |
| 2023 | $3,808 +2.3% | $251,500 |
| 2022 | $3,722 -2.9% | $251,500 +19.3% |
| 2021 | $3,834 | $210,900 |
| 2020 | $3,834 +7.5% | $210,900 +22.5% |
| 2019 | $3,565 +2.7% | $172,200 +1.7% |
| 2018 | $3,471 +4.1% | $169,300 +5.3% |
| 2017 | $3,335 -0.4% | $160,800 +9.2% |
| 2016 | $3,347 +8.4% | $147,200 -1.9% |
| 2015 | $3,088 +1.9% | $150,100 |
| 2014 | $3,029 -4.8% | $150,100 |
| 2013 | $3,182 +5.6% | $150,100 -3.8% |
| 2012 | $3,014 +10.3% | $156,000 |
| 2011 | $2,733 -3.4% | $156,000 -9.4% |
| 2009 | $2,828 -0.2% | $172,200 -4.7% |
| 2008 | $2,835 +6.2% | $180,600 -1.3% |
| 2006 | $2,670 | $182,900 |
Find assessor info on the county website
Monthly payment
Est. payment
Payment breakdown
Explore the cost of this home by adjusting the details. Changes won't be saved.Climate risks
Neighborhood: 04083
Getting around
37 / 100
Car-DependentNearby schools
GreatSchools rating
- 5/10Carl J Lamb SchoolGrades: PK-4Distance: 0.5 mi
- 4/10Sanford Middle SchoolGrades: 5-8Distance: 0.6 mi
- NASanford Regional Technical CenterGrades: Distance: 3.4 mi
- $321,2003 bd2 ba1.1k sqft27 Witham St, Springvale, ME 04083Off Market
- $362,2004 bd2 ba1.1k sqft24 Rosewood Cir, Springvale, ME 04083Off Market
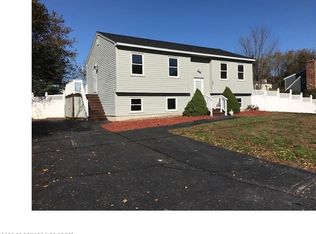
- $273,5004 bd1 ba1.7k sqft23 Witham St, Springvale, ME 04083Off Market
- $455,0003 bd2 ba1.6k sqft32 Rosewood Cir, Springvale, ME 04083Sold
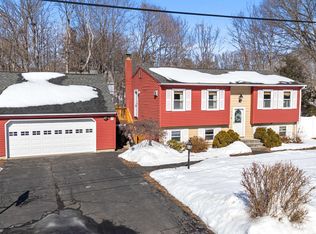
- $366,0003 bd1 ba960 sqft27 Rosewood Cir, Springvale, ME 04083Sold
- $247,2002 bd1 ba1.2k sqft30 Witham St #2, Sanford, ME 04073Off Market
- $322,4003 bd1 ba960 sqft31 Rosewood Cir, Springvale, ME 04083Off Market
- $326,5003 bd1 ba1.1k sqft23 Rosewood Cir, Springvale, ME 04083Off Market
A local agent can set up tours, give advice and negotiate with sellers.
Similar homes
- $375,0004 bd2 ba1.4k sqft550 Main Street, Sanford, ME 04083Active
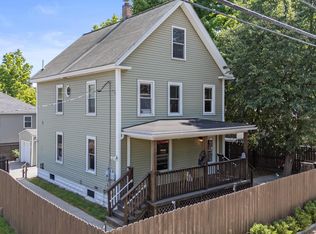
 MLS ID #1676474, Kre Brokerage Group. Maine Listings
 - $464,9005 bd2 ba2.1k sqft5 Goodwin Street, Sanford, ME 04083Active
 MLS ID #1670295, Plowman Realty Group. Maine Listings
 - $450,0003 bd2 ba1.6k sqft31 Kolbe Drive, Waterboro, ME 04087Active
 MLS ID #1670205, Coldwell Banker Realty. Maine Listings
 - $375,0004 bd2 ba1.6k sqft63 Day Hill Road, Wells, ME 04090Active
 MLS ID #1677309, RE/MAX Realty One. Maine Listings
 - $409,9003 bd1 ba1.6k sqft10 Howe Street, Rochester, NH 03867ActiveMLS ID #5106296, Danica Billado. PrimeMLS
- $450,0004 bd1 ba1.2k sqft292 Hill Street, Biddeford, ME 04005ActiveMLS ID #1677034, Hearth & Key Realty. Maine Listings
- $450,0002 bd2 ba1.6k sqft166 Milton Road, Rochester, NH 03868ActiveMLS ID #5105432, Tani Moody. PrimeMLS
- $545,0003 bd2 ba2.1k sqft10 Sugar Hill Road, Sanford, ME 04073ActiveMLS ID #1674771, Real Estate 2000 ME/NH. Maine Listings
- $299,0003 bd2 ba1.6k sqft23 Oxford Street, Sanford, ME 04073ActiveMLS ID #1675834, Better Homes & Gardens Real Estate/The Masiello Group. Maine Listings
- $439,0004 bd2 ba1.7k sqft250 Pine Hill Road, Berwick, ME 03901ActiveMLS ID #1670451, Real Property Real Estate LLC. Maine Listings
- $429,0002 bd2 ba1k sqft217 Heath Road, Wakefield, NH 03872ActiveMLS ID #5102716, Elias Thomas. PrimeMLS
- $524,0003 bd2 ba1.3k sqft74 Blueberry Hill Road, Alfred, ME 04002ActiveMLS ID #1668416, Portside Real Estate Group. Maine Listings
- $449,0004 bd2 ba1.8k sqft160 Oak Lane, Dayton, ME 04005ActiveMLS ID #1672437, EXP Realty. Maine Listings
- $459,0003 bd2 ba1.2k sqft729 Acton Ridge Road, Wakefield, NH 03830ActiveMLS ID #5104571, Jennifer Libby. PrimeMLS
- $495,0004 bd2 ba2k sqft472 School Street, Sanford, ME 04073ActiveMLS ID #1663369, Coldwell Banker Realty. Maine Listings
- $540,0003 bd2 ba1.7k sqft336 Depot Road, Lebanon, ME 04027ActiveMLS ID #1674694, Lakes Region Realty. Maine Listings
- $554,0003 bd3 ba2.1k sqft63 Rockwood Drive, Sanford, ME 04073ActiveMLS ID #1666365, Plowman Realty Group. Maine Listings
- $450,0004 bd2 ba1.2k sqft71 Wansor Road, Wakefield, NH 03830ActiveMLS ID #5102469, Meaghan DeFreze. PrimeMLS
- $599,0003 bd2 ba1.8k sqft375 Lebanon Street, Sanford, ME 04073ActiveMLS ID #1672645, Better Homes & Gardens Real Estate/The Masiello Group. Maine Listings
- $465,0004 bd2 ba1.4k sqft28 Mount Vernon Street, Farmington, NH 03835ActiveMLS ID #5103606, Tina Heaney. PrimeMLS
