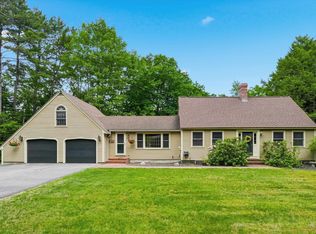
Privacy, acreage, and a newer build. Set on over 4 level acres at the end of a quiet dead-end road, this 2012 Colonial offers approximately 1,940 sq ft of light-filled living above grade, plus a large partially finished basement ready to expand your finished space. A welcoming farmer’s porch opens to a bright, open layout: a spacious living room flows into an eat-in kitchen with center island, generous cabinetry, and stainless appliances, with hardwood in the dining room. A first-floor laundry and half bath complete the main level. Upstairs, the primary suite features a walk-in closet and private bath, alongside two additional bedrooms and a full bath. Central air, fresh paint throughout, a brand-new back deck, and new railings on all decks and porches mean you can just simply move in. But it’s the land that sets this property apart... Flat, open acreage with room to garden, room to play and space for the pets to roam, a chicken coop, and plenty of space to add a garage, workshop, or outbuildings down the road. Tucked away for privacy yet just off Route 149, with easy access to Concord, Goffstown, and everyday amenities. Homestead potential, modern comfort, and true elbow room -- ALL MOVE-IN READY!
Active under contract
Listed by: Coldwell Banker Realty Bedford NH • Tatum Trudel
Price cut: $10K (6/10)
$614,900
28 Rossdale Lane, Weare, NH 03281
3beds
2,160sqft
Single Family Residence
Built in 2012
4.18 Acres Lot
$607,700 Zestimate®
$285/sqft
$-- HOA
What's special
- 56 days |
- 186 |
- 5 |
Zillow last checked:
Listing updated:
Listed by:
Tatum Trudel,
Coldwell Banker Realty Bedford NH Cell:603-867-2401
Source: PrimeMLS,MLS#: 5091252
Facts & features
Interior
Bedrooms & bathrooms
- Bedrooms: 3
- Bathrooms: 3
- Full bathrooms: 2
- 1/2 bathrooms: 1
Heating
- Propane, Forced Air
Cooling
- Central Air
Appliances
- Included: Dishwasher, Dryer, Microwave, Gas Range, Refrigerator, Washer
- Laundry: 1st Floor Laundry
Features
- Ceiling Fan(s), Kitchen Island, Primary BR w/ BA, Vaulted Ceiling(s), Walk-In Closet(s)
- Flooring: Carpet, Hardwood, Tile, Vinyl Plank
- Basement: Bulkhead,Concrete,Partially Finished,Storage Space,Interior Entry
Interior area
- Total structure area: 3,170
- Total interior livable area: 2,160 sqft
- Finished area above ground: 1,939
- Finished area below ground: 221
Property
Parking
- Parking features: Gravel, Driveway
- Has uncovered spaces: Yes
Features
- Levels: Two
- Stories: 2
- Patio & porch: Covered Porch
- Exterior features: Deck, Garden, Poultry Coop
- Frontage length: Road frontage: 210
Lot
- Size: 4.18 Acres
- Features: Country Setting, Neighborhood
Details
- Parcel number: WEARM00411L000014S000003
- Zoning description: RA Conservation
- Other equipment: Sprinkler System
Construction
Type & style
- Home type: SingleFamily
- Architectural style: Colonial
- Property subtype: Single Family Residence
Materials
- Wood Frame, Vinyl Siding
- Foundation: Concrete
- Roof: Architectural Shingle
Condition
- New construction: No
- Year built: 2012
Utilities & green energy
- Electric: 200+ Amp Service, Circuit Breakers
- Sewer: 1500+ Gallon, Leach Field
- Utilities for property: Cable Available
Community & HOA
Location
- Region: Weare
Financial & listing details
- Price per square foot: $285/sqft
- Tax assessed value: $369,700
- Annual tax amount: $8,000
- Date on market: 5/27/2026
Estimated market value
$607,700
$577,000 - $638,000
$3,785/mo
Price history
| Date | Event | Price |
|---|---|---|
| 6/10/2026 | Price change | $614,900-1.6%$285/sqft |
Source:  PrimeMLS #5091252 Report a problem PrimeMLS #5091252 Report a problem | ||
| 5/29/2026 | Listed for sale | $624,900+134.9%$289/sqft |
Source: PrimeMLS #5091252 Report a problem | ||
| 10/21/2016 | Sold | $266,000+13.7%$123/sqft |
Source: PrimeMLS #4506055 Report a problem | ||
| 4/24/2013 | Sold | $234,000$108/sqft |
Source: Public Record Report a problem | ||
Public tax history
| Year | Property taxes | Tax assessment |
|---|---|---|
| 2024 | $7,538 +8.2% | $369,700 |
| 2023 | $6,965 +8.3% | $369,700 |
| 2022 | $6,433 -3% | $369,700 +33.5% |
| 2021 | $6,632 | $276,900 |
| 2020 | $6,632 +1% | $276,900 |
| 2019 | $6,565 +2.9% | $276,900 |
| 2018 | $6,377 +3% | $276,900 |
| 2016 | $6,194 +0.4% | $276,900 +0.6% |
| 2015 | $6,167 | $275,200 |
Find assessor info on the county website
Monthly payment
Est. payment
Payment breakdown
Explore the cost of this home by adjusting the details. Changes won't be saved.Climate risks
Neighborhood: 03281
Nearby schools
GreatSchools rating
- 3/10Weare Middle SchoolGrades: 4-8Distance: 3.1 mi
- 5/10John Stark Regional High SchoolGrades: 9-12Distance: 5.4 mi
- 3/10Center Woods SchoolGrades: PK-3Distance: 3.8 mi
Schools provided by the listing agent
- Elementary: Center Woods Elementary School
- Middle: Weare Middle School
- High: John Stark Regional HS
- District: Weare
Source: PrimeMLS. This data may not be complete. We recommend contacting the local school district to confirm school assignments for this home.
- $585,3003 bd3 ba2.1k sqft28 Rossdale, Weare, NH 03281Off Market
- $584,9003 bd2 ba1.9k sqft26 Rossdale Ln, Weare, NH 03281Off Market
- $630,5003 bd2 ba3.4k sqft25 Rossdale Ln, Weare, NH 03281Off Market
- $797,5004 bd2 ba3.5k sqft30 Rossdale Ln, Weare, NH 03281Off Market
- $621,1003 bd2 ba2.5k sqft27 Rossdale Ln, Weare, NH 03281Off Market
- $638,1003 bd3 ba3.1k sqft12 Rossdale Ln, Weare, NH 03281Off Market
- $706,0003 bd3 ba2.7k sqft29 Rossdale Ln, Weare, NH 03281Off Market
- $577,9004 bd1 ba2.3k sqft9 Rossdale Ln, Weare, NH 03281Off Market
A local agent can set up tours, give advice and negotiate with sellers.
A local lender can help you make sure your offer is ready when you are.
Similar homes
- $579,8004 bd3 ba2.3k sqft924 River Road, Weare, NH 03281Active
 MLS ID #5101062, Rebecca Curran. PrimeMLS
 - $650,0003 bd2 ba1.9k sqft11 Jennifer Lane, Weare, NH 03281Active
 MLS ID #5087863, Michelle Daley. PrimeMLS
 - $535,0003 bd3 ba2.2k sqft15 Chevey Hill Road, Weare, NH 03281Active
 MLS ID #5078589, Tami Harris. PrimeMLS
 - $639,0004 bd2 ba2.9k sqft17 Woodhill Road, Bow, NH 03304Active
 MLS ID #5101078, Nancy Judge. PrimeMLS
 - $600,0004 bd3 ba2.3k sqft165 King Hill Road, Francestown, NH 03043ActiveMLS ID #5096543, Samuel L Abbott III. PrimeMLS
- $579,9003 bd2 ba1.8k sqft21 Evergreen Drive, Goffstown, NH 03045ActiveMLS ID #5096793, Erica Hadley. PrimeMLS
- $659,9003 bd2 ba2.4k sqft254 Robert Rogers Road, Dunbarton, NH 03046ActiveMLS ID #5098875, Anderson Mills & Associates. PrimeMLS
- $449,9003 bd2 ba1.7k sqft48 Turner Hill Road, Antrim, NH 03440ActiveMLS ID #5100630, Sharon Corr. PrimeMLS
- $624,9004 bd2 ba2.2k sqft49 Patten Road, Bedford, NH 03110ActiveMLS ID #5099006, Erica Trombetto. PrimeMLS
- $599,0004 bd3 ba2.7k sqft148 Old Dublin Road, Peterborough, NH 03458ActiveMLS ID #5090368, Dan Petrone. PrimeMLS
- $600,0004 bd3 ba2.2k sqft234 Center Road, Lyndeborough, NH 03082ActiveMLS ID #5093634, Samuel L Abbott III. PrimeMLS
- $569,0003 bd3 ba2.3k sqft172 Boulder Drive, Dublin, NH 03444ActiveMLS ID #5091107, Peg Walsh. PrimeMLS
- $450,0004 bd2 ba2.3k sqft935 Battle Street, Webster, NH 03303ActiveMLS ID #5101038, Brandon Christen. PrimeMLS
- $749,9004 bd3 ba2.9k sqft88 Horizon Drive, Goffstown, NH 03045ActiveMLS ID #5092558, Julie Tsakirgis. PrimeMLS
- $574,0004 bd3 ba2.2k sqft10 Upton Road, Mont Vernon, NH 03057ActiveMLS ID #5084558, Tess Crane-Stenslie. PrimeMLS
- $684,9004 bd3 ba2.4k sqft1057 Bound Tree Road, Hopkinton, NH 03229ActiveMLS ID #5084739, April Dunn. PrimeMLS
- $555,0003 bd3 ba2.1k sqft17 Spring Hill Road, Mont Vernon, NH 03057ActiveMLS ID #5098880, Barry Warhola. PrimeMLS
- $579,9003 bd2 ba1.7k sqft26 Garrison Lane, Hopkinton, NH 03229ActiveMLS ID #5098912, Aaron Phinney. PrimeMLS
- $675,0004 bd3 ba2.3k sqft49 Birkdale Road, Bedford, NH 03110ActiveMLS ID #5082895, Jeremy Duhamel. PrimeMLS
- $499,0004 bd2 ba2.4k sqft58 Hunter Farm Road, Peterborough, NH 03458ActiveMLS ID #5100614, Dan Petrone. PrimeMLS
