Welcome home to this beautiful 5-bedroom, 3-bathroom home in Stafford Lakes Village. This home has so much to offer: a spacious living room with ample seating and cozy fireplace and a large eat in kitchen well-equipped with stainless steel appliances. Upstairs, you'll find a spacious master bedroom with a walk-in closet, private bathroom, where you can take in the beautiful view of the water. Additional 3 bedrooms upstairs near the laundry that's perfect for your busy lifestyle, the walk out basement boasts a large living space with an additional bedroom and bathroom. Enjoy the fully fenced, backyard with plenty of space for kids to play on the playground and trampoline while you relax on the brick patio or work in your raised-garden beds with built in drip system. The underground sprinkler system will give you the greenest yard on the block. Don't miss out on this meticulously cared for home, Welcome Home! New Heat Pump May 2020, New Hot Water Heater Aug 2023. Wired Switch for Generator Install. Germicidal UV Light System. Radon Installed. WIFI Smart Sprinkler System
Sold for $525,000
$525,000
28 Royal Crescent Way, Fredericksburg, VA 22406
5beds
2,907sqft
Single Family Residence
Built in 2010
0.25 Acres Lot
$564,800 Zestimate®
$181/sqft
$3,358 Estimated rent
Home value
$564,800
$537,000 - $593,000
$3,358/mo
Zestimate® history
Owner options
List your home for rent
$3,358/mo
Rent Zestimate®
Find your next renter with Zillow Rental Manager. Plus, with online applications, you can quickly screen prospective tenants – for free.
$3,358/mo
Rent Zestimate®
Refinance and save
$3,359/mo
Est. payment
Refinancing to a lower rate could help reduce your monthly payments and save thousands over the life of the loan.
$3,359/mo
Est. payment
Explore your selling options
Work with a Zillow partner agent
Leverage their expertise and Zillow's premium Showcase listings to get your home seen by more buyers.
Get startedList with your own agent
Get your home in front of millions of buyers by listing it on Zillow.
Learn how to do itSell it yourself
Take full control of how buyers see your home on Zillow by listing For Sale by Owner (FSBO).
List your homeWhat's special
Walk-in closetLarge living spaceAmple seatingLarge eat in kitchenNew heat pumpSpacious master bedroomPrivate bathroom
Zillow last checked:
Listing updated:
Listed by:
Kindra Hughes 540-538-1338,
EXP Realty, LLC,
Co-Listing Agent: Christy D. Darrah Margoupis 540-701-5686,
EXP Realty, LLC
Bought with:
Rabindra Bhattarai, 0225190283
Fairfax Realty Select
Source: Bright MLS,MLS#: VAST2026074
Facts & features
Interior
Bedrooms & bathrooms
- Bedrooms: 5
- Bathrooms: 4
- Full bathrooms: 3
- 1/2 bathrooms: 1
- Main level bathrooms: 1
Rooms
- Room types: Primary Bedroom, Bedroom 2, Bedroom 3, Bedroom 4, Kitchen, Game Room, Family Room, Other
Basement
- Area: 174
Heating
- Central, Natural Gas
Cooling
- Central Air, Electric
Appliances
- Included: Dryer, Dishwasher, Disposal, Oven/Range - Gas, Washer, Microwave, Refrigerator, Stainless Steel Appliance(s), Water Heater, Gas Water Heater
- Laundry: Upper Level
Features
- Combination Kitchen/Dining
- Basement: Exterior Entry,Full,Finished,Walk-Out Access,Windows
- Number of fireplaces: 1
- Fireplace features: Gas/Propane
Interior area
- Total structure area: 3,081
- Total interior livable area: 2,907 sqft
- Finished area above ground: 2,907
- Finished area below ground: 0
Property
Parking
- Total spaces: 6
- Parking features: Garage Door Opener, Attached, Driveway
- Attached garage spaces: 2
- Uncovered spaces: 4
Accessibility
- Accessibility features: None
Features
- Levels: Two
- Stories: 2
- Patio & porch: Porch, Brick
- Exterior features: Play Area, Play Equipment, Underground Lawn Sprinkler, Sidewalks
- Pool features: Community
- Fencing: Full,Back Yard,Wood
- Has view: Yes
- View description: Water, Trees/Woods
- Has water view: Yes
- Water view: Water
Lot
- Size: 0.25 Acres
Details
- Additional structures: Above Grade, Below Grade
- Parcel number: 44R 13 956
- Zoning: R1
- Special conditions: Standard
Construction
Type & style
- Home type: SingleFamily
- Architectural style: Traditional
- Property subtype: Single Family Residence
Materials
- Vinyl Siding
- Foundation: Permanent
- Roof: Asphalt
Condition
- New construction: No
- Year built: 2010
Utilities & green energy
- Sewer: Public Sewer
- Water: Public
Community & HOA
Community
- Subdivision: Stafford Lakes Village
HOA
- Has HOA: Yes
- Amenities included: Clubhouse, Lake, Pool, Tennis Court(s), Tot Lots/Playground, Basketball Court
- Services included: Pool(s), Snow Removal, Trash
- HOA fee: $232 quarterly
- HOA name: STAFFORD LAKES VILLAGE
Location
- Region: Fredericksburg
Financial & listing details
- Price per square foot: $181/sqft
- Tax assessed value: $398,900
- Annual tax amount: $3,391
- Date on market: 1/3/2024
- Listing agreement: Exclusive Right To Sell
- Ownership: Fee Simple
Price history
| Date | Event | Price |
|---|---|---|
| 3/15/2024 | Sold | $525,000-3.3%$181/sqft |
Source:  Bright MLS #VAST2026074 Report a problem Bright MLS #VAST2026074 Report a problem | ||
| 3/3/2024 | Contingent | $543,000$187/sqft |
Source: Bright MLS #VAST2026074 Report a problem | ||
| 3/1/2024 | Listed for sale | $543,000+0.6%$187/sqft |
Source: Bright MLS #VAST2026074 Report a problem | ||
| 2/3/2024 | Contingent | $539,900$186/sqft |
Source: Bright MLS #VAST2026074 Report a problem | ||
| 2/1/2024 | Listed for sale | $539,900$186/sqft |
Source: Bright MLS #VAST2026074 Report a problem | ||
| 1/9/2024 | Contingent | $539,900$186/sqft |
Source: Bright MLS #VAST2026074 Report a problem | ||
| 1/3/2024 | Listed for sale | $539,900+52.1%$186/sqft |
Source: Bright MLS #VAST2026074 Report a problem | ||
| 7/20/2018 | Sold | $355,000-1.4%$122/sqft |
Source: Agent Provided Report a problem | ||
| 6/2/2018 | Pending sale | $360,000$124/sqft |
Source: Berkshire Hathaway HomeServices PenFed Realty #ST10240293 Report a problem | ||
| 5/11/2018 | Price change | $360,000-1.4%$124/sqft |
Source: Berkshire Hathaway HomeServices PenFed Realty #ST10240293 Report a problem | ||
| 4/19/2018 | Listed for sale | $365,000+7.4%$126/sqft |
Source: Berkshire Hathaway Homeservices Penfed Realty #1000416468 Report a problem | ||
| 5/26/2015 | Sold | $340,000+7.3%$117/sqft |
Source: Public Record Report a problem | ||
| 7/31/2012 | Sold | $317,000-0.9%$109/sqft |
Source: Public Record Report a problem | ||
| 6/2/2012 | Listed for sale | $319,900+6%$110/sqft |
Source: Lee Beaver & Associates Inc. #ST7854605 Report a problem | ||
| 1/22/2010 | Sold | $301,715$104/sqft |
Source: Public Record Report a problem | ||
Public tax history
| Year | Property taxes | Tax assessment |
|---|---|---|
| 2025 | $4,056 +3.4% | $439,100 |
| 2024 | $3,924 +9.6% | $439,100 +10.1% |
| 2023 | $3,580 +5.6% | $398,900 |
| 2022 | $3,391 +8.6% | $398,900 +24% |
| 2021 | $3,121 | $321,800 |
| 2020 | $3,121 -0.2% | $321,800 +3.9% |
| 2019 | $3,127 +2% | $309,600 |
| 2018 | $3,065 +4.1% | $309,600 +4.1% |
| 2017 | $2,943 | $297,300 |
| 2016 | $2,943 | $297,300 +1.8% |
| 2015 | -- | $291,900 |
| 2014 | -- | $291,900 +12.4% |
| 2013 | -- | $259,600 |
| 2012 | -- | $259,600 -0.7% |
| 2011 | -- | $261,300 |
| 2010 | -- | $261,300 +101% |
| 2009 | -- | $130,000 |
| 2008 | -- | $130,000 |
Find assessor info on the county website
Neighborhood: 22406
Nearby homes
- $565,6004 bd2 ba2.5k sqft30 Royal Crescent Way, Fredericksburg, VA 22406Off Market
- $569,7004 bd3 ba2.6k sqft26 Royal Crescent Way, Fredericksburg, VA 22406Off Market
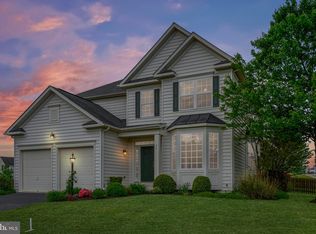
- $618,9005 bd4 ba3k sqft3 Ivy Spring Ln, Fredericksburg, VA 22406Off Market
- $632,3004 bd4 ba4k sqft3 Ivy Spring, Stafford, VA 22406Off Market
- $629,5005 bd3 ba3.8k sqft32 Royal Crescent Way, Fredericksburg, VA 22406Off Market
- $637,3004 bd3 ba2.8k sqft5 Ivy Spring Ln, Fredericksburg, VA 22406Off Market
- $644,0005 bd4 ba4k sqft2 Sagewood Ct, Fredericksburg, VA 22406Off Market
- $598,9004 bd4 ba2.7k sqft29 Manorwood Dr, Fredericksburg, VA 22406Off Market
Nearby schools
GreatSchools rating
- 4/10Rocky Run Elementary SchoolGrades: K-5Distance: 0.7 mi
- 6/10T. Benton Gayle Middle SchoolGrades: 6-8Distance: 3 mi
- 5/10Colonial Forge High SchoolGrades: 9-12Distance: 7.5 mi
Schools provided by the listing agent
- Elementary: Rocky Run
- Middle: T. Benton Gayle
- High: Colonial Forge
- District: Stafford County Public Schools
Source: Bright MLS. This data may not be complete. We recommend contacting the local school district to confirm school assignments for this home.
Get a cash offer in 3 minutes
Find out how much your home could sell for in as little as 3 minutes with a no-obligation cash offer.
Estimated market value
$564,800
Get a cash offer in 3 minutes
Find out how much your home could sell for in as little as 3 minutes with a no-obligation cash offer.
Estimated market value
$564,800
- Virginia
- Stafford County
- Fredericksburg
- 22406
- 28 Royal Crescent Way
Nearby cities
Nearby neighborhoods
Nearby zip codes
Other Fredericksburg Topics
