Skip main navigation
Off market
  • $477,500

    28 Royal Tern Ct, Waverly, GA 31565

    4beds
    2,778sqft
    SingleFamily
    Built in 2009
    0.64 Acres Lot
    $477,500 Zestimate®
    $172/sqft
    $2,720 Estimated rent

    Home value

    $477,500

    $454,000 - $501,000

    $2,720/mo

    Zestimate® history
    Loading
    Loading...

    Owner options

    List your home for rent

    $2,720/mo

    Rent Zestimate®

    Find your next renter with Zillow Rental Manager. Plus, with online applications, you can quickly screen prospective tenants – for free.

    Learn more

    $2,720/mo

    Rent Zestimate®

    Refinance and save

    $3,026/mo

    Est. payment

    Refinancing to a lower rate could help reduce your monthly payments and save thousands over the life of the loan.

    See today's rates

    $3,026/mo

    Est. payment

    Explore your selling options

    Work with a Zillow partner agent

    Leverage their expertise and Zillow's premium Showcase listings to get your home seen by more buyers.

    Get started

    List with your own agent

    Get your home in front of millions of buyers by listing it on Zillow.

    Learn how to do it

    Sell it yourself

    Take full control of how buyers see your home on Zillow by listing For Sale by Owner (FSBO).

    List your home

    What's special

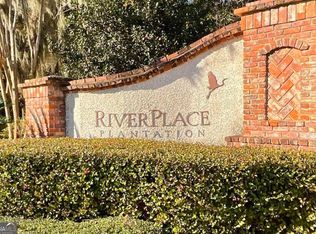
    Luxurious meets comfort in this spectacular home located in River Place Plantation, a gated, deep water community. Features include a welcoming foyer, formal dining room, living room with brick fireplace and fabulous Kitchen. The kitchen features a center island, Corian countertops, pull out shelving in cabinets, spice drawer and the pantry is pre-wired for double ovens. 2-guest bedrooms share a Jack N Jill bathroom where each has their own sink. The upstairs Bonus Room/4th bedroom offers ensuite bathroom. On the main level of home is the Master Bedroom with ensuite bathroom featuring comfort height counters, a huge tile shower and walk in closet. The Water Heater is equipped with a hot water circulator - so you don't run out of hot water! Other appointments include Security System, Anderson Windows, Duel Break Panel, Cat 5 in all Rooms, 30-AMP in garage, swing set in the backyard & much more. River Place offers a Community Clubhouse, Swimming Pool and Dock on Deep Water. River Place is only 5 miles to a grocery store, daycare, elementary & middle schools and restaurants.

    This property is off market, which means it's not currently listed for sale or rent on Zillow. This may be different from what's available on other websites or public sources.
    Facts & features

    Interior

    Bedrooms & bathrooms
    • Bedrooms: 4
    • Bathrooms: 4
    • Full bathrooms: 3
    • 1/2 bathrooms: 1
    • Main level bathrooms: 3
    • Main level bedrooms: 3
    Heating
    • Forced air, Electric
    Cooling
    • Central
    Appliances
    • Included: Dishwasher, Microwave, Range / Oven, Refrigerator
    • Laundry: Mud Room, Laundry Room
    Features
    • Double Vanity, Walk-In Closet(s), High Ceilings, Gas Logs, Separate Shower, Entrance Foyer, Hardwood Floors, Tile Floors, Carpet, Tray Ceiling(s)
    • Flooring: Carpet
    • Basement: Slab/None
    • Has fireplace: Yes
    • Fireplace features: Living Room, Gas Starter
    Interior area
    • Structure area source: Public Record
    • Total interior livable area: 2,778 sqft
    • Finished area below ground: 0

    Property

    Parking
    • Total spaces: 3
    • Parking features: Garage - Attached
    • Details: Attached, 3 Car Or More
    Features
    • Patio & porch: Porch, Screened
    • Exterior features: Other, Wood
    • Pool features: Association
    Lot
    • Size: 0.64 Acres
    • Features: Level, Cul-de-Sac, Private Backyard, Greenbelt
    Details
    • Additional structures: Garage(s)
    • Parcel number: 097A002D
    • Special conditions: Covenants/Restrictions

    Construction

    Type & style
    • Home type: SingleFamily
    • Architectural style: Traditional
    Materials
    • Foundation: Slab
    • Roof: Shake / Shingle
    Condition
    • Year built: 2009

    Utilities & green energy

    • Water: Public Water
    Green energy
    • Energy efficient items: Insulation-ceiling, Water Heater-electric

    Community & HOA

    Community
    • Features: On Site Laundry Available
    • Security: Gated Community, Alarm - Burglar, Alarm - Smoke/Fire
    HOA
    • Has HOA: Yes
    • Amenities included: Gated, Clubhouse, Pool, Neighborhood Association, Marina
    • Services included: Private Roads, Swimming, Management Fee
    • HOA fee: $54 monthly
    Location
    • Region: Waverly

    Financial & listing details

    • Price per square foot: $172/sqft
    • Tax assessed value: $396,052
    • Annual tax amount: $2,243

    Price history

    DateEventPrice
    7/10/2020Sold$362,500-0.7%$130/sqft
    Source: Scout MLS #1617498 Report a problem
    6/11/2020Listed for sale$365,000$131/sqft
    Source: Hodnett Cooper Real Estate #8798446 Report a problem
    6/10/2020Pending sale$365,000$131/sqft
    Source: Hodnett Cooper Real Estate #1617498 Report a problem
    6/4/2020Listed for sale$365,000-3.7%$131/sqft
    Source: Berkshire Hathaway HomeServices Hodnett Cooper RE #8798446 Report a problem
    12/16/2019Listing removed$379,000$136/sqft
    Source: Berkshire Hathaway Home Services Hodnett Cooper Real Estate #1612851 Report a problem
    9/27/2019Listed for sale$379,000+17.3%$136/sqft
    Source: BHHS Hodnett Cooper Real Estate BWK #1612851 Report a problem
    12/16/2013Sold$323,000+878.8%$116/sqft
    Source: Scout MLS #1565046 Report a problem
    3/26/2009Sold$33,000$12/sqft
    Source: Public Record Report a problem

    Public tax history

    YearProperty taxesTax assessment
    2025$2,243 -21.3%$158,421
    2024$2,849 -4.6%$158,421
    2023$2,988 -3%$158,421 -5%
    2022$3,082 -5.4%$166,755 +21%
    2021$3,258 +6.4%$137,827 +31.3%
    2020$3,061 +8.4%$104,968
    2019$2,823 $104,968
    2018$2,823 +1.8%$104,968 +8.7%
    2017$2,773 -1.8%$96,559 +2.5%
    2016$2,823 $94,235 -2.1%
    2015$2,823 +3.6%$96,234 0%
    2014$2,724 $96,235 -0.5%
    2013$2,724 $96,739
    2012-- --
    2011-- --
    2010-- --
    2009-- $41,978 +16.6%
    2008-- $35,990
    2007-- $35,990
    Find assessor info on the county website

    Neighborhood: 31565

    Nearby schools

    GreatSchools rating
    Schools provided by the listing agent
    • Elementary: Woodbine
    • Middle: Camden
    • High: Camden County

    Source: The MLS. This data may not be complete. We recommend contacting the local school district to confirm school assignments for this home.

    Get pre-qualified for a loan
    At Zillow Home Loans, we can pre-qualify you in as little as 5 minutes with no impact to your credit score.

    An equal housing lender. NMLS #10287.

    Sell for more on Zillow
    Get a Zillow Showcase℠ listing at no additional cost and you could sell for .
    $477,500
    2% more
    +$9,550
    With Zillow Showcase(estimated)
    $487,050
