Motivated Seller, Bring all Offers! Welcome to this beautifully updated end-unit townhouse in the heart of Emmaus, offering the perfect blend of character, modern finishes, and everyday convenience. This spacious home features a rare attached two-car garage and has been thoughtfully updated both inside and out. Step onto the inviting covered Trex front porch and into a bright, open interior highlighted by soaring 10-foot ceilings, abundant natural light, and a stunning wood staircase. The renovated kitchen is the heart of the home, featuring quartz countertops, stainless steel appliances, a large center island, and plenty of space for cooking and gathering. The first floor also offers a spacious family room, a full bathroom, and a generous mudroom/laundry room with direct access to the backyard and attached garage. Upstairs, a second staircase leads to a generously sized rear bedroom with an adjoining bonus room—ideal as a home office, nursery, dressing room, or walk-in closet. A full attic and basement provide exceptional storage. Located just minutes from the vibrant shops, restaurants, and parks of downtown Emmaus, with easy access to major commuter routes, this meticulously maintained home is truly move-in ready. Don't miss the opportunity to make this exceptional property your next home!
For sale
$330,000
28 S 5th St, Emmaus, PA 18049
3beds
2,106sqft
Townhouse
Built in 1880
4,922 Square Feet Lot
$344,600 Zestimate®
$157/sqft
$-- HOA
What's special
Quartz countertopsRenovated kitchenAttached two-car garageBright open interiorAbundant natural lightLarge center islandSpacious family room
- 1 day
- 155
- 8
Zillow last checked:
Listing updated:
Listed by:
Jon Campbell 610-624-2566,
Real of Pennsylvania 833-983-1954,
Bradford Long 215-595-3081,
Real of Pennsylvania
Source: GLVR,MLS#: 785469 Originating MLS: Lehigh Valley MLS
Originating MLS: Lehigh Valley MLSFacts & features
Interior
Bedrooms & bathrooms
- Bedrooms: 3
- Bathrooms: 2
- Full bathrooms: 2
Primary bedroom
- Level: Second
- Dimensions: 20.00 x 14.00
Bedroom
- Level: Second
- Dimensions: 12.00 x 11.00
Bedroom
- Level: Second
- Dimensions: 14.00 x 11.00
Dining room
- Level: First
- Dimensions: 12.00 x 13.00
Family room
- Level: First
- Dimensions: 11.00 x 20.00
Foyer
- Level: First
- Dimensions: 26.00 x 7.00
Other
- Level: First
- Dimensions: 10.00 x 7.00
Other
- Level: Second
- Dimensions: 8.00 x 6.00
Kitchen
- Level: First
- Dimensions: 14.00 x 14.00
Living room
- Level: First
- Dimensions: 12.00 x 13.00
Heating
- Baseboard, Electric, Oil, Radiator(s)
Cooling
- None
Appliances
- Included: Dishwasher, Electric Oven, Electric Range, Electric Water Heater, Refrigerator
- Laundry: Washer Hookup, Dryer Hookup, Main Level
Features
- Attic, Dining Area, Kitchen Island, Storage, Walk-In Closet(s)
- Flooring: Carpet, Luxury Vinyl, Luxury VinylPlank, Tile
- Basement: Full
Interior area
- Total interior livable area: 2,106 sqft
- Finished area above ground: 2,106
- Finished area below ground: 0
Property
Parking
- Total spaces: 2
- Parking features: Attached, Garage, Off Street, On Street
- Attached garage spaces: 2
- Has uncovered spaces: Yes
Features
- Stories: 2
- Patio & porch: Covered, Deck
- Exterior features: Deck
Lot
- Size: 4,922 Square Feet
Details
- Parcel number: 549455805954 001
- Zoning: B-C-Central Commercial
- Special conditions: None
Construction
Type & style
- Home type: Townhouse
- Architectural style: Colonial
- Property subtype: Townhouse
Materials
- Stucco, Vinyl Siding
- Roof: Asphalt,Fiberglass
Condition
- Year built: 1880
Utilities & green energy
- Sewer: Public Sewer
- Water: Public
Community & HOA
Community
- Subdivision: Not in Development
Location
- Region: Emmaus
Financial & listing details
- Price per square foot: $157/sqft
- Tax assessed value: $152,200
- Annual tax amount: $5,519
- Date on market: 9/30/2026
- Ownership type: Fee Simple
Estimated market value
$344,600
$327,000 - $362,000
$2,155/mo
Price history
| Date | Event | Price |
|---|---|---|
| 9/30/2026 | Listed for sale | $330,000$157/sqft |
Source:  GLVR #785469 Report a problem GLVR #785469 Report a problem | ||
| 9/29/2026 | Listing removed | $330,000$157/sqft |
Source:  Bright MLS #PALH2016616 Report a problem Bright MLS #PALH2016616 Report a problem | ||
| 9/12/2026 | Price change | $330,000-1.5%$157/sqft |
Source: GLVR #783068 Report a problem | ||
| 8/28/2026 | Price change | $335,000-1.5%$159/sqft |
Source: GLVR #783068 Report a problem | ||
| 8/20/2026 | Listed for sale | $340,000$161/sqft |
Source: GLVR #783068 Report a problem | ||
| 8/18/2026 | Listing removed | $340,000$161/sqft |
Source: Bright MLS #PALH2016126 Report a problem | ||
| 7/29/2026 | Price change | $340,000-2.9%$161/sqft |
Source: Bright MLS #PALH2016126 Report a problem | ||
| 7/7/2026 | Listed for sale | $350,000+17.1%$166/sqft |
Source: GLVR #780140 Report a problem | ||
| 10/9/2023 | Sold | $299,000$142/sqft |
Source: GLVR #723909 Report a problem | ||
| 9/20/2023 | Pending sale | $299,000$142/sqft |
Source: GLVR #723909 Report a problem | ||
| 9/14/2023 | Listed for sale | $299,000+181%$142/sqft |
Source: GLVR #723909 Report a problem | ||
| 6/23/2018 | Listing removed | $106,413$51/sqft |
Source: Auction.com Report a problem | ||
| 5/24/2018 | Listed for sale | -- |
Source: Auction.com Report a problem | ||
Public tax history
| Year | Property taxes | Tax assessment |
|---|---|---|
| 2026 | $55,196 +905.5% | $152,200 |
| 2025 | $5,489 +11.8% | $152,200 |
| 2024 | $4,911 +2% | $152,200 |
| 2023 | $4,815 +1.5% | $152,200 |
| 2022 | $4,744 +4.6% | $152,200 |
| 2021 | $4,534 +0.7% | $152,200 |
| 2020 | $4,501 +10578.3% | $152,200 |
| 2019 | $42 | $152,200 |
| 2018 | $42 | $152,200 |
| 2017 | -- | $152,200 |
| 2016 | -- | $152,200 |
| 2015 | -- | $152,200 |
| 2014 | -- | $152,200 +191.6% |
| 2012 | -- | $52,200 |
| 2011 | -- | $52,200 |
| 2010 | -- | $52,200 |
| 2009 | -- | $52,200 |
| 2008 | -- | $52,200 |
| 2007 | -- | $52,200 |
| 2006 | -- | $52,200 |
| 2005 | -- | $52,200 |
| 2004 | -- | $52,200 |
| 2003 | -- | $52,200 |
| 2002 | -- | $52,200 |
| 2000 | -- | $52,200 |
Find assessor info on the county website
Monthly payment
Est. payment
Payment breakdown
Explore the cost of this home by adjusting the details. Changes won't be saved.Climate risks
Neighborhood: 18049
Nearby schools
Schools provided by the listing agent
- Elementary: Lincoln
- Middle: Lower Macungie
- High: Emmaus
- District: East Penn
Source: GLVR. This data may not be complete. We recommend contacting the local school district to confirm school assignments for this home.

Similar homes
- $329,9003 bd2 ba2.1k sqft238 North St, Emmaus, PA 18049For Sale
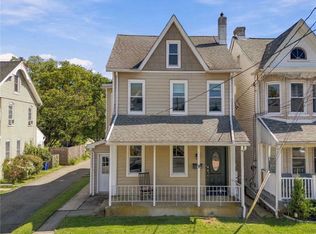 MLS ID #784603, Jesse S. Maurer, BHHS Fox & Roach Macungie. GLVR
 - $365,0003 bd3 ba1.7k sqft618 Furnace St, Emmaus, PA 18049For Sale
 MLS ID #782922, Mirtha Eduardo, CENTURY 21 Keim Realtors. GLVR
 - $319,9004 bd2 ba2k sqft5740 Lehigh St, Macungie, PA 18062For Sale
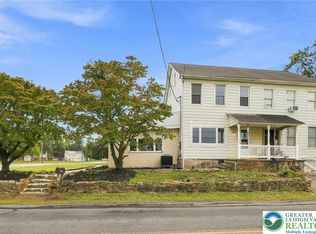 MLS ID #785509, Judi Youssef, Harvey Z Raad Real Estate. GLVR
 - $449,9004 bd2 ba2.1k sqft5111 Vera Cruz Rd, Emmaus, PA 18049For Sale
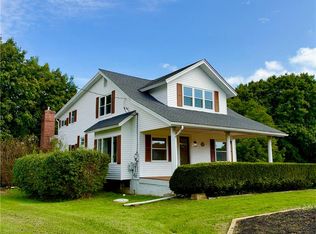 MLS ID #785455, Bob Dandi, RE/MAX Central - Center Valley. GLVR
