Beautifully appointed two bedroom, two and a half bath town home. In sought after 55 plus community. Hardwood flooring runs throughout and is complemented by an extended kitchen island, making the space feel even more open and functional. This end unit. Home features an open concept layout that is ideal for everyday living and entertaining. Step outside to an expanded patio conveniently located just off the main living area. Perfect for relaxing or hosting guests offered furnished or unfurnished. The expansive basement offers exceptional storage space and is partially finished, providing flexibility for a variety of needs. with ample. Room for downsides of seeking extra storage or the opportunity to fully finish the space and create additional living. Area this lower level offers endless Potential.
Under contract
$449,900
28 South Lakeside Drive #28, Orange, CT 06477
2beds
1,330sqft
Condominium, Townhouse
Built in 2020
-- sqft lot
$453,500 Zestimate®
$338/sqft
$350/mo HOA
What's special
Extended kitchen islandHardwood flooring runs throughoutOpen concept layout
- 40 days |
- 46 |
- 0 |
Zillow last checked:
Listing updated:
Listed by:
Gina Farricielli-Torre (203)214-6788,
Real Broker CT, LLC 855-450-0442
Source: Smart MLS,MLS#: 24182628
Facts & features
Interior
Bedrooms & bathrooms
- Bedrooms: 2
- Bathrooms: 3
- Full bathrooms: 2
- 1/2 bathrooms: 1
Primary bedroom
- Level: Main
- Area: 187.66 Square Feet
- Dimensions: 14.11 x 13.3
Bedroom
- Level: Upper
- Area: 145.32 Square Feet
- Dimensions: 12 x 12.11
Dining room
- Level: Main
- Area: 102.66 Square Feet
- Dimensions: 5.9 x 17.4
Living room
- Features: High Ceilings
- Level: Main
- Area: 206.36 Square Feet
- Dimensions: 15.4 x 13.4
Heating
- Forced Air, Natural Gas
Cooling
- Central Air
Appliances
- Included: Gas Cooktop, Gas Range, Microwave, Range Hood, Refrigerator, Dishwasher, Disposal, Washer, Dryer, Gas Water Heater, Tankless Water Heater
- Laundry: Main Level
Features
- Wired for Data, Open Floorplan
- Basement: Full
- Attic: Access Via Hatch
- Has fireplace: No
- Common walls with other units/homes: End Unit
Interior area
- Total structure area: 1,330
- Total interior livable area: 1,330 sqft
- Finished area above ground: 1,330
Video & virtual tour
Property
Parking
- Total spaces: 4
- Parking features: Attached, Off Street, Driveway, Garage Door Opener
- Attached garage spaces: 1
- Has uncovered spaces: Yes
Features
- Stories: 2
- Has view: Yes
- View description: Water
- Has water view: Yes
- Water view: Water
- Waterfront features: Dock or Mooring
Lot
- Features: Secluded, Cul-De-Sac, In Flood Zone
Details
- Parcel number: 2768731
- Zoning: RES
Construction
Type & style
- Home type: Condo
- Architectural style: Townhouse
- Property subtype: Condominium, Townhouse
- Attached to another structure: Yes
Materials
- Shingle Siding
Condition
- New construction: No
- Year built: 2020
Utilities & green energy
- Sewer: Public Sewer
- Water: Public
Community & HOA
Community
- Features: Adult Community 55, Basketball Court, Near Public Transport, Golf, Health Club, Lake, Library, Medical Facilities
- Senior community: Yes
- Subdivision: Indian Hill
HOA
- Has HOA: Yes
- Amenities included: Lake/Beach Access, Management
- Services included: Maintenance Grounds, Trash, Snow Removal, Pest Control, Road Maintenance, Insurance, Flood Insurance
- HOA fee: $350 monthly
Location
- Region: Orange
Financial & listing details
- Price per square foot: $338/sqft
- Tax assessed value: $264,300
- Annual tax amount: $7,691
- Date on market: 6/12/2026
Estimated market value
$453,500
$431,000 - $476,000
$3,063/mo
Price history
| Date | Event | Price |
|---|---|---|
| 6/16/2026 | Pending sale | $449,900$338/sqft |
Source:  Smart MLS #24182628 Report a problem Smart MLS #24182628 Report a problem | ||
| 6/12/2026 | Listed for sale | $449,900$338/sqft |
Source: Smart MLS #24182628 Report a problem | ||
Public tax history
Tax history is unavailable.
Monthly payment
Est. payment
Payment breakdown
Explore the cost of this home by adjusting the details. Changes won't be saved.Climate risks
Neighborhood: 06477
Nearby schools
GreatSchools rating
- 8/10Peck Place SchoolGrades: 1-6Distance: 1.3 mi
- 8/10Amity Middle School: OrangeGrades: 7-8Distance: 3.3 mi
- 9/10Amity Regional High SchoolGrades: 9-12Distance: 7.2 mi
Schools provided by the listing agent
- High: Amity Regional
Source: Smart MLS. This data may not be complete. We recommend contacting the local school district to confirm school assignments for this home.
- $422,2002 bd2 ba1.3k sqft28 S Lakeside Dr, Orange, CT 06477Off Market
- $400,0002 bd3 ba1.4k sqft26 S Lakeside Dr #26, Orange, CT 06477Sold
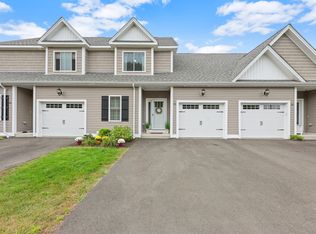
- $400,0002 bd2 ba1.4k sqft26 S Lakeside Dr, Orange, CT 06477Sold
- $219,1002 bd2 ba1.1k sqft24 S Lakeside Dr, Orange, CT 06477Off Market
- $220,2002 bd2 ba1.1k sqft32 S Lakeside Dr, Orange, CT 06477Off Market
- $432,1002 bd2 ba1.3k sqft22 S Lakeside Dr, Orange, CT 06477Off Market
- $433,0002 bd2 ba1.4k sqft14 S Lakeside Dr, Orange, CT 06477Off Market
- $449,7002 bd2 ba1.3k sqft20 S Lakeside Dr, Orange, CT 06477Off Market
A local agent can set up tours, give advice and negotiate with sellers.
Similar homes
- $460,0002 bd4 ba1.3k sqftBeecher Walk, Orange, CT 06477For Sale

 MLS ID #24178816, Douglas M. Blackwood, Huntsman,Meade & Partners Comp. Smart MLS
 - $522,9003 bd2 ba1.3k sqft754 Riverside Drive, Orange, CT 06477For Sale
 MLS ID #24187084, Steve Palmer, Coldwell Banker Realty. Smart MLS
 - $399,9002 bd2 ba1.3k sqftWalnut Beach, Milford, CT 06460For Sale
 MLS ID #24161215, Joseph F. Cafasso, Jr., mygoodagent. Smart MLS
 - $489,9002 bd1 ba825 sqft233 Chapel Street, Milford, CT 06460For Sale
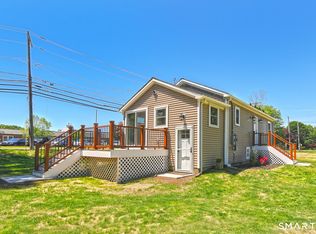 MLS ID #24183347, Dawn Puchala, Key Realty of Connecticut. Smart MLS
 - $469,0003 bd2 ba1.2k sqft19 Lake Avenue, West Haven, CT 06516For SaleMLS ID #24188607, Peter Digangi, Dow Della Valle. Smart MLS
- $449,9002 bd2 ba1.4k sqft51 First Avenue, East Haven, CT 06512For SaleMLS ID #24190784, Steven T. Koleno, Beycome of Connecticut. Smart MLS
- $445,0003 bd3 ba1.8k sqft307 Spring Road, North Haven, CT 06473For SaleMLS ID #24190604, Heidi Derusso, Coldwell Banker Realty. Smart MLS
- $475,0002 bd3 ba1.1k sqftHeritage Sound, Milford, CT 06460For SaleMLS ID #24177446, Robert F. Fischer JR, Houlihan Lawrence WD. Smart MLS
- $450,0003 bd1 ba1.2k sqft43 Glendale Road, Stratford, CT 06614For SaleMLS ID #24189963, Stephen Mele, Houlihan Lawrence. Smart MLS
- $480,0001 bd3 ba1.1k sqftOronoque Village, Stratford, CT 06614For SaleMLS ID #24176136, Mary Kelleher, Coldwell Banker Realty. Smart MLS
- $515,0003 bd1 ba1.1k sqft217 Merwin Avenue, Milford, CT 06460For SaleMLS ID #24159730, Charly Talledo, William Raveis Real Estate. Smart MLS
- $499,9003 bd3 ba1.6k sqftThe Ridge - Pending Verification, Woodbridge, CT 06525For SaleMLS ID #24175274, Joseph Iamunno, Social & Co Realty. Smart MLS
- $423,5002 bd2 ba1.2k sqftFour Beaches, East Haven, CT 06512For SaleMLS ID #24110479, Dawn M. Famiglietti, William Raveis Real Estate. Smart MLS
- $549,9002 bd2 ba1.3k sqftWoodfield Village, Fairfield, CT 06825For SaleMLS ID #24193500, Amie Lindwall-Belile, William Raveis Real Estate. Smart MLS
- $475,0003 bd2 ba1.6k sqft112 Leigh Drive, East Haven, CT 06512For SaleMLS ID #24188052, Julie Ignoto, Century 21 AllPoints Realty. Smart MLS
- $389,9002 bd2 ba907 sqft47 Annawon Avenue, West Haven, CT 06516For SaleMLS ID #24185227, Carole A. Bernier, Total Realty Services LLC. Smart MLS
- $430,0004 bd2 ba1.8k sqft54 Overlook Avenue, West Haven, CT 06516For SaleMLS ID #24176323, Corinne Mucherino, Realty ONE Group Connect. Smart MLS
- $575,0003 bd3 ba1.3k sqftPierpont Hill, North Haven, CT 06473For SaleMLS ID #24192849, Lorrie Maiorano, Calcagni Real Estate. Smart MLS
- $370,0002 bd2 ba1.2k sqftHarbour Close, New Haven, CT 06519For SaleMLS ID #24178447, Carl Decarli, Coldwell Banker Realty. Smart MLS
- $409,0002 bd2 ba1.2k sqftValley View Townhomes, Seymour, CT 06483For SaleMLS ID #24185005, Alexa Skalandunas, William Raveis Real Estate. Smart MLS
