Skip main navigation
Sold for $982,500
  • $982,500

    28 S Longpoint Ln, Rose Valley, PA 19063

    5beds
    3,393sqft
    Single Family Residence
    Built in 1968
    0.61 Acres Lot
    $1,123,500 Zestimate®
    $290/sqft
    $5,311 Estimated rent

    Home value

    $1,123,500

    $1.06M - $1.21M

    $5,311/mo

    Zestimate® history
    Loading
    Loading...

    Owner options

    List your home for rent

    $5,311/mo

    Rent Zestimate®

    Find your next renter with Zillow Rental Manager. Plus, with online applications, you can quickly screen prospective tenants – for free.

    Learn more

    $5,311/mo

    Rent Zestimate®

    Refinance and save

    $6,675/mo

    Est. payment

    Refinancing to a lower rate could help reduce your monthly payments and save thousands over the life of the loan.

    See today's rates

    $6,675/mo

    Est. payment

    Explore your selling options

    Work with a Zillow partner agent

    Leverage their expertise and Zillow's premium Showcase listings to get your home seen by more buyers.

    Get started

    List with your own agent

    Get your home in front of millions of buyers by listing it on Zillow.

    Learn how to do it

    Sell it yourself

    Take full control of how buyers see your home on Zillow by listing For Sale by Owner (FSBO).

    List your home

    What's special

    Picturesque yardOpen floor planCheerful kitchenMultiple living spacesOversized windowsPlenty of storageCozy family room
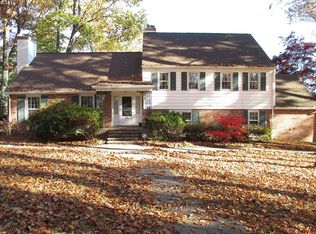
    Welcome to 28 S. Longpoint Lane, a stunning residence nestled in the heart of Rose Valley. This elegant and modern 5-bedroom, 3.5 bathroom home was designed by architect Eugene Jarrell and was the sample home for the neighborhood as well as Jarret’s personal residence.  His thoughtful design perfectly blends the functional and eye-catching mid-century modern aesthetics with an absolutely glorious outdoor oasis that can be appreciated from the many oversized windows and porches throughout the home. Upon entering the foyer, the expansive step-down living room on your left features a gorgeous slate fireplace, huge windows, and is open to the spacious dining room.  Off the dining room, there is a dramatic two-story living area with floor-to-ceiling windows and sliding doors to the patio which features a whimsical coy pond and offers a magical and private retreat to enjoy the manicured gardens and fenced-in yard. This open floor plan seamlessly connects multiple living spaces, allowing for effortless flow and incredible entertainment options.  Adjacent to the dining room there is a cheerful kitchen with updated appliances, an abundance of cabinetry, and a huge bay window overlooking the picturesque yard. There is a convenient pass-through into the cozy family room which has sliding doors to the large glassed-in porch, another perfect place to enjoy the beauty of nature throughout all four seasons. The first floor is complete with a powder room, mudroom, laundry and attached two-car garage with a potting area. Upstairs, there are two gorgeous ensuite bedrooms with generous closets, one was the original primary bedroom and one was part of the northern wing addition.  There are an additional three bedrooms that share a large hall bathroom and beautiful views. You will also find easy access to the large unfinished attic area, providing plenty of storage. This well-maintained home, including a brand-new roof in 2024(!), is ready for its next owners to appreciate the sophisticated design, flexible living options, and serene setting. Rose Valley is a beloved and tranquil community, yet offers easy access to Wallingford Swarthmore Schools, major transportation routes, including commuter rail and easy access to the Philadelphia International Airport. Don't miss the chance to make this exquisite property your new home.

    Zillow last checked:

    Listing updated:

    Listed by:

    Torrey Jenkins 610-310-5988,

    Compass RE,

    Co-Listing Agent: Sara Vartanian Fritz 610-724-5857,

    Compass RE

    Bought with:

    James McFadden, RS336163

    Kurfiss Sotheby's International Realty

    Source: Bright MLS,MLS#: PADE2065832MLS Logo

    Facts & features

    Interior

    Bedrooms & bathrooms
    • Bedrooms: 5
    • Bathrooms: 4
    • Full bathrooms: 3
    • 1/2 bathrooms: 1
    • Main level bathrooms: 1
    Basement
    • Area: 0
    Heating
    • Hot Water, Oil
    Cooling
    • Central Air, Electric
    Appliances
    • Included: Water Heater
    Features
    • Flooring: Carpet, Tile/Brick, Slate
    • Basement: Partial
    • Number of fireplaces: 1
    Interior area
    • Total structure area: 3,393
    • Total interior livable area: 3,393 sqft
    • Finished area above ground: 3,393
    • Finished area below ground: 0

    Property

    Parking
    • Total spaces: 6
    • Parking features: Garage Faces Side, Inside Entrance, Storage, Attached, Driveway
    • Attached garage spaces: 2
    • Uncovered spaces: 4
    Accessibility
    • Accessibility features: None
    Features
    • Levels: Two
    • Stories: 2
    • Pool features: None
    • Fencing: Partial
    Lot
    • Size: 0.61 Acres
    • Dimensions: 194.00 x 140.00
    Details
    • Additional structures: Above Grade, Below Grade
    • Parcel number: 39000004400
    • Zoning: RES
    • Special conditions: Standard

    Construction

    Type & style
    • Home type: SingleFamily
    • Architectural style: Mid-Century Modern
    • Property subtype: Single Family Residence
    Materials
    • Stone, Stucco, Wood Siding
    • Foundation: Block, Stone
    Condition
    • New construction: No
    • Year built: 1968

    Utilities & green energy

    • Sewer: Public Sewer
    • Water: Public

    Community & neighborhood

    Location
    • Region: Rose Valley
    • Subdivision: Rose Valley
    • Municipality: ROSE VALLEY BORO

    Other

    Other facts
    • Listing agreement: Exclusive Right To Sell
    • Ownership: Fee Simple

    Price history

    DateEventPrice
    5/28/2024Sold$982,500+2.9%$290/sqft
    Source: Bright MLS #PADE2065832 Report a problem
    5/9/2024Pending sale$955,000$281/sqft
    Source: Bright MLS #PADE2065832 Report a problem
    4/29/2024Contingent$955,000$281/sqft
    Source: Bright MLS #PADE2065832 Report a problem
    4/26/2024Listed for sale$955,000$281/sqft
    Source: Bright MLS #PADE2065832 Report a problem

    Public tax history

    YearProperty taxesTax assessment
    2025$18,356 +2.3%$536,140
    2024$17,941 +4.2%$536,140
    2023$17,215 +0.3%$536,140
    2022$17,167 $536,140
    2021-- $536,140 +95%
    2020$1,502 -89.7%$275,000
    2019$14,521 +1.8%$275,000
    2018$14,268 +845.4%$275,000
    2017$1,509 -2%$275,000
    2016$1,540 +2%$275,000
    2015$1,509 -2%$275,000
    2014$1,540 +4.8%$275,000
    2013$1,469 +2.8%$275,000
    2012$1,428 +0.3%$275,000
    2011$1,425 +2%$275,000
    2010$1,396 +7.5%$275,000
    2009$1,299 -2%$275,000
    2008$1,326 +10.5%$275,000
    2007$1,199 -2%$275,000
    2006$1,224 $275,000
    2005$1,224 $275,000
    2004$1,224 +8.5%$275,000
    2003$1,128 +7.9%$275,000
    2002$1,045 $275,000
    2000$1,045 $275,000

    Find assessor info on the county website

    Neighborhood: 19063

    Nearby schools

    GreatSchools rating
    Schools provided by the listing agent
    • Middle: Strath Haven
    • High: Strath Haven
    • District: Wallingford-swarthmore

    Source: Bright MLS. This data may not be complete. We recommend contacting the local school district to confirm school assignments for this home.

    Get a cash offer in 3 minutes
    Find out how much your home could sell for in as little as 3 minutes with a no-obligation cash offer.
    Estimated market value
    $1,123,500
    Get a cash offer in 3 minutes
    Find out how much your home could sell for in as little as 3 minutes with a no-obligation cash offer.
    Estimated market value
    $1,123,500