Opportunities like this don't come around often. Standing proudly in the center of Downtown Bangor, this iconic mixed-use commercial building has been a cornerstone of the community for generations & now offers an exceptional opportunity for investors seeking strong cash flow, stability, & future upside. The property features 6 income producing units, including 2 highly visible stone-front commercial spaces along Main Street & 4 spacious 3bd apartments above. Several long-term tenants provide dependable rental income, while numerous capital improvements offer peace of mind for years to come. Recent updates include a new roof in 2022, a new natural gas boiler installed in 2025, updated electrical systems, & newer windows throughout. Positioned in a prime downtown location surrounded by local businesses, restaurants, & community events, this well-maintained property enjoys a strong rental history & consistent demand. Adding to its appeal is a walk-up 4th floor that presents potential for additional rental units or expanded income opportunities. Whether you're looking to expand an existing portfolio or acquire a landmark investment property w/ character, history, & future growth potential, this is a truly special offering.
For sale
$1,050,000
28 S Main St, Bangor, PA 18013
15beds
9,221sqft
Multi Family
Built in 1907
-- sqft lot
$987,600 Zestimate®
$114/sqft
$-- HOA
What's special
Updated electrical systemsNewer windows throughout
- 136 days
- 187
- 5
Zillow last checked:
Listing updated:
Listed by:
James Galligan 570-656-2235,
Keller Williams Real Estate - Stroudsburg 803 Main 570-213-4888
Source: PMAR,MLS#: PM-141940
Facts & features
Interior
Bedrooms & bathrooms
- Bedrooms: 15
- Bathrooms: 6
- Full bathrooms: 4
- 1/2 bathrooms: 2
Heating
- Steam, Natural Gas, Other, See Remarks
Cooling
- Ceiling Fan(s)
Appliances
- Included: Electric Range, Refrigerator
- Laundry: None
Features
- Eat-in Kitchen, Laminate Counters, High Ceilings, Ceiling Fan(s), Other, See Remarks
- Flooring: Hardwood, Laminate, Luxury Vinyl, Vinyl
- Doors: Storm Door(s)
- Windows: Insulated Windows
- Basement: Full,Unfinished,Concrete
- Has fireplace: No
- Fireplace features: None
- Common walls with other units/homes: 2+ Common Walls
Interior area
- Total structure area: 9,221
- Total interior livable area: 9,221 sqft
- Finished area above ground: 9,221
- Finished area below ground: 0
Property
Features
- Stories: 3
- Patio & porch: None
- Exterior features: None
- Has view: Yes
- View description: Downtown, Neighborhood, See Remarks
Lot
- Size: 2,613 Square Feet
Details
- Additional structures: None
- Parcel number: E9NE2D 7 12 0102
- Zoning: GB
- Zoning description: Commercial
- Special conditions: Standard
- Other equipment: None
Construction
Type & style
- Home type: MultiFamily
- Architectural style: Other,See Remarks
- Property subtype: Multi Family
Materials
- Brick, Frame, Steel Frame
- Foundation: Concrete Perimeter
- Roof: Shingle,Other,See Remarks
Condition
- Year built: 1907
Utilities & green energy
- Electric: 200+ Amp Service
- Sewer: Public Sewer
- Water: Public
- Utilities for property: Phone Available, Cable Available, Natural Gas Connected, Natural Gas Available
Community & HOA
Community
- Security: Fire Alarm, Fire Escape, Smoke Detector(s)
- Subdivision: None
HOA
- Has HOA: No
- Amenities included: None
- Services included: None
Location
- Region: Bangor
Financial & listing details
- Price per square foot: $114/sqft
- Tax assessed value: $133,200
- Annual tax amount: $5,818
- Date on market: 6/5/2026
- Listing terms: Cash,Conventional
- Inclusions: All appliances in units.
- Road surface type: Paved
Estimated market value
$987,600
$938,000 - $1.04M
$1,611/mo
Price history
| Date | Event | Price |
|---|---|---|
| 7/16/2026 | Price change | $1,050,000-4.5%$114/sqft |
Source: PMAR #PM-141940 Report a problem | ||
| 6/5/2026 | Listed for sale | $1,100,000+587.1%$119/sqft |
Source: PMAR #PM-141940 Report a problem | ||
| 8/27/2020 | Listing removed | $1,200+9.1% |
Source: Great American Real Estate Co #636149 Report a problem | ||
| 7/27/2020 | Price change | $1,100-8.3% |
Source: Great American Real Estate #PM-76540 Report a problem | ||
| 5/23/2020 | Price change | $1,200+9.1% |
Source: Great American Real Estate #PM-76540 Report a problem | ||
| 3/13/2020 | Listed for rent | $1,100 |
Source: Great American Real Estate Co #634915 Report a problem | ||
| 8/31/2018 | Sold | $160,100+0.1%$17/sqft |
Source: Public Record Report a problem | ||
| 4/2/2018 | Listed for sale | $159,900-23.9%$17/sqft |
Source: State Belt Executives LLC #574528 Report a problem | ||
| 4/9/2009 | Sold | $210,000$23/sqft |
Source: Public Record Report a problem | ||
Public tax history
| Year | Property taxes | Tax assessment |
|---|---|---|
| 2026 | $5,818 +0.6% | $66,600 |
| 2025 | $5,782 +0.3% | $66,600 |
| 2024 | $5,763 +1.2% | $66,600 |
| 2023 | $5,694 +0.3% | $66,600 |
| 2022 | $5,676 +622.3% | $66,600 |
| 2021 | $786 | $66,600 |
| 2020 | $786 | $66,600 |
| 2018 | $786 | $66,600 |
| 2017 | -- | $66,600 |
| 2016 | -- | $66,600 |
| 2015 | -- | $66,600 |
Find assessor info on the county website
Monthly payment
Est. payment
Payment breakdown
Explore the cost of this home by adjusting the details. Changes won't be saved.Climate risks
Neighborhood: 18013

Similar homes
- $990,00014 bd10 ba9.1k sqft546 W Main St, Plymouth, PA 18651For Sale
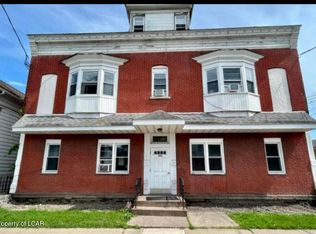 MLS ID #26-3008, Janine Dutter, Lewith & Freeman, Kingston. Luzerne County AOR
 - $1,249,99514 bd10 ba9.6k sqft486 Hazle Ave, Wilkes Barre, PA 18702For Sale

 MLS ID #SC260673, Pat Rogan, The Hub Real Estate Group Scranton. GSBR as distributed by MLS GRID
 - $679,00014 bd7 ba7.3k sqft1210 S Main St, Wilkes Barre, PA 18706For Sale
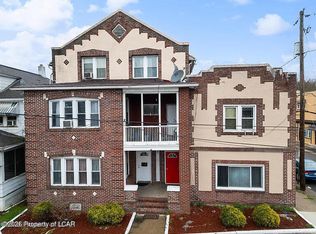 MLS ID #26-4212, Donald Ide, Abstract Realty Group. Luzerne County AOR
 - $595,00012 bd4 ba6k sqft35 Mallery Pl, Wilkes Barre, PA 18702For Sale
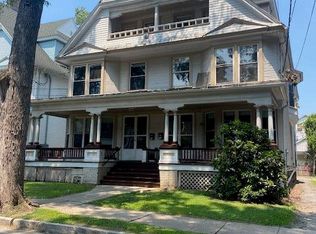 MLS ID #26-3573, Amy Spess, Avanti Real Estate Group. Luzerne County AOR
