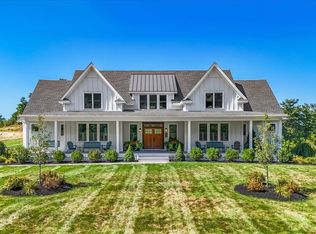
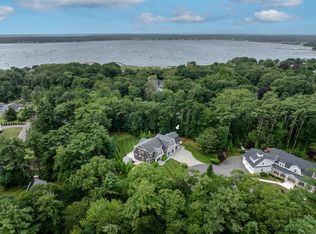
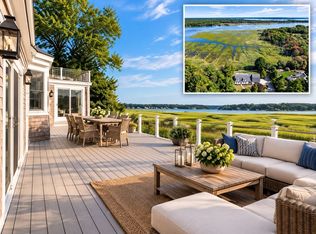
Rare year-round waterfront compound on fully recreational Sampson Pond — custom-built and finished with unusual care, just over an hour from Boston/Logan and minutes to Cape Cod. The main house is designed for single-level living, with the bedrooms on the first floor: two private suites plus two additional bedrooms sharing a bath. A separate one-bedroom, one-bath ADU/guest house gives you real multi-generational or guest flexibility without everyone living on top of each other. The kitchen is built to work: honed granite, a large island, smart appliances, pantry, and an easy flow into the dining area and the family room. That family room is the heart of the house — stone fireplace, custom built-ins, and sliders that open into a fireplaced billiard/entertaining room with panoramic doors. Those doors fold back onto a two-tiered stone patio with a granite outdoor kitchen, pergola, and seating, looking over the landscaped, fenced yard and the water. Upstairs is a dedicated gym, sauna, and full bath. First-floor radiant heat runs through the main living level. Outdoors you get a secluded fire pit, a long lawn to the pond, and a private dock for boating, kayaking, paddleboarding, fishing, and the rest of a recreational lake. Garage and lower-level space is a standout — multiple bays plus a huge lower level that will make a collector or hobbyist very happy (room for 10–15+ vehicles depending how you use it). This is livable luxury on the water: indoor-outdoor flow, a true guest house, and a pond you can actually use.
Pending
$1,999,999
28 S Main St, Carver, MA 02330
5beds
4,900sqft
Single Family Residence
Built in 2018
1.73 Acres Lot
$-- Zestimate®
$408/sqft
$-- HOA
What's special
First-floor radiant heatTwo private suitesSecluded fire pitCustom built-insGranite outdoor kitchenLandscaped fenced yardIndoor-outdoor flow
- 26 days
- 1,424
- 77
Likely to sell faster than
Zillow last checked:
Listing updated:
Listed by:
Patrick Duff 617-901-9706,
William Raveis R.E. & Home Services 781-749-3007
Source: MLS PIN,MLS#: 73576370
Facts & features
Interior
Bedrooms & bathrooms
- Bedrooms: 5
- Bathrooms: 6
- Full bathrooms: 5
- 1/2 bathrooms: 1
- Main level bedrooms: 2
Primary bedroom
- Features: Bathroom - Full, Vaulted Ceiling(s), Walk-In Closet(s), Closet/Cabinets - Custom Built, French Doors, Exterior Access, Recessed Lighting, Lighting - Overhead, Pocket Door
- Level: Main,First
Bedroom 2
- Features: Bathroom - Full, Closet, Flooring - Wall to Wall Carpet, Lighting - Overhead
- Level: Main,First
Bedroom 3
- Features: Bathroom - Full, Bathroom - Double Vanity/Sink, Closet, Flooring - Wall to Wall Carpet
- Level: First
Bedroom 4
- Features: Bathroom - Full, Bathroom - Double Vanity/Sink, Closet, Flooring - Wall to Wall Carpet, Lighting - Overhead
- Level: First
Bedroom 5
- Features: Ceiling Fan(s), Vaulted Ceiling(s), Walk-In Closet(s), Closet/Cabinets - Custom Built, Flooring - Stone/Ceramic Tile, Recessed Lighting
- Level: Second
Primary bathroom
- Features: Yes
Bathroom 1
- Level: First
Bathroom 2
- Level: First
Bathroom 3
- Level: First
Dining room
- Features: Flooring - Stone/Ceramic Tile, Exterior Access, Recessed Lighting
- Level: Main,First
Family room
- Features: Ceiling Fan(s), Flooring - Stone/Ceramic Tile, Exterior Access, Open Floorplan, Recessed Lighting
- Level: Main,First
Kitchen
- Features: Flooring - Stone/Ceramic Tile, Dining Area, Pantry, Countertops - Stone/Granite/Solid, Kitchen Island, Cabinets - Upgraded, Open Floorplan, Recessed Lighting, Lighting - Pendant
- Level: Main,First
Heating
- Forced Air, Radiant
Cooling
- Central Air
Appliances
- Included: Range, Oven, Dishwasher, Microwave, Refrigerator, Freezer, Washer, Dryer
- Laundry: First Floor
Features
- In-Law Floorplan, Bathroom, Exercise Room, Sun Room, Central Vacuum, Sauna/Steam/Hot Tub, Walk-up Attic, Wired for Sound
- Doors: Insulated Doors
- Windows: Insulated Windows
- Basement: Full,Walk-Out Access,Interior Entry,Concrete
- Number of fireplaces: 2
- Fireplace features: Family Room
Interior area
- Total structure area: 4,900
- Total interior livable area: 4,900 sqft
- Finished area above ground: 4,900
Property
Parking
- Total spaces: 20
- Parking features: Attached, Detached, Under, Paved Drive, Off Street, Driveway, Paved
- Attached garage spaces: 10
- Uncovered spaces: 10
Features
- Patio & porch: Porch, Patio, Covered
- Exterior features: Porch, Patio, Covered Patio/Deck, Rain Gutters, Professional Landscaping, Sprinkler System, Decorative Lighting, Garden, Guest House, Stone Wall
- Has view: Yes
- View description: Scenic View(s), Water, Pond
- Has water view: Yes
- Water view: Pond,Water
- Waterfront features: Waterfront, Pond
Lot
- Size: 1.73 Acres
- Features: Wooded, Cleared, Gentle Sloping
Details
- Additional structures: Guest House
- Parcel number: 989356
- Zoning: RA
Construction
Type & style
- Home type: SingleFamily
- Architectural style: Other (See Remarks)
- Property subtype: Single Family Residence
Materials
- Frame
- Foundation: Concrete Perimeter
- Roof: Metal
Condition
- Year built: 2018
Utilities & green energy
- Electric: Generator
- Sewer: Private Sewer
- Water: Private
Community & HOA
Community
- Features: Park, Walk/Jog Trails, House of Worship, Public School
HOA
- Has HOA: No
Location
- Region: Carver
Financial & listing details
- Price per square foot: $408/sqft
- Tax assessed value: $1,578,700
- Annual tax amount: $21,897
- Date on market: 9/12/2026
Estimated market value
Not available
Estimated sales range
Not available
Not available
Price history
| Date | Event | Price |
|---|---|---|
| 9/30/2026 | Pending sale | $1,999,999$408/sqft |
Source: MLS PIN #73576370 Report a problem | ||
| 9/23/2026 | Contingent | $1,999,999$408/sqft |
Source: MLS PIN #73576370 Report a problem | ||
| 9/13/2026 | Listed for sale | $1,999,999$408/sqft |
Source: MLS PIN #73576370 Report a problem | ||
| 9/1/2026 | Listing removed | $1,999,999$408/sqft |
Source: MLS PIN #73522376 Report a problem | ||
| 7/31/2026 | Price change | $1,999,999-22.8%$408/sqft |
Source: MLS PIN #73522376 Report a problem | ||
| 6/21/2026 | Price change | $2,590,000-4.1%$529/sqft |
Source: MLS PIN #73522376 Report a problem | ||
| 5/21/2026 | Listed for sale | $2,700,000$551/sqft |
Source: MLS PIN #73522376 Report a problem | ||
| 2/18/2026 | Listing removed | $2,700,000$551/sqft |
Source: MLS PIN #73460935 Report a problem | ||
| 12/9/2025 | Listed for sale | $2,700,000-1.8%$551/sqft |
Source: MLS PIN #73460935 Report a problem | ||
| 10/21/2025 | Listing removed | $2,750,000$561/sqft |
Source: MLS PIN #73405793 Report a problem | ||
| 7/26/2025 | Contingent | $2,750,000$561/sqft |
Source: MLS PIN #73405793 Report a problem | ||
| 7/17/2025 | Listed for sale | $2,750,000+882.1%$561/sqft |
Source: MLS PIN #73405793 Report a problem | ||
| 1/25/2017 | Sold | $280,000+1.9%$57/sqft |
Source: Public Record Report a problem | ||
| 10/31/2016 | Pending sale | $274,900$56/sqft |
Source: Conway - Duxbury #71961129 Report a problem | ||
| 10/31/2016 | Listed for sale | $274,900$56/sqft |
Source: Conway - Duxbury #71961129 Report a problem | ||
| 10/31/2016 | Pending sale | $274,900$56/sqft |
Source: Conway - Duxbury #71961129 Report a problem | ||
| 8/2/2016 | Price change | $274,900-3.5%$56/sqft |
Source: Conway - Duxbury #71961129 Report a problem | ||
| 4/27/2016 | Price change | $284,900-3.4%$58/sqft |
Source: Conway - Duxbury #71961129 Report a problem | ||
| 2/20/2016 | Listed for sale | $294,900+5.3%$60/sqft |
Source: Conway - Duxbury #71961129 Report a problem | ||
| 2/3/2015 | Sold | $280,000$57/sqft |
Source: Public Record Report a problem | ||
| 8/8/2008 | Sold | $280,000$57/sqft |
Source: Public Record Report a problem | ||
Public tax history
| Year | Property taxes | Tax assessment |
|---|---|---|
| 2025 | $21,897 +6.2% | $1,578,700 +8.5% |
| 2024 | $20,624 +4% | $1,455,500 +7.1% |
| 2023 | $19,825 +5.1% | $1,358,800 +15.1% |
| 2022 | $18,866 +7.2% | $1,180,600 +13.6% |
| 2021 | $17,606 +7.8% | $1,039,300 +9.4% |
| 2020 | $16,329 +65.2% | $949,900 +63.8% |
| 2019 | $9,887 +170.4% | $579,900 +179.6% |
| 2018 | $3,656 +3.5% | $207,400 +3.9% |
| 2017 | $3,531 +41.4% | $199,600 +36.1% |
| 2016 | $2,498 | $146,700 |
Find assessor info on the county website
Monthly payment
Est. payment
Payment breakdown
Explore the cost of this home by adjusting the details. Changes won't be saved.Climate risks
Neighborhood: 02330

Similar homes
- $1,999,0005 bd4 ba5.5k sqft330 Country Club Way, Kingston, MA 02364For Sale
 MLS ID #73577848, Sandrine Brennan, William Raveis R.E. & Homes Services. MLS PIN
 - $1,999,0003 bd5 ba4.6k sqft25 Painted Cottage, Plymouth, MA 02360For Sale
 MLS ID #73586984, Pinehills Resale team, Pinehills Brokerage Services LLC. MLS PIN
 - $1,950,0004 bd4 ba4.7k sqft3 Pine Brook Ln, Mattapoisett, MA 02739For Sale
 MLS ID #73573338, Christopher M. Demakis, Demakis Family Real Estate, Inc.. MLS PIN
 - $1,550,0005 bd5 ba3.7k sqft44 Stoney Run Ln, Marion, MA 02738For Sale
 MLS ID #73587246, Michelle Humphrey, Coldwell Banker Realty - Marion. MLS PIN
 - $1,949,0003 bd6 ba5.9k sqft4 Kettle View, Plymouth, MA 02360For Sale
 MLS ID #22603295, Kerri L Wick, Sotheby's International Realty. CCIMLS
 - $2,399,0004 bd5 ba5k sqft6 Kerna Drive, Buzzards Bay, MA 02532For SaleMLS ID #22604578, David Eldredge, Realty Solutions, Inc.. CCIMLS
