Stunningly Updated Ranch-Style Gem! Welcome home to this beautifully remodeled ranch-style home featuring timeless curb appeal with a classic brick front, a welcoming covered front porch, and a spacious 2-car attached garage. Inside, you'll find a smart and stylish layout with 3 bedrooms and 1 full bath-all completely updated for modern living. The heart of the home is the custom kitchen, featuring granite countertops, a tile backsplash, and stainless-steel appliances (2021). The bathroom is equally impressive, fully remodeled with high-end finishes. New laminate flooring flows throughout, and the home has been professionally painted in today's most popular colors. Generous storage space ensures everything has its place. Step outside to your private backyard oasis-perfect for entertaining with a covered patio, brick paver patio, and firepit, all bordered by a privacy shrub line. Enjoy the added bonus of a raised garden bed, ideal for growing your own veggies or flowers. Location is key, and this home truly delivers-just a short walk to the local elementary school and neighborhood park, and minutes from shopping, dining, entertainment, and convenient highway access. Offering easy, one-story living and packed with updates, this home is 100% move-in ready. Don't miss out-schedule your private tour today before it's gone!
Closed
$325,000
28 S Sycamore Ln, North Aurora, IL 60542
3beds
1,311sqft
Single Family Residence
Built in 1965
9,583 Square Feet Lot
$340,100 Zestimate®
$248/sqft
$2,293 Estimated rent
Home value
$340,100
$306,000 - $378,000
$2,293/mo
Zestimate® history
Owner options
List your home for rent
$2,293/mo
Rent Zestimate®
Find your next renter with Zillow Rental Manager. Plus, with online applications, you can quickly screen prospective tenants – for free.
$2,293/mo
Rent Zestimate®
Refinance and save
$2,373/mo
Est. payment
Refinancing to a lower rate could help reduce your monthly payments and save thousands over the life of the loan.
$2,373/mo
Est. payment
Explore your selling options
Work with a Zillow partner agent
Leverage their expertise and Zillow's premium Showcase listings to get your home seen by more buyers.
Get startedList with your own agent
Get your home in front of millions of buyers by listing it on Zillow.
Learn how to do itSell it yourself
Take full control of how buyers see your home on Zillow by listing For Sale by Owner (FSBO).
List your homeWhat's special
Classic brick frontCustom kitchenCovered patioPrivate backyard oasisRaised garden bedWelcoming covered front porchGranite countertops
Zillow last checked:
Listing updated:
Listed by:
Cynthia Stolfe 312-310-9200,
Redfin Corporation
Bought with:
Irina Allison
Apex Real Estate Brokerage Inc
Source: MRED as distributed by MLS GRID,MLS#: 12331635
Facts & features
Interior
Bedrooms & bathrooms
- Bedrooms: 3
- Bathrooms: 1
- Full bathrooms: 1
Rooms
- Room types: No additional rooms
Primary bedroom
- Features: Flooring (Carpet)
- Level: Main
- Area: 156 Square Feet
- Dimensions: 12X13
Bedroom 2
- Features: Flooring (Carpet)
- Level: Main
- Area: 110 Square Feet
- Dimensions: 11X10
Bedroom 3
- Features: Flooring (Carpet)
- Level: Main
- Area: 160 Square Feet
- Dimensions: 10X16
Dining room
- Features: Flooring (Wood Laminate)
- Level: Main
- Area: 150 Square Feet
- Dimensions: 15X10
Kitchen
- Features: Kitchen (Eating Area-Breakfast Bar, Granite Counters, Updated Kitchen), Flooring (Wood Laminate)
- Level: Main
- Area: 170 Square Feet
- Dimensions: 17X10
Living room
- Features: Flooring (Wood Laminate)
- Level: Main
- Area: 322 Square Feet
- Dimensions: 23X14
Heating
- Natural Gas, Forced Air
Cooling
- Central Air
Appliances
- Included: Range, Microwave, Dishwasher, Refrigerator
- Laundry: In Kitchen
Features
- Basement: None
Interior area
- Total structure area: 0
- Total interior livable area: 1,311 sqft
Property
Parking
- Total spaces: 2
- Parking features: Garage Door Opener, On Site, Garage Owned, Attached, Garage
- Attached garage spaces: 2
- Has uncovered spaces: Yes
Accessibility
- Accessibility features: No Disability Access
Features
- Stories: 1
- Patio & porch: Patio
Lot
- Size: 9,583 Square Feet
Details
- Parcel number: 1505279021
- Special conditions: None
- Other equipment: Ceiling Fan(s)
Construction
Type & style
- Home type: SingleFamily
- Property subtype: Single Family Residence
Materials
- Aluminum Siding
Condition
- New construction: No
- Year built: 1965
Utilities & green energy
- Sewer: Public Sewer
- Water: Public
Community & HOA
Community
- Features: Park, Sidewalks, Street Lights, Street Paved
HOA
- Services included: None
Location
- Region: North Aurora
Financial & listing details
- Price per square foot: $248/sqft
- Tax assessed value: $258,816
- Annual tax amount: $5,694
- Date on market: 4/11/2025
- Listing terms: Cash
- Ownership: Fee Simple
Price history
| Date | Event | Price |
|---|---|---|
| 5/23/2025 | Sold | $325,000+0%$248/sqft |
Source:  MRED as distributed by MLS GRID #12331635 Report a problem MRED as distributed by MLS GRID #12331635 Report a problem | ||
| 4/27/2025 | Contingent | $324,900$248/sqft |
Source: MRED as distributed by MLS GRID #12331635 Report a problem | ||
| 4/18/2025 | Price change | $324,900-1.5%$248/sqft |
Source: MRED as distributed by MLS GRID #12331635 Report a problem | ||
| 4/11/2025 | Listed for sale | $329,999+61%$252/sqft |
Source: MRED as distributed by MLS GRID #12331635 Report a problem | ||
| 10/8/2021 | Sold | $205,000+4.1%$156/sqft |
Source: Public Record Report a problem | ||
| 12/9/2016 | Sold | $197,000+35.9%$150/sqft |
Source: MRED as distributed by MLS GRID #09376106 Report a problem | ||
| 9/21/2016 | Sold | $145,000-5.5%$111/sqft |
Source: Public Record Report a problem | ||
| 8/19/2016 | Pending sale | $153,500$117/sqft |
Source: RE/MAX All Pro #09316830 Report a problem | ||
| 8/16/2016 | Listed for sale | $153,500$117/sqft |
Source: RE/MAX All Pro #09316830 Report a problem | ||
Public tax history
| Year | Property taxes | Tax assessment |
|---|---|---|
| 2024 | $5,957 +4.6% | $86,272 +11.9% |
| 2023 | $5,694 +5.6% | $77,083 +9.6% |
| 2022 | $5,390 +3% | $70,331 +5.6% |
| 2021 | $5,231 -4.4% | $66,574 -2.3% |
| 2020 | $5,470 +3.4% | $68,162 +7.9% |
| 2019 | $5,287 +5.7% | $63,153 +8.4% |
| 2018 | $5,001 +8.1% | $58,250 +9.9% |
| 2017 | $4,627 -1.6% | $52,987 +14.4% |
| 2016 | $4,704 | $46,330 +13.9% |
| 2015 | -- | $40,668 +6.9% |
| 2014 | -- | $38,054 -1.3% |
| 2013 | -- | $38,556 -17.3% |
| 2012 | -- | $46,641 -7.2% |
| 2011 | -- | $50,262 -14.5% |
| 2010 | -- | $58,796 -9.1% |
| 2009 | -- | $64,654 -1.7% |
| 2008 | -- | $65,793 +1.3% |
| 2007 | -- | $64,977 +6.6% |
| 2006 | -- | $60,942 +7.5% |
| 2005 | -- | $56,664 +6.7% |
| 2004 | -- | $53,096 +7.3% |
| 2003 | -- | $49,498 +8.2% |
| 2002 | -- | $45,742 +8.6% |
| 2001 | -- | $42,131 +6.6% |
| 2000 | -- | $39,526 |
Find assessor info on the county website
Neighborhood: 60542
Nearby homes
- $314,700-- bd1 ba1.2k sqft26 S Sycamore Ln, North Aurora, IL 60542Off Market
- $403,800-- bd2 ba2.4k sqft601 Princeton Dr, North Aurora, IL 60542Off Market
- $311,3003 bd1 ba1.1k sqft27 Poplar Pl, North Aurora, IL 60542Off Market
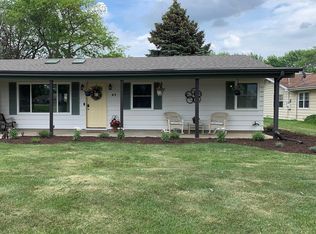
- $369,400-- bd2 ba1.5k sqft24 S Sycamore Ln, North Aurora, IL 60542Off Market
- $328,3004 bd2 ba1.3k sqft25 Poplar Pl, North Aurora, IL 60542Off Market
- $385,8004 bd2 ba1.7k sqft603 Princeton Dr, North Aurora, IL 60542Off Market
- $368,8003 bd2 ba1.8k sqft27 S Sycamore Ln, North Aurora, IL 60542Off Market
- $305,0003 bd2 ba1.3k sqft23 Poplar Pl, North Aurora, IL 60542Sold
Nearby schools
GreatSchools rating
- 6/10Goodwin Elementary SchoolGrades: PK-5Distance: 0.1 mi
- 6/10Jewel Middle SchoolGrades: 6-8Distance: 1.2 mi
- 4/10West Aurora High SchoolGrades: 9-12Distance: 2.7 mi
Schools provided by the listing agent
- Elementary: Goodwin Elementary School
- Middle: Jewel Middle School
- High: West Aurora High School
- District: 129
Source: MRED as distributed by MLS GRID. This data may not be complete. We recommend contacting the local school district to confirm school assignments for this home.
Get a cash offer in 3 minutes
Find out how much your home could sell for in as little as 3 minutes with a no-obligation cash offer.
Estimated market value
$340,100
Get a cash offer in 3 minutes
Find out how much your home could sell for in as little as 3 minutes with a no-obligation cash offer.
Estimated market value
$340,100
- Illinois
- Kane County
- North Aurora
- 60542
- 28 S Sycamore Ln
Nearby cities
Nearby zip codes
Other North Aurora Topics
