Skip main navigation
Closed
  • $425,000

    28 S Yale Ave, Arlington Heights, IL 60005

    3beds
    1,600sqft
    Single Family Residence
    Built in 1956
    9,680 Square Feet Lot
    $561,600 Zestimate®
    $266/sqft
    $3,804 Estimated rent

    Home value

    $561,600

    $528,000 - $601,000

    $3,804/mo

    Zestimate® history
    Loading
    Loading...

    Owner options

    List your home for rent

    $3,804/mo

    Rent Zestimate®

    Find your next renter with Zillow Rental Manager. Plus, with online applications, you can quickly screen prospective tenants – for free.

    Learn more

    $3,804/mo

    Rent Zestimate®

    Refinance and save

    $3,018/mo

    Est. payment

    Refinancing to a lower rate could help reduce your monthly payments and save thousands over the life of the loan.

    See today's rates

    $3,018/mo

    Est. payment

    Explore your selling options

    Work with a Zillow partner agent

    Leverage their expertise and Zillow's premium Showcase listings to get your home seen by more buyers.

    Get started

    List with your own agent

    Get your home in front of millions of buyers by listing it on Zillow.

    Learn how to do it

    Sell it yourself

    Take full control of how buyers see your home on Zillow by listing For Sale by Owner (FSBO).

    List your home

    What's special

    Large family roomClose to coco bluDining roomBay windowEat in kitchenUpdated bathroomBrand-new ac
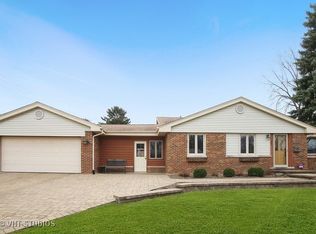
    Location, location, location!! Don't miss out on this fantastic opportunity to move in and enjoy the new year in this move in ready home. Features include a large family room with skylight and bay window, open living room and dining room, eat in kitchen with stainless steel appliances, finished basement with full bath and beautiful landscaped and fenced in backyard. Updates include new flooring throughout including refinished hardwood floors, fresh paint throughout, updated bathroom and brand-new AC - this is what worry free homeownership is all about. The proximity to downtown Arlington Heights cannot be beat! Close to Coco Blu, Francesca's Tavola, Francesca's TavolaFrancesca's TavolaSalsa 17, Peggy Kinnane's, the metra, Peggy Kinnane'sschools, parks, shops and more. Welcome home!

    Zillow last checked:

    Listing updated:

    Listed by:

    Christopher Lobrillo, SRES 630-423-7989,

    Grandview Realty, LLC,

    Lynda Sanchez-Werner 630-673-8004,

    Grandview Realty, LLC

    Bought with:

    Mary Opfer, ABR

    RE/MAX Suburban

    Source: MRED as distributed by MLS GRID,MLS#: 11949125MLS Logo

    Facts & features

    Interior

    Bedrooms & bathrooms
    • Bedrooms: 3
    • Bathrooms: 2
    • Full bathrooms: 2
    Rooms
    • Room types: Recreation Room, Storage, Bonus Room
    Primary bedroom
    • Features: Flooring (Hardwood)
    • Level: Main
    • Area: 154 Square Feet
    • Dimensions: 14X11
    Bedroom 2
    • Features: Flooring (Hardwood)
    • Level: Main
    • Area: 121 Square Feet
    • Dimensions: 11X11
    Bedroom 3
    • Features: Flooring (Hardwood)
    • Level: Main
    • Area: 110 Square Feet
    • Dimensions: 11X10
    Bonus room
    • Features: Flooring (Carpet)
    • Level: Basement
    • Area: 143 Square Feet
    • Dimensions: 13X11
    Dining room
    • Features: Flooring (Hardwood)
    • Level: Main
    • Area: 110 Square Feet
    • Dimensions: 11X10
    Family room
    • Features: Flooring (Hardwood)
    • Level: Main
    • Area: 434 Square Feet
    • Dimensions: 31X14
    Kitchen
    • Features: Flooring (Other)
    • Level: Main
    • Area: 132 Square Feet
    • Dimensions: 12X11
    Laundry
    • Features: Flooring (Other)
    • Level: Basement
    • Area: 108 Square Feet
    • Dimensions: 12X9
    Living room
    • Features: Flooring (Hardwood)
    • Level: Main
    • Area: 234 Square Feet
    • Dimensions: 18X13
    Recreation room
    • Features: Flooring (Carpet)
    • Level: Basement
    • Area: 338 Square Feet
    • Dimensions: 26X13
    Storage
    • Features: Flooring (Carpet)
    • Level: Basement
    • Area: 182 Square Feet
    • Dimensions: 14X13
    Heating
    • Natural Gas, Forced Air
    Cooling
    • Central Air
    Appliances
    • Included: Range, Dishwasher, Refrigerator, Stainless Steel Appliance(s)
    Features
    • Basement: Finished,Full
    Interior area
    • Total structure area: 0
    • Total interior livable area: 1,600 sqft

    Property

    Parking
    • Total spaces: 2
    • Parking features: On Site, Garage Owned, Attached, Garage
    • Attached garage spaces: 2
    Accessibility
    • Accessibility features: No Disability Access
    Features
    • Stories: 1
    Lot
    • Size: 9,680 Square Feet
    Details
    • Parcel number: 03303180130000
    • Special conditions: None

    Construction

    Type & style
    • Home type: SingleFamily
    • Property subtype: Single Family Residence
    Materials
    • Brick
    Condition
    • New construction: No
    • Year built: 1956

    Utilities & green energy

    • Sewer: Public Sewer
    • Water: Public

    Community & HOA

    HOA
    • Services included: None
    Location
    • Region: Arlington Heights

    Financial & listing details

    • Price per square foot: $266/sqft
    • Tax assessed value: $384,820
    • Annual tax amount: $8,923
    • Date on market: 12/28/2023
    • Listing terms: Conventional
    • Ownership: Fee Simple

    Price history

    DateEventPrice
    2/2/2024Sold$425,000+0%$266/sqft
    Source: MRED as distributed by MLS GRID #11949125 Report a problem
    1/2/2024Contingent$424,900$266/sqft
    Source: MRED as distributed by MLS GRID #11949125 Report a problem
    12/28/2023Listed for sale$424,900+46.5%$266/sqft
    Source: MRED as distributed by MLS GRID #11949125 Report a problem
    11/1/2023Sold$290,000$181/sqft
    Source: Public Record Report a problem

    Public tax history

    YearProperty taxesTax assessment
    2024-- $38,482 -3.8%
    2023$9,317 +4.4%$40,000
    2022$8,923 +24.4%$40,000 +34.1%
    2021$7,174 +0.9%$29,826
    2020$7,108 +0.4%$29,826 -10%
    2019$7,080 +14.8%$33,140 +21.3%
    2018$6,169 -11.5%$27,324 -9.7%
    2017$6,973 -4.1%$30,256
    2016$7,274 +28.1%$30,256 +33.9%
    2015$5,678 +13.4%$22,603
    2014$5,007 -6.8%$22,603
    2013$5,371 -9.6%$22,603 -19%
    2012$5,941 +0.6%$27,903
    2011$5,905 +11.3%$27,903
    2010$5,305 -9.8%$27,903 -15.9%
    2009$5,883 +12%$33,187 -7%
    2008$5,253 +20.2%$35,685
    2007$4,371 -1.9%$35,685 +29.4%
    2006$4,456 +7.8%$27,572
    2005$4,135 +8%$27,572
    2004$3,828 -4.3%$27,572 +29.3%
    2003$4,000 +3.2%$21,327
    2002$3,878 +15.1%$21,327
    2001$3,369 -5.5%$21,327 +18.7%
    2000$3,563 +1.5%$17,961
    1999$3,510 $17,961
    Find assessor info on the county website

    Neighborhood: 60005

    Nearby schools

    GreatSchools rating
    Schools provided by the listing agent
    • District: 25

    Source: MRED as distributed by MLS GRID. This data may not be complete. We recommend contacting the local school district to confirm school assignments for this home.

    Get a cash offer in 3 minutes
    Find out how much your home could sell for in as little as 3 minutes with a no-obligation cash offer.
    Estimated market value
    $561,600
    Get a cash offer in 3 minutes
    Find out how much your home could sell for in as little as 3 minutes with a no-obligation cash offer.
    Estimated market value
    $561,600