Skip main navigation
Pending
  • $450,000

    28 SE 111th Ave, Portland, OR 97216

    3beds
    1,406sqft
    : 
    Loading
    Get pre-qualified
    Residential, Single Family Residence
    Built in 1958
    7,405 Square Feet Lot
    $-- Zestimate®
    $320/sqft
    $8/mo HOA

    What's special

    Backyard blissGorgeous gas fireplaceNewer covered patioFluid indoor-outdoor connectionBrilliant built-insWarm woodworkRefinished red oak hardwoods
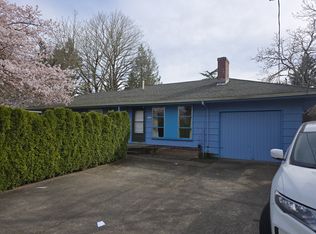
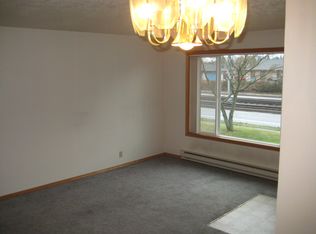
    The Ranch retreat. Mid-Century Magic. Modern Vibes. Tucked away at the end of the sweetest dead-end street, this 1958 ranch romances. Compact yet captivating, this 3-bedroom, 1.5-bath floor plan lives comfortably beyond its square footage. Flaunting refinished red oak hardwoods, brilliant built-ins, bold color, warm woodwork, walls of glass, and the fluid indoor-outdoor connection that defines classic mid-century style. The entry enchants with a stained-glass transom and playful partition wall bursting with period-perfect personality. The refreshed kitchen with butcher block countertops opens to the moody dining room inviting conversation and connection. A sultry space for sipping and savoring. Anchored by a gorgeous gas fireplace and framed by sliding doors to the private patio, the living room invites slow mornings, intimate gatherings, and evenings that linger. The bedrooms are restful, relaxing, and rich with charm. The office enjoys direct patio access. Outside is your oasis. A newer covered patio, and a hot tub under the stars make outdoor living irresistible year-round. Peaceful pauses, post-work unwinding, and starlit soaks a plenty. New turf means no mowing, mud or maintenance. Raised garden beds offer room for herbs, flowers, or whatever your green thumb desires. Backyard bliss, without the burden.Conveniently located with easy access to Montavilla, Ventura Park, MAX transit, I-205, and I-84, this location offers an ideal balance of affordability, accessibility, and everyday convenience. Whether commuting across town, exploring the Gorge, or enjoying neighborhood favorites, everything you need is within easy reach. Lovingly cared for and respectfully refreshed, this is mid-century living at its finest—authentic, approachable, and brimming with personality. Rich in character, easy on the eyes, and designed for connection. The kind of home where guests instantly feel welcome, conversations linger, and life feels a little sweeter. [Home Energy Score = 3. HES Report at https://rpt.greenbuildingregistry.com/hes/OR10112639]
    19 days
    |
    57
    |
    0
    |

    Likely to sell faster than

    Zillow last checked:

    Listing updated:

    Listed by:

    Sara Backus portlandcentral@johnlscott.com,

    John L. Scott Portland Central

    Source: RMLS (OR),MLS#: 278151381MLS Logo

      Facts & features

      Interior

      Bedrooms & bathrooms
      • Bedrooms: 3
      • Bathrooms: 2
      • Full bathrooms: 1
      • Partial bathrooms: 1
      • Main level bathrooms: 2
      Rooms
      • Room types: Hot Tub Room, Bedroom 2, Bedroom 3, Dining Room, Family Room, Kitchen, Living Room, Primary Bedroom
      Primary bedroom
      • Features: Closet Organizer, Hardwood Floors
      • Level: Main
      Bedroom 2
      • Features: Hardwood Floors, Sliding Doors
      • Level: Main
      Bedroom 3
      • Features: Builtin Features, Hardwood Floors
      • Level: Main
      Dining room
      • Features: Hardwood Floors
      • Level: Main
      Kitchen
      • Features: Gas Appliances
      • Level: Main
      Living room
      • Features: Builtin Features, Fireplace, Hardwood Floors, Sliding Doors
      • Level: Main
      Heating
      • Forced Air, Fireplace(s)
      Cooling
      • Central Air
      Appliances
      • Included: Built In Oven, Built-In Range, Dishwasher, Disposal, Down Draft, Free-Standing Refrigerator, Gas Appliances, Washer/Dryer, Gas Water Heater
      Features
      • Wainscoting, Built-in Features, Closet Organizer
      • Flooring: Hardwood, Tile, Vinyl
      • Doors: Sliding Doors
      • Windows: Vinyl Frames, Wood Frames
      • Basement: Crawl Space
      • Number of fireplaces: 1
      • Fireplace features: Gas
      Interior area
      • Total structure area: 1,406
      • Total interior livable area: 1,406 sqft

      Property

      Parking
      • Total spaces: 2
      • Parking features: Driveway, On Street, Attached
      • Attached garage spaces: 2
      • Has uncovered spaces: Yes
      Accessibility
      • Accessibility features: One Level, Accessibility
      Features
      • Stories: 1
      • Patio & porch: Covered Patio, Patio
      • Exterior features: Raised Beds, Yard
      • Has spa: Yes
      • Spa features: Free Standing Hot Tub
      • Fencing: Fenced
      Lot
      • Size: 7,405 Square Feet
      • Features: Level, SqFt 7000 to 9999
      Details
      • Additional structures: ToolShed
      • Parcel number: R275412
      • Zoning: R7

      Construction

      Type & style
      • Home type: SingleFamily
      • Architectural style: Mid Century Modern,Ranch
      • Property subtype: Residential, Single Family Residence
      Materials
      • Vinyl Siding
      • Foundation: Concrete Perimeter
      • Roof: Composition
      Condition
      • Resale
      • New construction: No
      • Year built: 1958

      Utilities & green energy

      • Gas: Gas
      • Sewer: Public Sewer
      • Water: Public

      Community & HOA

      Community
      • Subdivision: Hazelwood/Mill Park
      HOA
      • Has HOA: Yes
      • Amenities included: Management
      • HOA fee: $100 annually
      Location
      • Region: Portland

      Financial & listing details

      • Price per square foot: $320/sqft
      • Tax assessed value: $443,890
      • Annual tax amount: $5,103
      • Date on market: 6/12/2026
      • Cumulative days on market: 19 days
      • Listing terms: Cash,Conventional,FHA,VA Loan
      • Road surface type: Paved

        Estimated market value

        Not available

        Estimated sales range

        Not available

        Not available

        Price history

        DateEventPrice
        6/16/2026Pending sale$450,000$320/sqft
        Source: RMLS (OR) #278151381 Report a problem
        6/12/2026Listed for sale$450,000+19%$320/sqft
        Source: RMLS (OR) #278151381 Report a problem
        6/15/2018Sold$378,000+11.8%$269/sqft
        Source: RMLS (OR) #18463316 Report a problem
        5/16/2018Pending sale$338,000$240/sqft
        Source: Think Real Estate #18463316 Report a problem
        5/10/2018Listed for sale$338,000+50.4%$240/sqft
        Source: Think Real Estate #18463316 Report a problem
        7/9/2009Sold$224,800$160/sqft
        Source: Public Record Report a problem

        Public tax history

        YearProperty taxesTax assessment
        2025$5,103 +4.4%$211,050 +3%
        2024$4,888 +4.5%$204,910 +3%
        2023$4,676 +5.5%$198,950 +3%
        2022$4,433 +1.7%$193,160 +3%
        2021$4,360 +10.4%$187,540 +3%
        2020$3,950 +3.3%$182,080 +3%
        2019$3,824 $176,780 +3%
        2018$3,824 +3.2%$171,640 +3%
        2017$3,706 +6.6%$166,650 +3%
        2016$3,476 $161,800 +3%
        2015$3,476 +6.9%$157,090 +3%
        2014$3,251 +18.2%$152,520 +3%
        2013$2,749 +2.2%$148,080 +3%
        2012$2,689 +3.4%$143,770 +3%
        2011$2,602 -10.4%$139,590 +3%
        2010$2,903 +1.7%$135,530 +3%
        2009$2,853 +3.5%$131,590 +3%
        2008$2,756 +0.4%$127,760 +3%
        2007$2,744 +4.9%$124,040 +3%
        2006$2,617 +3.5%$120,430 +3%
        2005$2,527 +4.1%$116,930 +3%
        2004$2,427 +3.7%$113,530 +3%
        2003$2,340 +5.4%$110,230 +3%
        2002$2,220 +12.4%$107,020 +6.1%
        2000$1,975 +4.1%$100,890 +3%
        1999$1,897 $97,960

        Find assessor info on the county website

        Monthly payment

        Est. payment

        Payment breakdown

        Explore the cost of this home by adjusting the details. Changes won't be saved.
        All calculations are estimates and provided by Zillow, Inc. for informational purposes only. Actual amounts may vary.
        HOA fees may include property taxes on listings classified as Co-Ops. Contact the listing agent and/or owner for fee details.
        Mortgage interest rates are dependent on a number of factors, including credit score, down payment, and repayment length. Interest rate data provided by Zillow Group Marketplace, Inc. as of 1/1/1970 from various mortgage lenders with which we have lead or other similar arrangements; the Estimated Payment is an average of those rates.
        See how much you could borrow to make a competitive offer.

        Climate risks

        Neighborhood: Hazelwood

        Getting around

        55 / 100
        Somewhat Walkable
        58 / 100
        Good Transit
        92 / 100
        Biker's Paradise

        Nearby schools

        GreatSchools rating
        Schools provided by the listing agent
        • Elementary: Ventura Park
        • Middle: Floyd Light
        • High: David Douglas

        Source: RMLS (OR). This data may not be complete. We recommend contacting the local school district to confirm school assignments for this home.

        A local agent can set up tours, give advice and negotiate with sellers.

        Browse local experts

        Similar homes

        Skip to the end of the carouselSkip to the beginning of the carousel