Welcome to your lightly lived in, 1 owner home in the vibrant Kerns neighborhood! Unit 203 offers a unique living experience with a highly coveted 15' X 30' private patio - only 1 of 4 in the building! This comfortable 1 Bedroom/1 Bathroom features high-ceilings with floor-to-ceiling windows, white oak floors & cabinets + a Chef’s Kitchen with pantry & eat-at island. Spacious living spaces & spa like Bathroom with deep soaking tub & tile surround. Tons of extra storage throughout + In-unit washer/dryer. But wait, don’t miss the secure designated parking in the garage + bike storage & your own personal 7' x 8' climate-controlled storage unit in the basement. Rich in history, the Sunrose building was developed by the Wong Family with an eco-friendly design by Holst Architecture. Community driven, small secure complex of 32 modern, hi-efficiency flats are perfectly perched above Portland’s Restaurant Row. Outside your front door you will be greeted with award winning Restaurants, Boutiques, Theater, Whole Foods, Laurelhurst Park & of course Coffee Shops! It is no surprise that it has a Walk Score of 96 & Bike Score of 95 – Use as a pied-a-terre (easy to lock & leave) OR full time living, either way you won’t be disappointed!
Sold
$450,000
28 SE 28th Ave #203, Portland, OR 97214
1beds
739sqft
Residential, Condominium
Built in 2009
-- sqft lot
$448,700 Zestimate®
$609/sqft
$2,192 Estimated rent
Home value
$448,700
$417,000 - $485,000
$2,192/mo
Zestimate® history
Owner options
List your home for rent
$2,192/mo
Rent Zestimate®
Find your next renter with Zillow Rental Manager. Plus, with online applications, you can quickly screen prospective tenants – for free.
$2,192/mo
Rent Zestimate®
Refinance and save
$3,456/mo
Est. payment
Refinancing to a lower rate could help reduce your monthly payments and save thousands over the life of the loan.
$3,456/mo
Est. payment
Explore your selling options
Work with a Zillow partner agent
Leverage their expertise and Zillow's premium Showcase listings to get your home seen by more buyers.
Get startedList with your own agent
Get your home in front of millions of buyers by listing it on Zillow.
Learn how to do itSell it yourself
Take full control of how buyers see your home on Zillow by listing For Sale by Owner (FSBO).
List your homeWhat's special
Extra storageEat-at islandFloor-to-ceiling windowsSpa like bathroomWhite oak floorsPrivate patioTile surround
Zillow last checked:
Listing updated:
Listed by:
Bobbi Inman 503-970-2740,
Soldera Properties, Inc,
Alicia Dart 503-318-6716,
Soldera Properties, Inc
Bought with:
Karoline Ashley, 200509309
Windermere Realty Trust
Source: RMLS (OR),MLS#: 105100209
Facts & features
Interior
Bedrooms & bathrooms
- Bedrooms: 1
- Bathrooms: 1
- Full bathrooms: 1
- Main level bathrooms: 1
Rooms
- Room types: Utility Room, Dining Room, Family Room, Kitchen, Living Room, Primary Bedroom
Primary bedroom
- Features: Closet Organizer, Wallto Wall Carpet
- Level: Main
- Area: 120
- Dimensions: 12 x 10
Dining room
- Features: Great Room, Hardwood Floors, High Ceilings
- Level: Main
Kitchen
- Features: Eat Bar, Great Room, Hardwood Floors, Island, Sliding Doors, High Ceilings
- Level: Main
- Area: 168
- Width: 14
Living room
- Features: Ceiling Fan, Great Room, Hardwood Floors, High Ceilings
- Level: Main
- Area: 252
- Dimensions: 18 x 14
Heating
- Forced Air 90
Cooling
- Central Air
Appliances
- Included: Built In Oven, Cooktop, Dishwasher, Disposal, Free-Standing Refrigerator, Gas Appliances, Range Hood, Stainless Steel Appliance(s), Washer/Dryer, Gas Water Heater
- Laundry: Laundry Room
Features
- Ceiling Fan(s), High Ceilings, Soaking Tub, Great Room, Eat Bar, Kitchen Island, Closet Organizer, Pantry
- Flooring: Hardwood, Tile, Wall to Wall Carpet
- Doors: Sliding Doors
- Windows: Double Pane Windows
- Basement: Storage Space
- Common walls with other units/homes: 1 Common Wall
Interior area
- Total structure area: 739
- Total interior livable area: 739 sqft
Property
Parking
- Total spaces: 1
- Parking features: Secured, Garage Door Opener, Condo Garage (Attached), Attached
- Attached garage spaces: 1
Accessibility
- Accessibility features: Accessible Elevator Installed, Accessible Entrance, Accessible Hallway, Main Floor Bedroom Bath, One Level, Utility Room On Main, Accessibility, Handicap Access
Features
- Stories: 1
- Entry location: Upper Floor
- Patio & porch: Patio
Lot
- Features: Corner Lot
Details
- Parcel number: R634714
Construction
Type & style
- Home type: Condo
- Property subtype: Residential, Condominium
Materials
- Hard Concrete Stucco
- Foundation: Concrete Perimeter, Slab
- Roof: Built-Up
Condition
- Resale
- New construction: No
- Year built: 2009
Utilities & green energy
- Gas: Gas
- Sewer: Public Sewer
- Water: Public
Community & HOA
Community
- Features: Condo Elevator
- Security: Entry, Intercom Entry, Security Lights, Fire Sprinkler System
- Subdivision: Sunrose / Kerns / Laurelhurst
HOA
- Has HOA: Yes
- Amenities included: Commons, Exterior Maintenance, Gas, Heat, Hot Water, Management, Sewer, Trash, Water
- HOA fee: $455 monthly
Location
- Region: Portland
Financial & listing details
- Price per square foot: $609/sqft
- Tax assessed value: $371,670
- Annual tax amount: $6,607
- Date on market: 10/16/2025
- Cumulative days on market: 21 days
- Listing terms: Cash,Conventional,VA Loan
- Road surface type: Paved
Price history
| Date | Event | Price |
|---|---|---|
| 12/4/2025 | Sold | $450,000$609/sqft |
Source:  RMLS (OR) #105100209 Report a problem RMLS (OR) #105100209 Report a problem | ||
| 11/8/2025 | Pending sale | $450,000$609/sqft |
Source: RMLS (OR) #105100209 Report a problem | ||
| 10/16/2025 | Listed for sale | $450,000+104.5%$609/sqft |
Source: RMLS (OR) #105100209 Report a problem | ||
| 4/29/2011 | Sold | $220,000$298/sqft |
Source: Public Record Report a problem | ||
Public tax history
| Year | Property taxes | Tax assessment |
|---|---|---|
| 2025 | $6,607 +1.4% | $250,730 +3% |
| 2024 | $6,513 +4.1% | $243,430 +3% |
| 2023 | $6,259 +2.1% | $236,340 +3% |
| 2022 | $6,127 +1.7% | $229,460 +3% |
| 2021 | $6,023 +9% | $222,780 +3% |
| 2020 | $5,526 +3.8% | $216,300 +3% |
| 2019 | $5,323 | $210,000 +3% |
| 2018 | $5,323 +3% | $203,890 +3% |
| 2017 | $5,166 +14% | $197,960 +3% |
| 2016 | $4,532 | $192,200 +3% |
| 2015 | $4,532 +2.7% | $186,610 +3% |
| 2014 | $4,413 +5.3% | $181,180 +3% |
| 2013 | $4,189 +13.2% | $175,910 +3% |
| 2012 | $3,699 +0.1% | $170,790 +3% |
| 2011 | $3,696 +52.1% | $165,820 +48.7% |
| 2010 | $2,429 | $111,540 |
Find assessor info on the county website
Neighborhood: Kerns
Nearby homes
- $397,0001 bd1 ba742 sqft28 SE 28th Ave #304, Portland, OR 97214Sold

- $359,7001 bd1 ba742 sqft28 SE 28th Ave 304 #304, Portland, OR 97214Off Market

- $331,0001 bd1 ba739 sqft28 SE 28th Ave 203 #203, Portland, OR 97214Off Market
- $473,3002 bd1 ba1k sqft28 SE 28th Ave #210, Portland, OR 97214Off Market
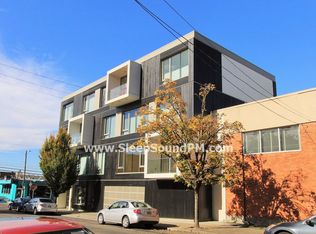
- $511,3001 bd1 ba1k sqft28 SE 28th Ave 210 #210, Portland, OR 97214Off Market
- $476,2001 bd2 ba1.1k sqft28 SE 28th Ave #208, Portland, OR 97214Off Market
- $485,4002 bd2 ba1.2k sqft28 SE 28th Ave #301, Portland, OR 97214Off Market
- $497,6002 bd2 ba1.2k sqft28 SE 28th Ave 301 #301, Portland, OR 97214Off Market
Nearby schools
GreatSchools rating
- 9/10Sunnyside Environmental SchoolGrades: K-8Distance: 0.6 mi
- 6/10Franklin High SchoolGrades: 9-12Distance: 2 mi
Schools provided by the listing agent
- Elementary: Sunnyside Env
- Middle: Sunnyside Env
- High: Franklin
Source: RMLS (OR). This data may not be complete. We recommend contacting the local school district to confirm school assignments for this home.
Get a cash offer in 3 minutes
Find out how much your home could sell for in as little as 3 minutes with a no-obligation cash offer.
Estimated market value
$448,700
Get a cash offer in 3 minutes
Find out how much your home could sell for in as little as 3 minutes with a no-obligation cash offer.
Estimated market value
$448,700
- Oregon
- Multnomah County
- Portland
- 97214
- Kerns
- 28 SE 28th Ave Unit 203
