Skip main navigation
Sold
  • $615,000

    28 SE 28th Ave #411, Portland, OR 97214

    2beds
    1,330sqft
    Residential, Condominium
    Built in 2009
    -- sqft lot
    $596,200 Zestimate®
    $462/sqft
    $2,718 Estimated rent

    Home value

    $596,200

    $566,000 - $626,000

    $2,718/mo

    Zestimate® history
    Loading
    Loading...

    Owner options

    List your home for rent

    $2,718/mo

    Rent Zestimate®

    Find your next renter with Zillow Rental Manager. Plus, with online applications, you can quickly screen prospective tenants – for free.

    Learn more

    $2,718/mo

    Rent Zestimate®

    Refinance and save

    $4,537/mo

    Est. payment

    Refinancing to a lower rate could help reduce your monthly payments and save thousands over the life of the loan.

    See today's rates

    $4,537/mo

    Est. payment

    Explore your selling options

    Work with a Zillow partner agent

    Leverage their expertise and Zillow's premium Showcase listings to get your home seen by more buyers.

    Get started

    List with your own agent

    Get your home in front of millions of buyers by listing it on Zillow.

    Learn how to do it

    Sell it yourself

    Take full control of how buyers see your home on Zillow by listing For Sale by Owner (FSBO).

    List your home

    What's special

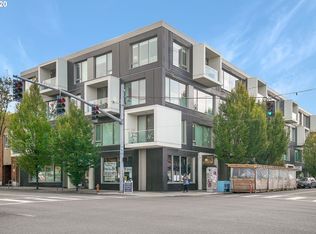
    This rare East Side condo in the vibrant Kerns neighborhood offers a unique blend of modern luxury and eco-friendly design. Located on Restaurant Row, this immaculate 2-bedroom, 2-bathroom unit in The Sunrose is bathed in natural light from the floor-to-ceiling windows, showcasing stunning views of downtown and the West Hills. The Chef’s kitchen features a spacious island, stainless steel appliances, quartz countertops, and elegant white oak floors and cabinetry. Built-in appliances add a touch of convenience and sophistication. The private balcony, elevated above SE 28th, provides a perfect spot for relaxation. The owner's suite boasts a private bath for added comfort and privacy. Enjoy the convenience of walking to nearby shops, coffee, art galleries, parks, a movie theater, and Whole Foods Market. Plus, the building is just blocks away from some of the city’s finest dining establishments. Additional features include deeded parking in a secure garage, climate-controlled storage, bike storage and an in-unit washer and dryer. Designed by Holst Architecture, this condo combines modern design with practical amenities, making it a must-see for those seeking both style and convenience.

    Zillow last checked:

    Listing updated:

    Listed by:

    Darcie Alexander 503-928-3682,

    Think Real Estate,

    Emily Michel 503-290-8637,

    Think Real Estate

    Bought with:

    Beth Friesenhahn, 201212507

    Urban Nest Realty

    Source: RMLS (OR),MLS#: 24285418MLS Logo

    Facts & features

    Interior

    Bedrooms & bathrooms
    • Bedrooms: 2
    • Bathrooms: 2
    • Full bathrooms: 2
    • Main level bathrooms: 2
    Rooms
    • Room types: Storage, Bedroom 2, Dining Room, Family Room, Kitchen, Living Room, Primary Bedroom
    Primary bedroom
    • Features: Suite, Wood Floors
    • Level: Main
    • Area: 140
    • Dimensions: 10 x 14
    Bedroom 2
    • Features: Wood Floors
    • Level: Main
    • Area: 100
    • Dimensions: 10 x 10
    Dining room
    • Features: Wood Floors
    • Level: Main
    • Area: 289
    • Dimensions: 17 x 17
    Kitchen
    • Features: Balcony, Dishwasher, Disposal, Gas Appliances, Island, Quartz, Wood Floors
    • Level: Main
    • Area: 153
    • Width: 17
    Living room
    • Features: Wood Floors
    • Level: Main
    • Area: 238
    • Dimensions: 14 x 17
    Heating
    • Forced Air 90
    Cooling
    • Central Air
    Appliances
    • Included: Built In Oven, Built-In Refrigerator, Cooktop, Dishwasher, Disposal, Free-Standing Refrigerator, Gas Appliances, Stainless Steel Appliance(s), Washer/Dryer, Gas Water Heater
    • Laundry: Laundry Room
    Features
    • Quartz, Soaking Tub, Balcony, Kitchen Island, Suite
    • Flooring: Hardwood, Tile, Wood
    • Basement: Full
    Interior area
    • Total structure area: 1,330
    • Total interior livable area: 1,330 sqft

    Property

    Parking
    • Total spaces: 1
    • Parking features: Deeded, Off Street, Garage Door Opener, Condo Garage (Deeded), Attached
    • Attached garage spaces: 1
    Accessibility
    • Accessibility features: Accessible Elevator Installed, Accessible Hallway, Main Floor Bedroom Bath, One Level, Walkin Shower, Accessibility
    Features
    • Stories: 1
    • Entry location: Upper Floor
    • Patio & porch: Deck
    • Exterior features: Balcony
    • Has view: Yes
    • View description: City, Trees/Woods
    Lot
    • Features: Corner Lot, Level, On Busline
    Details
    • Parcel number: R634743
    • Zoning: CM2

    Construction

    Type & style
    • Home type: Condo
    • Property subtype: Residential, Condominium
    Materials
    • Stucco, Wood Siding
    • Foundation: Concrete Perimeter
    Condition
    • Resale
    • New construction: No
    • Year built: 2009

    Utilities & green energy

    • Gas: Gas
    • Sewer: Public Sewer
    • Water: Public

    Community & HOA

    Community
    • Features: Condo Elevator
    • Security: Intercom Entry
    • Subdivision: Kerns
    HOA
    • Has HOA: Yes
    • Amenities included: Exterior Maintenance, Gas, Heat, Hot Water, Insurance, Management, Sewer, Trash, Water
    • HOA fee: $749 monthly
    Location
    • Region: Portland

    Financial & listing details

    • Price per square foot: $462/sqft
    • Tax assessed value: $504,230
    • Annual tax amount: $8,866
    • Date on market: 8/12/2024
    • Cumulative days on market: 6 days
    • Listing terms: Cash,Conventional
    • Road surface type: Paved

    Price history

    DateEventPrice
    9/24/2024Sold$615,000$462/sqft
    Source: RMLS (OR) #24285418 Report a problem
    8/19/2024Pending sale$615,000$462/sqft
    Source: RMLS (OR) #24285418 Report a problem
    8/12/2024Listed for sale$615,000-9.6%$462/sqft
    Source: RMLS (OR) #24285418 Report a problem
    3/24/2021Listing removed--
    Source: Owner Report a problem
    10/9/2017Sold$680,000-4.2%$511/sqft
    Source: Public Record Report a problem
    10/6/2017Pending sale$710,000$534/sqft
    Source: Owner Report a problem
    9/18/2017Listed for sale$710,000+70.3%$534/sqft
    Source: Owner Report a problem
    9/10/2010Sold$417,000$314/sqft
    Source: Public Record Report a problem

    Public tax history

    YearProperty taxesTax assessment
    2025$9,038 -2.8%$358,120 +3%
    2024$9,303 +4.9%$347,690 +3%
    2023$8,866 +1.3%$337,570 +3%
    2022$8,751 +1.7%$327,740 +3%
    2021$8,603 +9%$318,200 +3%
    2020$7,893 +3.8%$308,940 +3%
    2019$7,603 $299,950 +3%
    2018$7,603 +3%$291,220 +3%
    2017$7,379 +14%$282,740 +3%
    2016$6,472 $274,510 +3%
    2015$6,472 +3.2%$266,520 +3%
    2014$6,273 +6.9%$258,760 +3%
    2013$5,868 +14.1%$251,230 +3%
    2012$5,143 -2.6%$243,920 +3%
    2011$5,278 +52.1%$236,820 +48.7%
    2010$3,470 $159,290
    Find assessor info on the county website

    Neighborhood: Kerns

    Nearby schools

    GreatSchools rating
    Schools provided by the listing agent
    • Elementary: Sunnyside Env
    • Middle: Sunnyside Env
    • High: Franklin

    Source: RMLS (OR). This data may not be complete. We recommend contacting the local school district to confirm school assignments for this home.

    Get a cash offer in 3 minutes
    Find out how much your home could sell for in as little as 3 minutes with a no-obligation cash offer.
    Estimated market value
    $596,200
    Get a cash offer in 3 minutes
    Find out how much your home could sell for in as little as 3 minutes with a no-obligation cash offer.
    Estimated market value
    $596,200