Skip main navigation
Sold for $1,550,000
  • $1,550,000

    28 Salamander Cir, Santa Rosa Beach, FL 32459

    4beds
    3,102sqft
    Single Family Residence
    Built in 2016
    5,227.2 Square Feet Lot
    $1,576,700 Zestimate®
    $500/sqft
    $4,569 Estimated rent

    Home value

    $1,576,700

    $1.47M - $1.70M

    $4,569/mo

    Zestimate® history
    Loading
    Loading...

    Owner options

    List your home for rent

    $4,569/mo

    Rent Zestimate®

    Find your next renter with Zillow Rental Manager. Plus, with online applications, you can quickly screen prospective tenants – for free.

    Learn more

    $4,569/mo

    Rent Zestimate®

    Refinance and save

    $7,754/mo

    Est. payment

    Refinancing to a lower rate could help reduce your monthly payments and save thousands over the life of the loan.

    See today's rates

    $7,754/mo

    Est. payment

    Explore your selling options

    Work with a Zillow partner agent

    Leverage their expertise and Zillow's premium Showcase listings to get your home seen by more buyers.

    Get started

    List with your own agent

    Get your home in front of millions of buyers by listing it on Zillow.

    Learn how to do it

    Sell it yourself

    Take full control of how buyers see your home on Zillow by listing For Sale by Owner (FSBO).

    List your home

    What's special

    Kiddie poolFun bean bagsClassic white subway tileCozy sitting roomMeticulously furnishedHot tubOutdoor kitchen
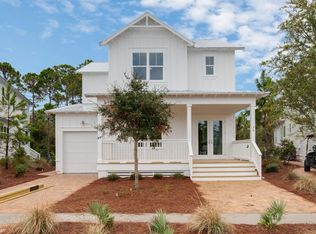
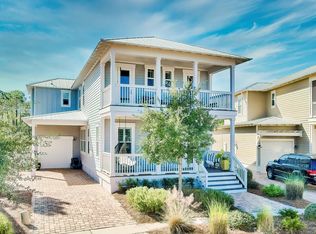
    Recent $200k price improvement makes this is a steal as it's the most upgraded of any home in NatureWalk on the market! It's the best price per/sqft for home with a backyard & priced to sell! Welcome to NatureWalk at Seagrove, where scenic beauty meets luxury living. Nestled on Salamander Circle, this exquisite home, 28 Salamander, is a true gem. As you step through the door, upgraded wood flooring throughout sets the tone of elegance in every room. This home effortlessly radiates sophistication and style, meticulously furnished by Pizitz with acclaimed brands like Verellan, Lee Industries, and Restoration Hardware. You are first greeted with a cozy sitting room and the main hallway leading into the open-concept kitchen and living area. You'll notice the amazing upgrades right away - from the elegant marble countertops and ceiling-high cabinets to the pristine white beams. The open kitchen is a chef's dream, featuring GE Cafe series appliances, including a double oven and a 48-inch gas cooktop. The white shaker cabinets, glass uppers, marble countertops, and classic white subway tile create a truly stunning space. The spacious 1st-floor primary suite lies just behind the living room. The primary suite on the first floor overlooks the serene preserve and pond. It has tons of natural lighting and the bright bath features marble countertops, a free standing tub, double sinks & vanity area. The expansive closet is such an added bonus, not many beach homes offer this big of a closet. You're sure to enjoy this area as your main primary retreat! As you find yourself upstairs, you'll find 3 more suites, allowing for tons of space for your friends and family to visit! The front secondary suite offers a built-in desk in the closet, a bathroom with double sinks and a large shower, and a huge porch with a bed swingideal for unwinding after a day spent by the beach. The back secondary suite offers two sets of bunks, fun bean bags, and a large back porch perfect for all the kids to have their own space! An additional bedroom with full bath finishes off the 2nd floor. Going back downstairs you have ample space in the first-floor office providing a functional workspace. The laundry room also features a small desk, perfect for organizing the family! This stunning home is turnkey-ready ensuring a seamless transition for its new owners. The backyard enclave is a paradise, offering breathtaking views of the beautiful pond and forest. Witness spectacular sunsets from the comfort of your own outdoor oasis. The custom gas firepit and outdoor kitchen, complete with a Coyote grill, beverage fridge, and gas burner, make entertaining a delight. The house is equipped with exterior gutters, providing practicality and protection. With four spacious porches, both in the front and back, you can immerse yourself in the wonders of nature. NatureWalk is a highly sought-after community near Seaside, Watercolor, and the crystal blue waters of the Gulf. With its own special trail through the forest, reaching the famous 30A beaches is a breeze. Nestled amidst the forest, NatureWalk offers a serene retreat away from the bustling crowds. The community amenity center, The Gathering Place, is just steps away from this home. It offers a range of activities, including two pools (one heated lap pool), a hot tub, a kiddie pool, a fire pit, grills, a bar area, and a sports court with pickleball nets. Miles of trails, fitness stations, and access to trails in Point Washington provide ample opportunities for outdoor recreation.

    Zillow last checked:

    Listing updated:

    Listed by:

    Tanika O'Brien 850-687-1750,

    Compass

    Bought with:

    Anne Winicki

    Berkshire Hathaway HomeServices

    Source: ECAOR,MLS#: 926566MLS Logo

    Facts & features

    Interior

    Bedrooms & bathrooms
    • Bedrooms: 4
    • Bathrooms: 5
    • Full bathrooms: 4
    • 1/2 bathrooms: 1
    Primary bedroom
    • Level: First
    • Area: 204.24 Square Feet
    • Dimensions: 13.8 x 14.8
    Bedroom
    • Level: Second
    • Area: 329.12 Square Feet
    • Dimensions: 24.2 x 13.6
    Bedroom
    • Level: Second
    • Area: 209.04 Square Feet
    • Dimensions: 15.6 x 13.4
    Bedroom
    • Level: Second
    • Area: 172.71 Square Feet
    • Dimensions: 17.1 x 10.1
    Breakfast room
    • Level: First
    • Area: 129.6 Square Feet
    • Dimensions: 12 x 10.8
    Other
    • Level: First
    • Area: 209.44 Square Feet
    • Dimensions: 23.8 x 8.8
    Other
    • Level: Second
    • Area: 209.44 Square Feet
    • Dimensions: 23.8 x 8.8
    Other
    • Level: Second
    • Area: 172.28 Square Feet
    • Dimensions: 14.6 x 11.8
    Dining room
    • Level: First
    • Area: 174.2 Square Feet
    • Dimensions: 13.4 x 13
    Family room
    • Level: First
    • Area: 225 Square Feet
    • Dimensions: 15 x 15
    Garage
    • Level: First
    • Area: 200 Square Feet
    • Dimensions: 20 x 10
    Screened porch
    • Level: First
    • Area: 224.2 Square Feet
    • Dimensions: 19 x 11.8
    Heating
    • Central, Natural Gas
    Cooling
    • Central Air
    Appliances
    • Included: Dishwasher, Microwave, Range Hood, Refrigerator, Gas Water Heater, Tankless Water Heater
    • Laundry: Washer/Dryer Hookup
    Features
    • Beamed Ceilings, Kitchen Island, Recessed Lighting, Lock Out, Newly Painted, Owner's Closet, Pantry, Woodwork Painted
    • Flooring: Hardwood, Tile
    • Windows: Double Pane Windows, Storm Window(s)
    • Common walls with other units/homes: No Common Walls
    Interior area
    • Total structure area: 3,102
    • Total interior livable area: 3,102 sqft

    Property

    Parking
    • Total spaces: 1
    • Parking features: Garage Door Opener
    • Attached garage spaces: 1
    Features
    • Stories: 2
    • Patio & porch: Porch, Screened
    • Exterior features: Outdoor Shower, Sprinkler System, Outdoor Kitchen, Rain Gutters
    • Has view: Yes
    • View description: Pond
    • Has water view: Yes
    • Water view: Pond
    • Waterfront features: Pond
    Lot
    • Size: 5,227 sqft
    • Dimensions: 44 x 95 x 70 x 95
    Details
    • Parcel number: 113S19250100000900
    • Zoning description: Resid Single Family

    Construction

    Type & style
    • Home type: SingleFamily
    • Architectural style: Florida Cottage
    • Property subtype: Single Family Residence
    Materials
    • Frame, Siding CmntFbrHrdBrd
    • Foundation: Foundation Off Grade
    • Roof: Metal
    Condition
    • Construction Complete
    • New construction: No
    • Year built: 2016

    Utilities & green energy

    • Water: Public

    Community & neighborhood

    Security
    • Security features: Security System
    Community
    • Community features: BBQ Pit/Grill, Minimum Rental Prd, Pavillion/Gazebo, Picnic Area, Playground, Pool, TV Cable, Pickleball, Short Term Rental - Allowed
    Location
    • Region: Santa Rosa Beach
    • Subdivision: NATUREWALK AT SEAGROVE

    Price history

    DateEventPrice
    10/26/2023Sold$1,550,000-4.6%$500/sqft
    Source: ECAOR #926566 Report a problem
    10/2/2023Pending sale$1,625,000$524/sqft
    Source: ECAOR #926566 Report a problem
    9/8/2023Price change$1,625,000-5.8%$524/sqft
    Source: ECAOR #926566 Report a problem
    7/27/2023Price change$1,725,000-5.5%$556/sqft
    Source: ECAOR #926566 Report a problem
    6/29/2023Listed for sale$1,825,000+118.3%$588/sqft
    Source: ECAOR #926566 Report a problem
    8/3/2016Sold$836,100$270/sqft
    Source: Public Record Report a problem

    Public tax history

    YearProperty taxesTax assessment
    2025$13,980 -9.8%$1,261,791 -10.8%
    2024$15,506 +18.4%$1,415,250 +50.7%
    2023$13,097 +5.4%$939,141 +10%
    2022$12,426 +36%$853,765 +10%
    2021$9,135 +15.3%$776,150 +8.3%
    2020$7,925 +3.3%$716,517 +3.1%
    2019$7,674 $694,977 +3.7%
    2018$7,674 +2.8%$670,500 +5.4%
    2017$7,466 +5.4%$636,126 +543.4%
    2016$7,086 +410.6%$98,868 +7%
    2015$1,388 -50.9%$92,400 +10%
    2014$2,824 $84,000
    2013-- $84,000 +531.6%
    2012-- $13,300 -5%
    2011-- $14,000 -36.5%
    2010-- $22,050 -37%
    2009-- $35,000 -71.9%
    2008-- $124,650 -51.1%
    2007-- $255,000

    Find assessor info on the county website

    Neighborhood: 32459

    Nearby schools

    GreatSchools rating
    Schools provided by the listing agent
    • Elementary: Dune Lakes
    • Middle: Emerald Coast
    • High: South Walton

    Source: ECAOR. This data may not be complete. We recommend contacting the local school district to confirm school assignments for this home.

    Get pre-qualified for a loan
    At Zillow Home Loans, we can pre-qualify you in as little as 5 minutes with no impact to your credit score.

    An equal housing lender. NMLS #10287.

    Sell for more on Zillow
    Get a Zillow Showcase℠ listing at no additional cost and you could sell for .
    $1,576,700
    2% more
    +$31,534
    With Zillow Showcase(estimated)
    $1,608,234